
4282 Knapp Valley Court NE, Grand Rapids, MI 49525
Local realty services provided by:ERA Prime Real Estate Group
4282 Knapp Valley Court NE,Grandrapids, MI 49525
$629,900
- 4 Beds
- 3 Baths
- 2,334 sq. ft.
- Single family
- Pending
Listed by: lydia dice
Office: berkshire hathaway homeservices michigan real estate (main)
MLS#:65026034424
Source:MI_REALCOMP
Price summary
- Price:$629,900
- Price per sq. ft.:$233.47
- Monthly HOA dues:$83.33
About this home
Move-in ready, immediate occupancy! Tucked away at the end of a quiet, private cul-de-sac in Forest Hills, this beautiful walkout ranch with updated kitchen, roof, furnace, and more offers the perfect balance of privacy, nature, and convenience! While the backyard is intentionally easy to maintain, you'll enjoy 1.4 acres of peaceful wooded surroundings where deer, birds, and other wildlife are frequent visitors. Just beyond your doorstep, miles of nearby walking and biking trails, Grand Rapids Township parks, and the close proximity to Knapp Forest Elementary and Forest Hills Eastern Schools create an active, outdoor lifestyle without the upkeep of a large lawn! Knapp's Corner, Downtown Ada, and Downtown Grand Rapids are all just minutes away. Inside, the open-concept floor plan is filled with natural light and features a vaulted great room with a cozy gas fireplace. The beautifully updated kitchen offers a large center island, quartz countertops, and a spacious dining area perfectfor gathering with family and friends! The tranquil sunroom opens to a treetop deck overlooking the wooded ravine???an ideal spot for morning coffee or unwinding at the end of the day! The main-floor primary suite includes a walk-in closet and private bath, while a second bedroom with built-ins makes an ideal home office or guest room. A convenient half bath and rear entry with space for a future main-floor laundry complete the level. The finished walkout lower level expands your living space with two additional bedrooms, a full bath, a large recreation room with wet bar, flexible bonus space, an oversized laundry room, and abundant storage. A spacious 3+ stall garage provides plenty of room for vehicles, hobbies, and outdoor gear. Lovingly cared for, this is a home where peaceful wooded views, top-rated schools, and an unbeatable location come together to create a truly special place to call home!...
Contact an agent
Home facts
- Year built:1996
- Listing ID #:65026034424
- Added:110 day(s) ago
- Updated:October 24, 2026 at 09:14 AM
Rooms and interior
- Bedrooms:4
- Total bathrooms:3
- Full bathrooms:2
- Half bathrooms:1
- Rooms Total:8
- Basement Description:Finished, Full, Walk-Out Access
- Living area:2,334 sq. ft.
Heating and cooling
- Cooling:Ceiling Fans, Central Air
- Heating:Forced Air, Natural Gas
Structure and exterior
- Year built:1996
- Building area:2,334 sq. ft.
- Lot area:1.42 Acres
- Lot Features:Cul-de-Sac, Hilly Ravine, Landscaped Ground Cover, Sprinklers, Wooded
- Architectural Style:Ranch
- Construction Materials:Brick, Vinyl Siding
- Exterior Features:Deck, Garden, Patio
- Foundation Description:Basement
Utilities
- Water:Well
- Sewer:Septic Tank
Finances and disclosures
- Price:$629,900
- Price per sq. ft.:$233.47
- Tax amount:$4,131
Features and amenities
- Appliances:Dishwasher, Disposal, Dryer, Microwave, Range, Refrigerator, Washer, Water Softener Owned
- Laundry features:Gas Dryer Hookup, Laundry Room, Washer Hookup
- Amenities:Vaulted Ceilings, Wet Bar
Parking
- Parking description:Attached, Concrete, Garage Door Opener
- Garage spaces:3

New listings near 4282 Knapp Valley Court NE
- New
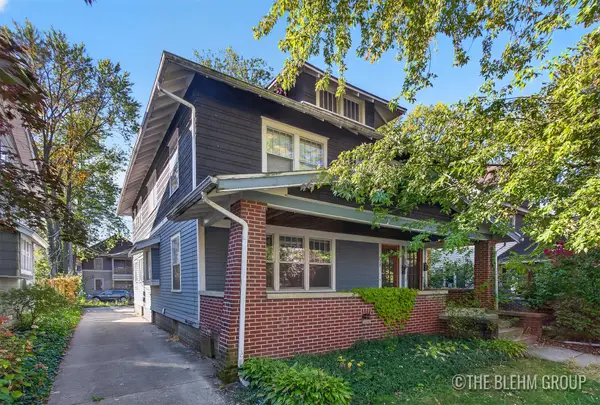 $484,900Active-- beds 2 baths
730-732 Lockwood Street Ne, Grand Rapids, MI 49503
MLS# 26056163Listed by: KELLER WILLIAMS GR NORTH - Open Thu, 5:30 to 7pmNew
 $695,000Active4 beds 3 baths3,451 sq. ft.
1031 Iroquois Drive Se, Grand Rapids, MI 49506
MLS# 26057046Listed by: KELLER WILLIAMS GR NORTH - New
 $329,900Active3 beds 1 baths1,616 sq. ft.
1027 Beechwood Street Ne, Grand Rapids, MI 49505
MLS# 26056951Listed by: UNITED REALTY SERVICES LLC - New
 $399,900Active-- beds 2 baths
437 Union Avenue Se, Grand Rapids, MI 49503
MLS# 26056954Listed by: UNITED REALTY SERVICES LLC - New
 $539,800Active4 beds 3 baths2,008 sq. ft.
3474 Jules Lillian Drive NE, GrandRapids, MI 49525
MLS# 65026056823Listed by: RE/MAX OF GRAND RAPIDS (FH) - New
 $275,000Active3 beds 2 baths1,638 sq. ft.
716 Maridell Avenue Nw, Grand Rapids, MI 49504
MLS# 26056834Listed by: FIVE STAR REAL ESTATE (MAIN) - New
 $399,900Active3 beds 3 baths2,236 sq. ft.
2800 NW Bristol Avenue Nw #W/ Proposed Split, Grand Rapids, MI 49544
MLS# 26056795Listed by: CENTURY 21 AFFILIATED (GR) - New
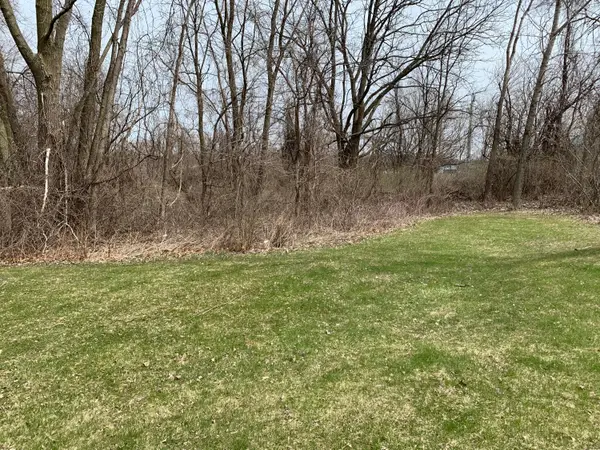 $64,900Active0.75 Acres
2800 Bristol Avenue Nw #LOT A, Grand Rapids, MI 49544
MLS# 26056797Listed by: CENTURY 21 AFFILIATED (GR) - New
 $64,900Active0.75 Acres
2800 Bristol Avenue Nw #LOT B, Grand Rapids, MI 49544
MLS# 26056798Listed by: CENTURY 21 AFFILIATED (GR) - New
 $519,900Active3 beds 3 baths2,236 sq. ft.
2800 NW Bristol Avenue Nw, Grand Rapids, MI 49544
MLS# 26056792Listed by: CENTURY 21 AFFILIATED (GR)


Protect your home and budget from life's surprises with an Assurant Home Warranty, backed by a partner that supports you through every step of homeownership. Explore Plans.
© 2023 - 2026 ERA Franchise Systems LLC. All rights reserved. ERA Franchise Systems LLC fully supports the principles of the Fair Housing Act and the Equal Opportunity Act. ERA, ERA Real Estate powered, and their respective logos are registered service marks of ERA Franchise Systems LLC. Each office is independently owned and operated.