
4320 Ludlow Drive Se, Grand Rapids, MI 49546
Local realty services provided by:ERA Reardon Realty
4320 Ludlow Drive Se,Grand Rapids, MI 49546
$429,000
- 3 Beds
- 2 Baths
- 2,000 sq. ft.
- Single family
- Active
Upcoming open houses
- Sun, Nov 0112:00 pm - 01:30 pm
Listed by: kyle visser
Office: reside grand rapids
MLS#:26054942
Source:MI_MICHRIC
Price summary
- Price:$429,000
- Price per sq. ft.:$317.78
About this home
Enjoy Forest Hills Public Schools and Grand Rapids Charter Township taxes in this move-in-ready home with major updates already completed! Peace of mind comes with a newer HVAC system (2023), water heater (2024), roof and deck (2025). The inviting living room flows into the kitchen with a new backsplash, and eating area. The main-level primary bedroom and full bath offer easy main-floor living, while two additional bedrooms and a second full bath are upstairs. The finished basement provides extra living space with a recreation room, flexible office or workout area, and finished laundry space. Step from the kitchen onto the updated deck overlooking a fully fenced backyard, ideal for relaxing or entertaining. A covered front porch adds to the appeal of this home, combining valuable updates, functional living space, and a desirable location!
Contact an agent
Home facts
- Year built:1979
- Listing ID #:26054942
- Added:12 day(s) ago
- Updated:October 27, 2026 at 08:14 PM
Rooms and interior
- Bedrooms:3
- Total bathrooms:2
- Full bathrooms:2
- Rooms Total:7
- Kitchen Description:Dishwasher, Disposal, Range, Refrigerator
- Basement:Yes
- Living area:2,000 sq. ft.
Heating and cooling
- Heating:Forced Air
- Central air:Yes
Structure and exterior
- Year built:1979
- Building area:2,000 sq. ft.
- Lot area:0.21 Acres
- Lot Features:Wooded
- Construction Materials:Vinyl Siding
Utilities
- Water:Public
Finances and disclosures
- Price:$429,000
- Price per sq. ft.:$317.78
- Tax amount:$2,737 (2026)
Features and amenities
- Laundry features:Washer
Parking
- Garage:Yes
- Garage spaces:2
New listings near 4320 Ludlow Drive Se
- New
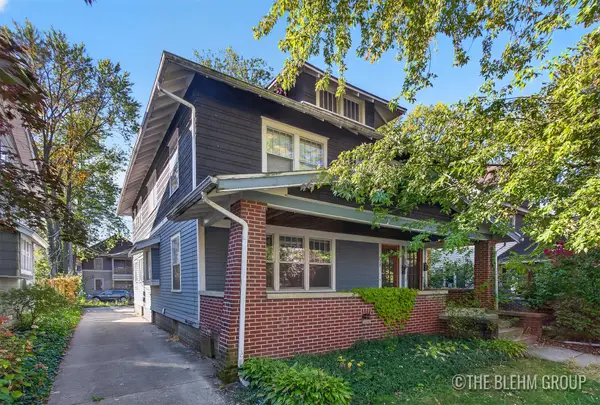 $484,900Active-- beds 2 baths
730-732 Lockwood Street Ne, Grand Rapids, MI 49503
MLS# 26056163Listed by: KELLER WILLIAMS GR NORTH - Open Thu, 5:30 to 7pmNew
 $695,000Active4 beds 3 baths3,451 sq. ft.
1031 Iroquois Drive Se, Grand Rapids, MI 49506
MLS# 26057046Listed by: KELLER WILLIAMS GR NORTH - New
 $329,900Active3 beds 1 baths1,616 sq. ft.
1027 Beechwood Street Ne, Grand Rapids, MI 49505
MLS# 26056951Listed by: UNITED REALTY SERVICES LLC - New
 $329,000Active3 beds 3 baths1,710 sq. ft.
1510 Lancashire Drive Se, Grand Rapids, MI 49508
MLS# 26056953Listed by: FIVE STAR REAL ESTATE (GRANDV) - New
 $399,900Active-- beds 2 baths
437 Union Avenue Se, Grand Rapids, MI 49503
MLS# 26056954Listed by: UNITED REALTY SERVICES LLC - New
 $539,800Active4 beds 3 baths2,008 sq. ft.
3474 Jules Lillian Drive NE, GrandRapids, MI 49525
MLS# 65026056823Listed by: RE/MAX OF GRAND RAPIDS (FH)
- New
 $275,000Active3 beds 2 baths1,638 sq. ft.
716 Maridell Avenue Nw, Grand Rapids, MI 49504
MLS# 26056834Listed by: FIVE STAR REAL ESTATE (MAIN) - New
 $399,900Active3 beds 3 baths2,236 sq. ft.
2800 NW Bristol Avenue Nw #W/ Proposed Split, Grand Rapids, MI 49544
MLS# 26056795Listed by: CENTURY 21 AFFILIATED (GR) - New
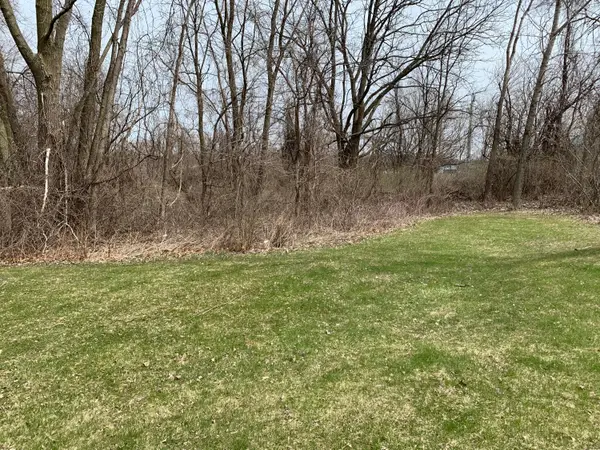 $64,900Active0.75 Acres
2800 Bristol Avenue Nw #LOT A, Grand Rapids, MI 49544
MLS# 26056797Listed by: CENTURY 21 AFFILIATED (GR) - New
 $64,900Active0.75 Acres
2800 Bristol Avenue Nw #LOT B, Grand Rapids, MI 49544
MLS# 26056798Listed by: CENTURY 21 AFFILIATED (GR)


Protect your home and budget from life's surprises with an Assurant Home Warranty, backed by a partner that supports you through every step of homeownership. Explore Plans.
© 2023 - 2026 ERA Franchise Systems LLC. All rights reserved. ERA Franchise Systems LLC fully supports the principles of the Fair Housing Act and the Equal Opportunity Act. ERA, ERA Real Estate powered, and their respective logos are registered service marks of ERA Franchise Systems LLC. Each office is independently owned and operated.