
578 Arrowhead Avenue SE, Grand Rapids, MI 49546
Local realty services provided by:ERA Prime Real Estate Group
578 Arrowhead Avenue SE,Grandrapids, MI 49546
$750,000
- 5 Beds
- 4 Baths
- 3,181 sq. ft.
- Single family
- Active
Listed by: mark s haan, kendra haan
Office: red door realty group llc.
MLS#:65026044901
Source:MI_REALCOMP
Price summary
- Price:$750,000
- Price per sq. ft.:$232.63
About this home
The upgrades you've been looking for in a space that feels elevated yet comfortable! Step into to this exceptionally remodeled 5 bedroom, 3.5 bathrooms Forest Hills home & prepare to be impressed. The spacious main floor features clean modern finishes & stunning focal points. A show-stopping kitchen, dining area, serene screened in porch, family room with custom fireplace, laundry room with half bath, additional front room perfect for a home office, and a stunning new primary suite. Upstairs are 4 generously sized bedrooms & 2 full bathrooms offering plenty of room for everyone & flexibility for guests. Downstairs features a huge finished basement, providing tons of additional living & entertaining space. Enjoy the quiet, spacious backyard or take advantage of optional association amenities. Thoughtfully updated. Beautifully designed. Completely move-in ready. Located in the highly desirable Greenbrier neighborhood, this house is truly a rare find and a home you won't want to miss!Seller is a licensed Real Estate Broker in the State of Michigan...
Contact an agent
Home facts
- Year built:1968
- Subdivision & Development:GREENBRIER NEIGHBORHOOD
- Listing ID #:65026044901
- Added:12 day(s) ago
- Updated:September 07, 2026 at 10:26 AM
Rooms and interior
- Bedrooms:5
- Total bathrooms:4
- Full bathrooms:3
- Half bathrooms:1
- Rooms Total:10
- Flooring:Carpet, Ceramic Tile, Vinyl
- Kitchen Description:Pantry
- Basement Description:Finished, Full
- Living area:3,181 sq. ft.
Heating and cooling
- Cooling:Central Air
- Heating:Forced Air, Natural Gas
Structure and exterior
- Roof:Asphalt, Flat, Rubber, Shingle
- Year built:1968
- Building area:3,181 sq. ft.
- Lot area:0.38 Acres
- Lot Features:Landscaped Ground Cover, Level
- Architectural Style:Colonial
- Construction Materials:Brick
- Exterior Features:Patio, Porch, Screened
- Foundation Description:Basement
Utilities
- Water:Public
- Sewer:Public Sewer
Finances and disclosures
- Price:$750,000
- Price per sq. ft.:$232.63
- Tax amount:$7,940
Features and amenities
- Appliances:Dishwasher, Disposal, Oven, Range, Refrigerator
- Laundry features:Gas Dryer Hookup, Laundry Room, Main Level, Sink, Washer Hookup
- Amenities:Pantry
Parking
- Parking description:Attached, Concrete, Garage Door Opener, Garage Faces Front
- Garage spaces:2

New listings near 578 Arrowhead Avenue SE
- New
 $169,000Active2 beds 2 baths822 sq. ft.
3344 Devonwood Hills Ne, Grand Rapids, MI 49525
MLS# 26047278Listed by: POLARIS REAL ESTATE LLC  $259,000Pending3 beds 2 baths1,488 sq. ft.
963 Covell Avenue Nw, Grand Rapids, MI 49504
MLS# 26047021Listed by: ICON REALTY GROUP LLC- New
 $375,000Active3 beds 2 baths1,610 sq. ft.
3035 3 Mile Road NE, GrandRapids, MI 49525
MLS# 65026046816Listed by: WEICHERT REALTORS PLAT (MAIN) - New
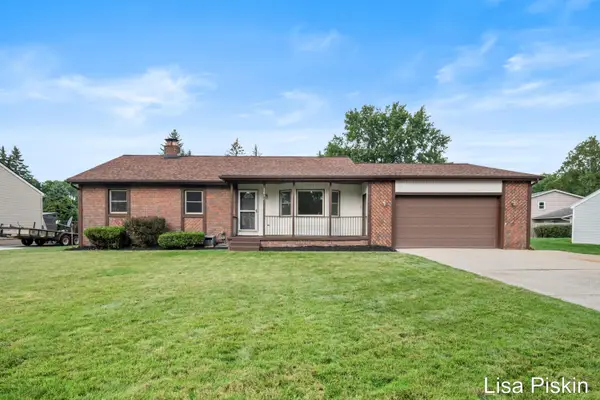 $425,000Active4 beds 3 baths2,188 sq. ft.
2641 Heathcliff Street Se, Grand Rapids, MI 49546
MLS# 26046823Listed by: BERKSHIRE HATHAWAY HOMESERVICES MICHIGAN REAL ESTATE (CASCADE) - New
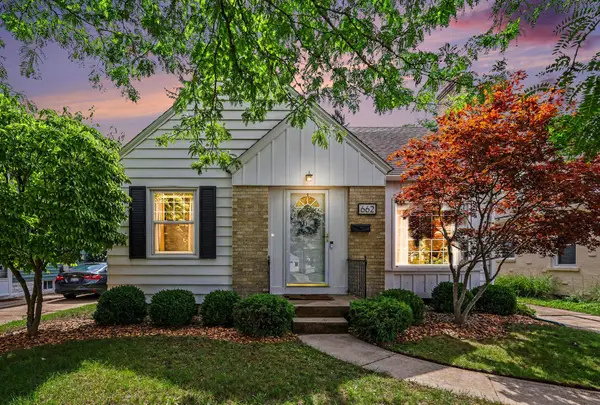 $300,000Active3 beds 1 baths1,175 sq. ft.
662 SE Deming Street Se, Grand Rapids, MI 49507
MLS# 26046825Listed by: GREENRIDGE REALTY (KENTWOOD) - New
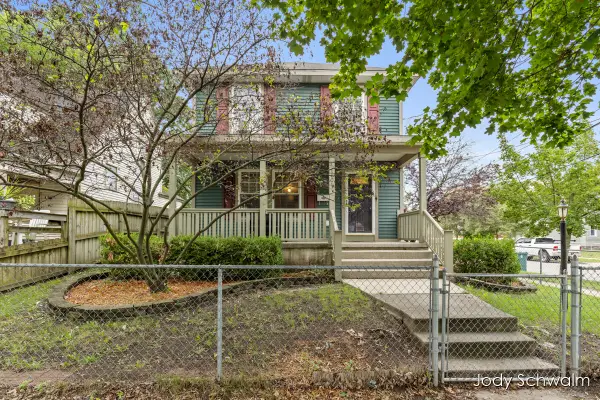 $250,000Active3 beds 2 baths1,744 sq. ft.
1101 Cass Avenue Se, Grand Rapids, MI 49507
MLS# 26046694Listed by: RE/MAX UNITED (BELTLINE) 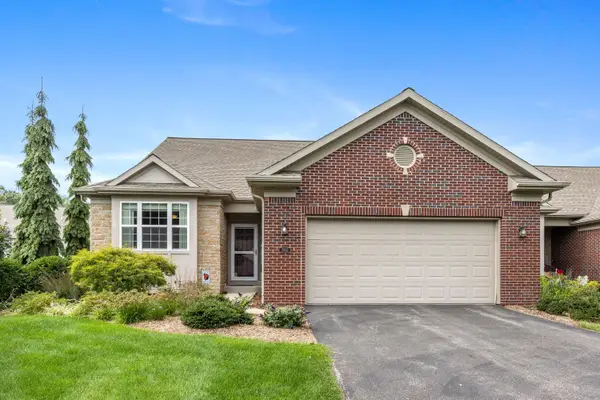 $540,000Pending3 beds 3 baths2,665 sq. ft.
2955 Woodridge Circle Ne, Grand Rapids, MI 49525
MLS# 26046697Listed by: KELSO HOMES LLC- New
 $295,000Active3 beds 2 baths1,696 sq. ft.
846 Lake Michigan Drive Nw, Grand Rapids, MI 49504
MLS# 26046634Listed by: FIVE STAR REAL ESTATE (ADA) - New
 $319,900Active3 beds 2 baths1,680 sq. ft.
2146 Engleside Drive Se, Grand Rapids, MI 49546
MLS# 26046665Listed by: EVERMARK REALTY 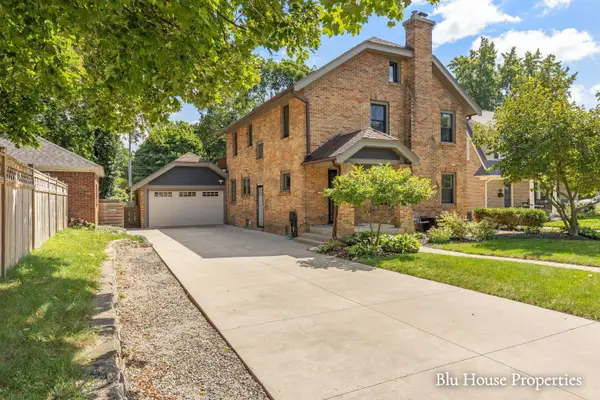 $749,900Pending4 beds 4 baths2,892 sq. ft.
1024 Cadillac Drive Se, Grand Rapids, MI 49506
MLS# 26046626Listed by: EXP REALTY (GRAND RAPIDS)


Protect your home and budget from life's surprises with an Assurant Home Warranty, backed by a partner that supports you through every step of homeownership. Explore Plans.
© 2023 - 2026 ERA Franchise Systems LLC. All rights reserved. ERA Franchise Systems LLC fully supports the principles of the Fair Housing Act and the Equal Opportunity Act. ERA, ERA Real Estate powered, and their respective logos are registered service marks of ERA Franchise Systems LLC. Each office is independently owned and operated.