
1011 Dickinson Street Se, Grand Rapids, MI 49507
Local realty services provided by:ERA Greater North Properties
1011 Dickinson Street Se,Grand Rapids, MI 49507
$229,900
- 2 Beds
- 2 Baths
- 1,424 sq. ft.
- Single family
- Active
Listed by: luke a williams, jason p schuringa
Office: five star real estate (m6)
MLS#:26050452
Source:MI_MICHRIC
Price summary
- Price:$229,900
- Price per sq. ft.:$187.83
About this home
Welcome to this charming, well-maintained two-story on a quiet street near Alger Heights! Classic brick, mature trees, and landscaping create welcoming curb appeal, while abundant windows fill the home with natural light. Hardwood floors connect the living and dining spaces, and the bright kitchen features white cabinetry, butcher-block counters, and subway tile. A flexible bonus room offers options for main-floor laundry, a mudroom, office, or hobby space. Upstairs are two spacious bedrooms and a full bath. The partially finished basement adds recreation space, a half bath, laundry hookups, and storage. Outside, enjoy a spacious backyard, generous rear parking pad, and private alley access. Big-ticket updates provide peace of mind: roof (2022), furnace/water heater (2017), and updated copper and PVC plumbing. Clean, comfortable, and move-in ready, this is a home you can enjoy from day one while making it your own over time. Any and all offers due Tuesday 9/29 @12:00pm.
Contact an agent
Home facts
- Year built:1946
- Subdivision & Development:Seymour
- Listing ID #:26050452
- Added:8 day(s) ago
- Updated:September 30, 2026 at 06:55 PM
Rooms and interior
- Bedrooms:2
- Total bathrooms:2
- Full bathrooms:1
- Half bathrooms:1
- Rooms Total:7
- Kitchen Description:Oven, Range, Refrigerator
- Basement:Yes
- Living area:1,424 sq. ft.
Heating and cooling
- Heating:Forced Air
Structure and exterior
- Year built:1946
- Building area:1,424 sq. ft.
- Lot area:0.11 Acres
- Construction Materials:Aluminum Siding, Brick
Utilities
- Water:Public
Finances and disclosures
- Price:$229,900
- Price per sq. ft.:$187.83
- Tax amount:$1,940 (2025)
Features and amenities
- Laundry features:Washer
New listings near 1011 Dickinson Street Se
- New
 $284,900Active4 beds 3 baths1,750 sq. ft.
1621 Southampton Drive SE, GrandRapids, MI 49508
MLS# 65026052172Listed by: RE/MAX UNITED (MAIN)
- Open Fri, 5 to 6:15pmNew
 $311,000Active3 beds 2 baths1,456 sq. ft.
1362 Columbia Avenue Ne, Grand Rapids, MI 49505
MLS# 26052098Listed by: WEST EDGE REAL ESTATE LLC - New
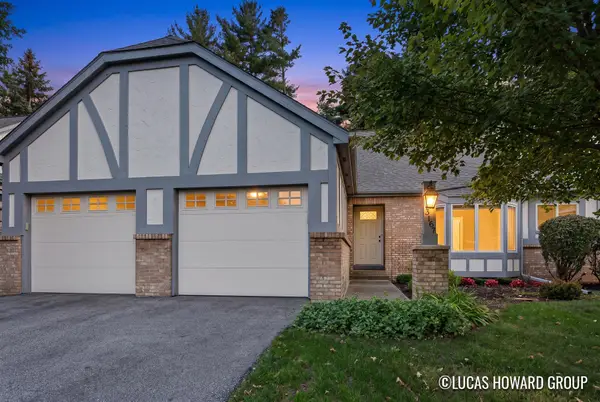 $249,500Active2 beds 2 baths1,310 sq. ft.
3167 Maple Villa Drive Se, Grand Rapids, MI 49508
MLS# 26052064Listed by: KELLER WILLIAMS GR EAST - New
 $259,900Active3 beds 2 baths2,111 sq. ft.
1235 Prospect Avenue Se, Grand Rapids, MI 49507
MLS# 26052066Listed by: KELLER WILLIAMS GR NORTH - Open Thu, 5:30 to 7pmNew
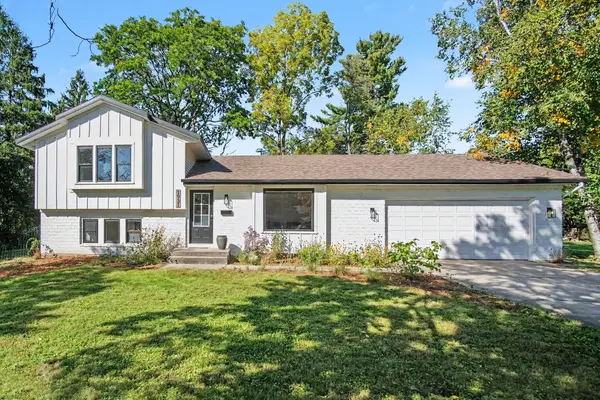 $419,900Active3 beds 2 baths1,444 sq. ft.
1931 Lonsdale Drive NE, GrandRapids, MI 49503
MLS# 65026052004Listed by: FIVE STAR REAL ESTATE (M6) - New
 $399,900Active3 beds 3 baths1,586 sq. ft.
38 Benjamin Avenue Ne, Grand Rapids, MI 49503
MLS# 26052040Listed by: BLUEPRINT PROPERTIES LLC - Open Fri, 4 to 6pmNew
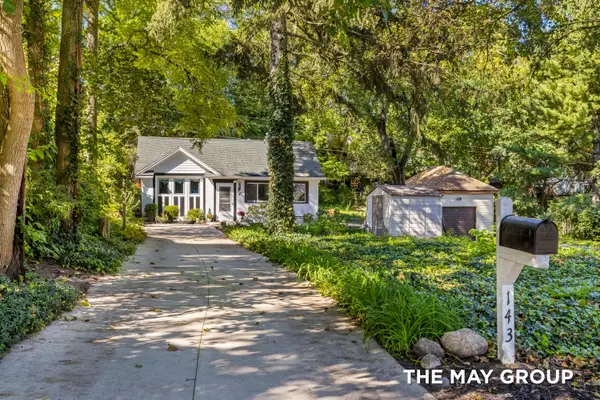 $225,000Active1 beds 1 baths630 sq. ft.
143 Langdon Avenue Ne, Grand Rapids, MI 49503
MLS# 26052041Listed by: RE/MAX OF GRAND RAPIDS (FH) - New
 $319,900Active3 beds 2 baths1,566 sq. ft.
1131 Prince Street Se, Grand Rapids, MI 49507
MLS# 26051997Listed by: UNITED REALTY SERVICES LLC - Open Sat, 10 to 11:30amNew
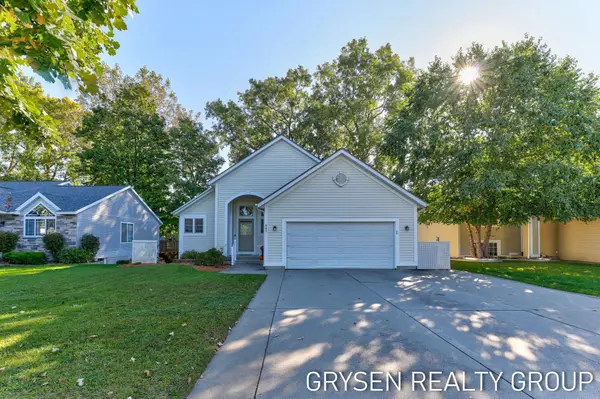 $359,900Active3 beds 3 baths1,930 sq. ft.
642 Clover Ridge Avenue Nw, Grand Rapids, MI 49504
MLS# 26052002Listed by: FIVE STAR REAL ESTATE (GRANDV) - New
 $399,900Active4 beds 3 baths2,613 sq. ft.
1938 Moerland Court Nw, Grand Rapids, MI 49504
MLS# 26052021Listed by: FIVE STAR REAL ESTATE (TALLMADGE)


Protect your home and budget from life's surprises with an Assurant Home Warranty, backed by a partner that supports you through every step of homeownership. Explore Plans.
© 2023 - 2026 ERA Franchise Systems LLC. All rights reserved. ERA Franchise Systems LLC fully supports the principles of the Fair Housing Act and the Equal Opportunity Act. ERA, ERA Real Estate powered, and their respective logos are registered service marks of ERA Franchise Systems LLC. Each office is independently owned and operated.