
1038 Ferris Street Nw, Grand Rapids, MI 49544
Local realty services provided by:ERA Reardon Realty
1038 Ferris Street Nw,Grand Rapids, MI 49544
$335,000
- 3 Beds
- 2 Baths
- 1,351 sq. ft.
- Single family
- Pending
Listed by: kyle herp
Office: bellabay realty (sw)
MLS#:26038047
Source:MI_MICHRIC
Price summary
- Price:$335,000
- Price per sq. ft.:$247.96
About this home
Come tour this beautiful listing in Kenowa Hills school district. This home has been lovingly cared for and has many updates including new appliances and new mechanicals within the last 5 years. As well as flooring throughout the home. If you are looking for a home you can move right into and not have to touch anything this is it. Come take a look today. **Multiple Offers Received, sellers calling highest and best by Sunday at 6pm**
Contact an agent
Home facts
- Year built:1967
- Listing ID #:26038047
- Added:4 day(s) ago
- Updated:July 27, 2026 at 05:53 PM
Rooms and interior
- Bedrooms:3
- Total bathrooms:2
- Full bathrooms:1
- Half bathrooms:1
- Rooms Total:9
- Kitchen Description:Dishwasher, Microwave, Oven, Range
- Basement:Yes
- Living area:1,351 sq. ft.
Heating and cooling
- Heating:Forced Air
- Central air:Yes
Structure and exterior
- Year built:1967
- Building area:1,351 sq. ft.
- Lot area:0.29 Acres
- Construction Materials:Aluminum Siding, Brick
Utilities
- Water:Public
Finances and disclosures
- Price:$335,000
- Price per sq. ft.:$247.96
- Tax amount:$3,241 (2025)
Features and amenities
- Laundry features:Washer
Parking
- Garage:Yes
- Garage spaces:2
New listings near 1038 Ferris Street Nw
- New
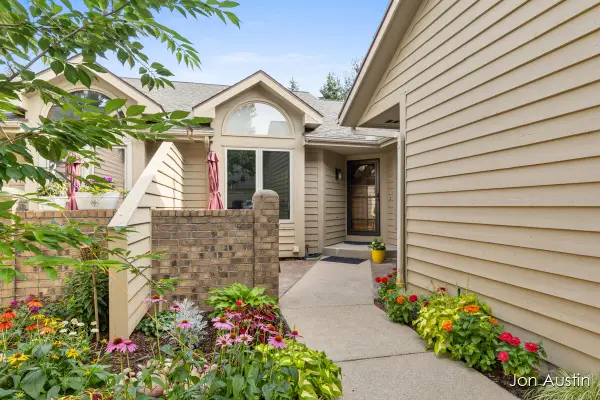 $375,000Active3 beds 3 baths1,983 sq. ft.
1845 Cross Bend Street Ne, Grand Rapids, MI 49505
MLS# 26038677Listed by: RE/MAX UNITED (BELTLINE) - Open Wed, 5am to 6:30pmNew
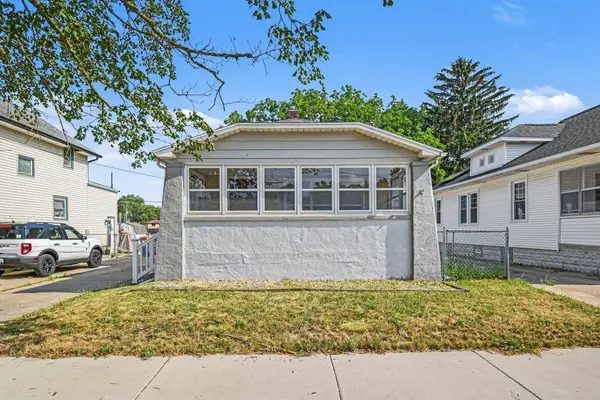 $274,900Active2 beds 1 baths1,065 sq. ft.
735 Eleanor Street Ne, Grand Rapids, MI 49505
MLS# 26038627Listed by: BELLABAY REALTY (NORTH) - New
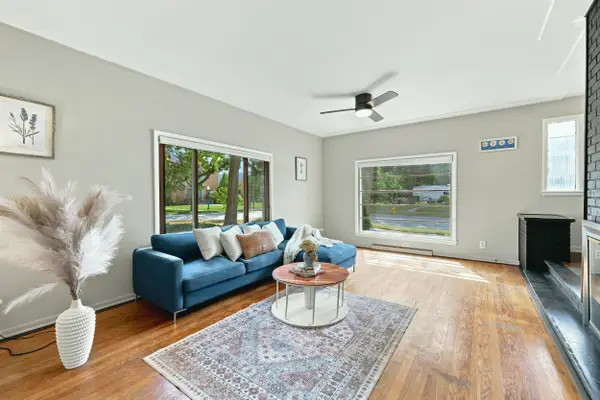 $350,000Active5 beds 2 baths3,025 sq. ft.
200 NE Lawndale Avenue, Grand Rapids, MI 49503
MLS# 26038639Listed by: CONTINENTAL REALTY OF WEST MICHIGAN BY MARIA SAUCEDO - New
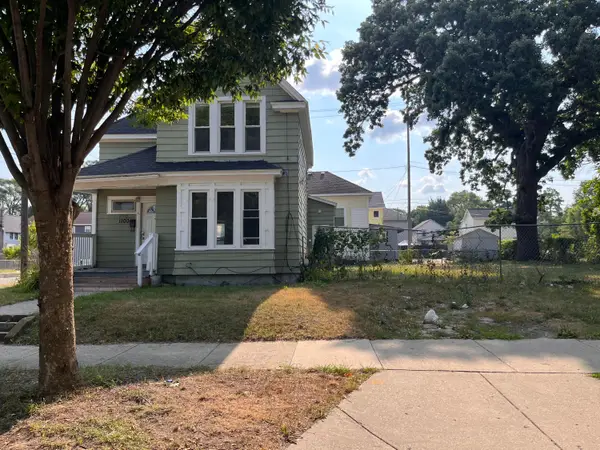 $189,900Active3 beds 2 baths1,537 sq. ft.
1100 Cass Avenue Se, Grand Rapids, MI 49507
MLS# 26038573Listed by: TURNKEY REALTY LLC - New
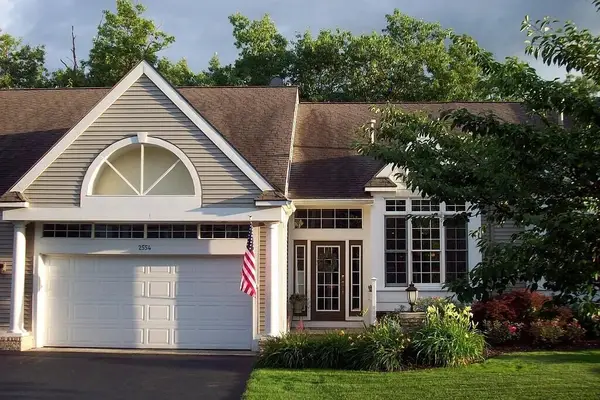 $450,000Active3 beds 3 baths2,648 sq. ft.
2554 Forest Hill Avenue Se #31, Grand Rapids, MI 49546
MLS# 26038514Listed by: BEYCOME BROKERAGE REALTY LLC - New
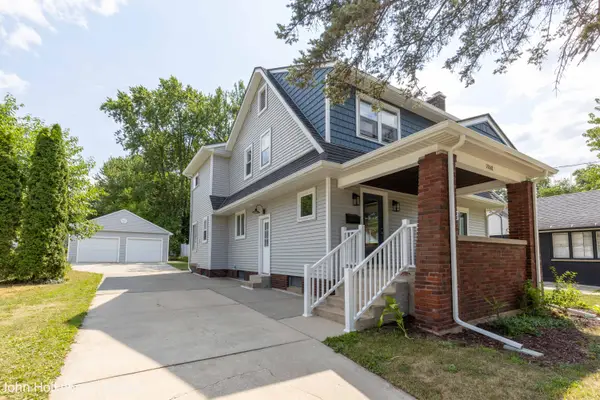 $415,000Active4 beds 2 baths1,704 sq. ft.
1948 Boston Street Se, Grand Rapids, MI 49506
MLS# 26038500Listed by: GREENRIDGE REALTY (EGR) - New
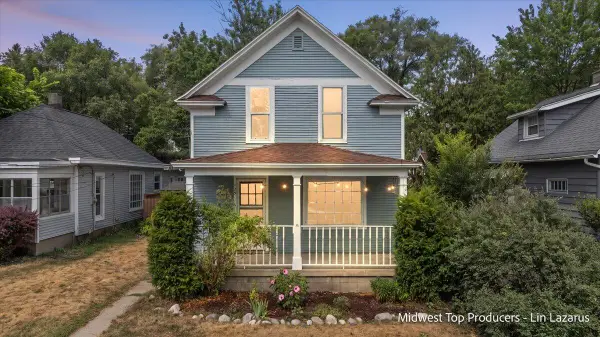 $304,900Active4 beds 2 baths1,360 sq. ft.
125 Mack Avenue Ne, Grand Rapids, MI 49503
MLS# 26038502Listed by: REAL BROKER LLC - New
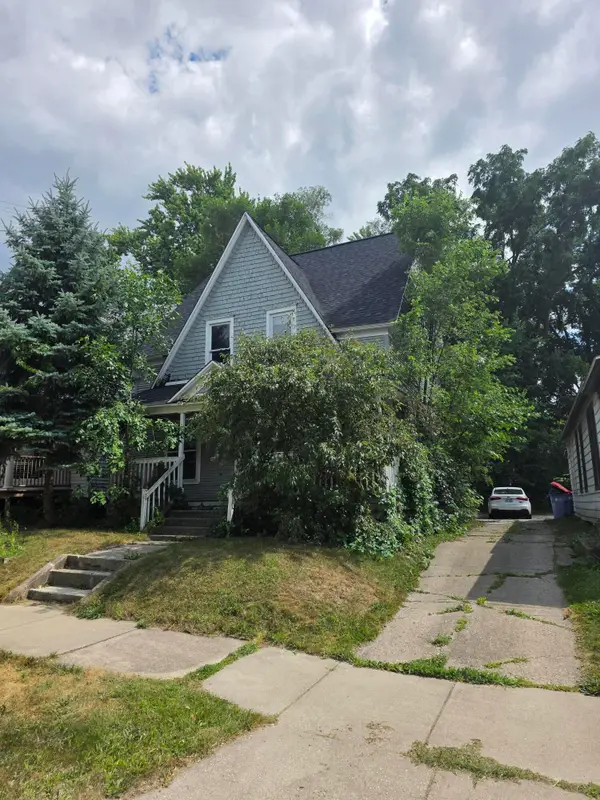 $239,900Active3 beds 1 baths1,375 sq. ft.
110 Dale Street Ne, Grand Rapids, MI 49505
MLS# 26038476Listed by: KOLDERMAN REALTY, LLC - New
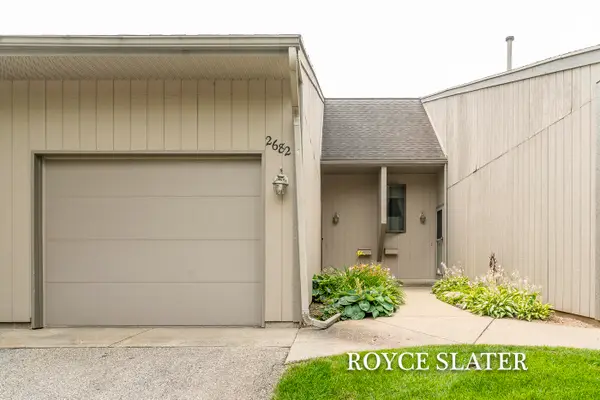 $220,000Active2 beds 2 baths1,200 sq. ft.
2682 Limestone Lane Ne #23, Grand Rapids, MI 49525
MLS# 26038430Listed by: GREENRIDGE REALTY (CASCADE) 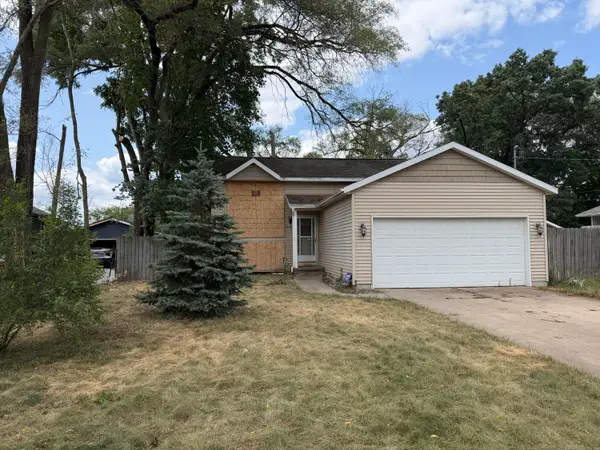 $229,999Pending4 beds 2 baths1,037 sq. ft.
4323 Thorndyke Avenue Sw, Grand Rapids, MI 49548
MLS# 26038380Listed by: FIVE STAR REAL ESTATE (GRANDV)


Protect your home and budget from life's surprises with an Assurant Home Warranty, backed by a partner that supports you through every step of homeownership. Explore Plans.
© 2023 - 2026 ERA Franchise Systems LLC. All rights reserved. ERA Franchise Systems LLC fully supports the principles of the Fair Housing Act and the Equal Opportunity Act. ERA, ERA Real Estate powered, and their respective logos are registered service marks of ERA Franchise Systems LLC. Each office is independently owned and operated.