
1074 Washtenaw Drive Ne, Grand Rapids, MI 49505
Local realty services provided by:ERA Reardon Realty
Listed by: megan tefft
Office: five star real estate (ada)
MLS#:26044052
Source:MI_MICHRIC
Price summary
- Price:$319,000
- Price per sq. ft.:$352.1
About this home
Welcome to 1074 Washtenaw, the NE side's hottest property, and it's been completely updated and turn key! Step inside and enjoy the bright, light filled living room that flows seamlessly into the kitchen, featuring new cabinets, tons of storage, and generous counter space. A slider door off the kitchen opens to the deck, perfect for entertaining for those quiet summer and fall nights. The main floor continues with a brand new bathroom and fresh paint throughout, plus three large bedrooms with original wood floors and ample closet space. The lower level adds even more flexibility with a bonus room and a living room that could double as an additional bedroom, plus a large bathroom with laundry. Outside is ready to enjoy! This adorable yard has been professionally landscaped, and the garage has a fresh coat of paint. This home is truly turn key and ready for you to move right in! Schedule your showing today! pm
Contact an agent
Home facts
- Year built:1951
- Listing ID #:26044052
- Added:46 day(s) ago
- Updated:October 06, 2026 at 08:47 AM
Rooms and interior
- Bedrooms:3
- Total bathrooms:2
- Full bathrooms:2
- Rooms Total:6
- Kitchen Description:Dishwasher, Oven, Range, Refrigerator
- Basement:Yes
- Living area:1,577 sq. ft.
Heating and cooling
- Heating:Forced Air
- Central air:Yes
Structure and exterior
- Year built:1951
- Building area:1,577 sq. ft.
- Lot area:0.18 Acres
- Lot Features:Cul-De-Sac
- Construction Materials:Vinyl Siding
Utilities
- Water:Public
Finances and disclosures
- Price:$319,000
- Price per sq. ft.:$352.1
- Tax amount:$1,719 (2025)
Features and amenities
- Laundry features:Washer
Parking
- Garage:Yes
- Garage spaces:1
New listings near 1074 Washtenaw Drive Ne
- New
 $229,900Active3 beds 2 baths1,369 sq. ft.
1101 Baxter Street Se, Grand Rapids, MI 49506
MLS# 26053027Listed by: RE/MAX PREMIER - New
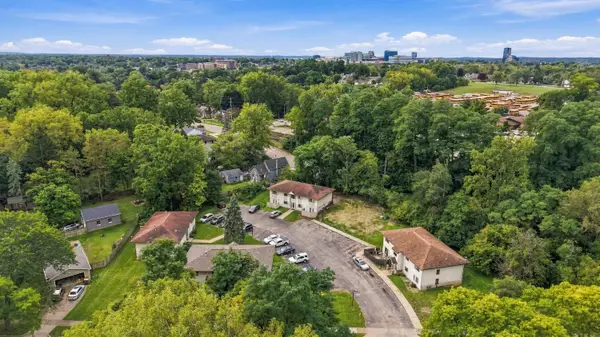 $1,849,700Active-- beds -- baths
802-820+ NE Carrier Creek Boulevard Ne #802-820+, Grand Rapids, MI 49503
MLS# 26053020Listed by: SOLID ROCK REAL ESTATE LLC - New
 $425,000Active3 beds 2 baths2,063 sq. ft.
1573 E Terrace Street NE, GrandRapids, MI 49503
MLS# 65026052981Listed by: GREENRIDGE REALTY (EGR)
- New
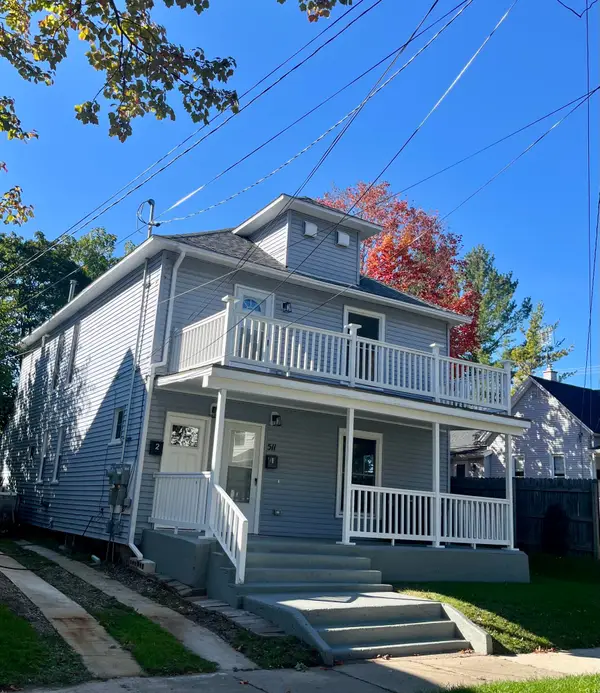 $405,000Active-- beds 2 baths
511 NE Emerald Avenue Ne, Grand Rapids, MI 49503
MLS# 26052992Listed by: COLDWELL BANKER SCHMIDT REALTORS - New
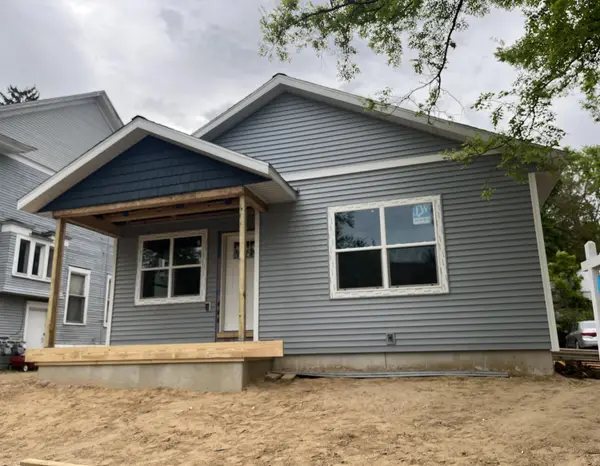 $240,000Active3 beds 1 baths1,094 sq. ft.
812 Kalamazoo Avenue SE, GrandRapids, MI 49507
MLS# 65026052903Listed by: EDISON BROKERS & CO LLC - New
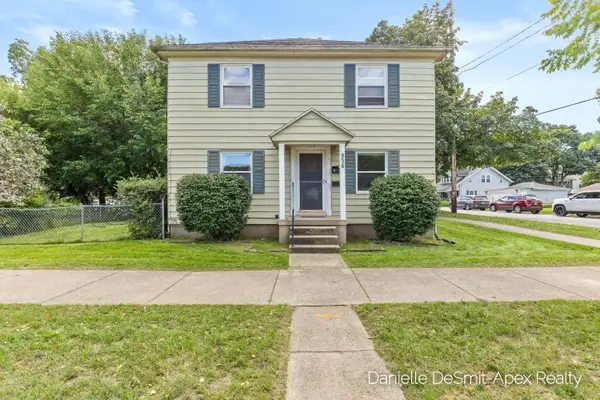 $275,500Active-- beds 2 baths
956 Hovey Street Sw, Grand Rapids, MI 49504
MLS# 26052856Listed by: APEX REALTY GROUP - Open Thu, 5:30 to 7:30pmNew
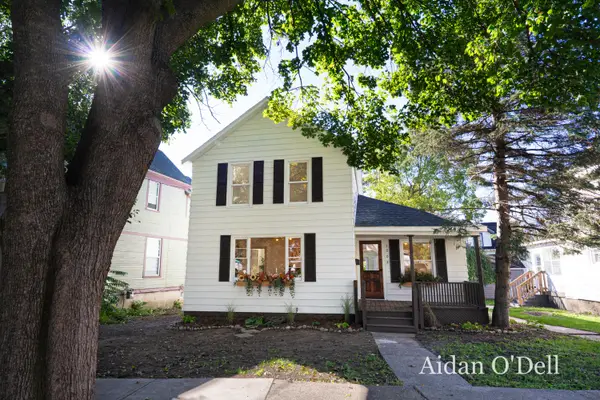 $249,900Active3 beds 1 baths1,351 sq. ft.
1002 Butterworth Street Sw, Grand Rapids, MI 49504
MLS# 26052798Listed by: PLACE REAL ESTATE - New
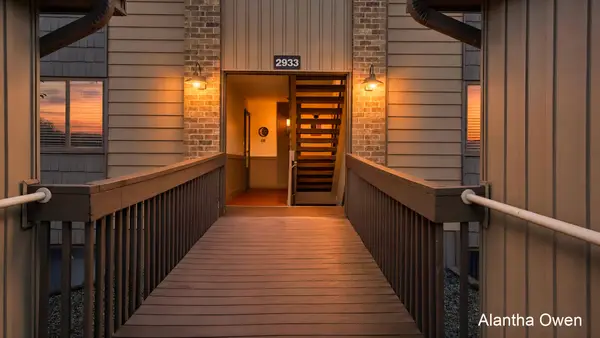 $209,900Active2 beds 1 baths1,075 sq. ft.
2933 Byron Center Avenue Sw #B, Grand Rapids, MI 49519
MLS# 26052802Listed by: 1 PERCENT LISTS MERIDIAN - New
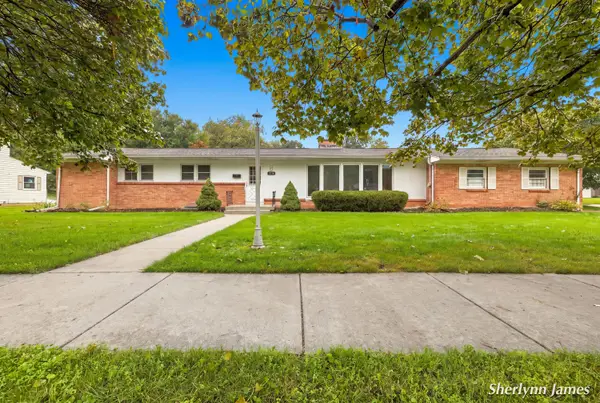 $330,000Active4 beds 4 baths2,130 sq. ft.
2714 Brooklane Avenue Se, Grand Rapids, MI 49507
MLS# 26052774Listed by: RE/MAX OF GRAND RAPIDS (FH) - New
 $429,900Active3 beds 2 baths2,035 sq. ft.
1820 Coit Avenue NE, GrandRapids, MI 49505
MLS# 65026052750Listed by: 616 REALTY LLC


Protect your home and budget from life's surprises with an Assurant Home Warranty, backed by a partner that supports you through every step of homeownership. Explore Plans.
© 2023 - 2026 ERA Franchise Systems LLC. All rights reserved. ERA Franchise Systems LLC fully supports the principles of the Fair Housing Act and the Equal Opportunity Act. ERA, ERA Real Estate powered, and their respective logos are registered service marks of ERA Franchise Systems LLC. Each office is independently owned and operated.