
111 Melbourne Street Ne, Grand Rapids, MI 49505
Local realty services provided by:ERA Reardon Realty Great Lakes
111 Melbourne Street Ne,Grand Rapids, MI 49505
$275,000
- 3 Beds
- 2 Baths
- 1,113 sq. ft.
- Single family
- Active
Listed by: michele t brown, kristin m moore
Office: keller williams gr east
MLS#:26039501
Source:MI_MICHRIC
Price summary
- Price:$275,000
- Price per sq. ft.:$247.08
About this home
A charming 3-bedroom, 1.5-bath home ideally situated just a short stroll from Riverside Park on a peaceful dead-end street. (Hidden staircase down to Riverside Park) Enjoy a modern, updated kitchen and bath featuring sleek stainless steel appliances. The fully fenced yard provides privacy, and the detached garage offers additional storage. This home is conveniently located close to all the essentials you need for comfortable living. Seller reserves the right to call for a highest and best deadline
Contact an agent
Home facts
- Year built:1953
- Listing ID #:26039501
- Added:2 day(s) ago
- Updated:August 02, 2026 at 03:18 PM
Rooms and interior
- Bedrooms:3
- Total bathrooms:2
- Full bathrooms:1
- Half bathrooms:1
- Rooms Total:7
- Kitchen Description:Dishwasher, Microwave, Range, Refrigerator
- Basement:Yes
- Basement Description:Michigan Basement
- Living area:1,113 sq. ft.
Heating and cooling
- Heating:Forced Air
Structure and exterior
- Year built:1953
- Building area:1,113 sq. ft.
- Lot area:0.12 Acres
- Construction Materials:Aluminum Siding
Utilities
- Water:Public
Finances and disclosures
- Price:$275,000
- Price per sq. ft.:$247.08
- Tax amount:$2,790 (2025)
Features and amenities
- Laundry features:Washer
Parking
- Garage:Yes
- Garage spaces:1
New listings near 111 Melbourne Street Ne
- New
 $275,000Active-- beds -- baths2,496 sq. ft.
918 Martin Luther King Junior Street SE, GrandRapids, MI 49507
MLS# 65026040058Listed by: BERKSHIRE HATHAWAY HOMESERVICES MICHIGAN REAL ESTATE (SOUTH)
- New
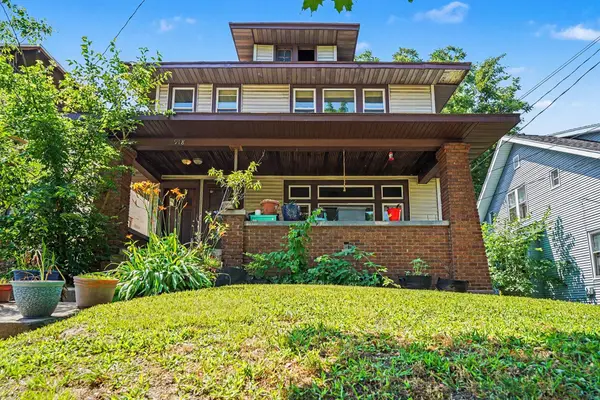 $285,000Active-- beds -- baths
918 Martin Luther King Junior Street Se, Grand Rapids, MI 49507
MLS# 26040058Listed by: BERKSHIRE HATHAWAY HOMESERVICES MICHIGAN REAL ESTATE (SOUTH) - New
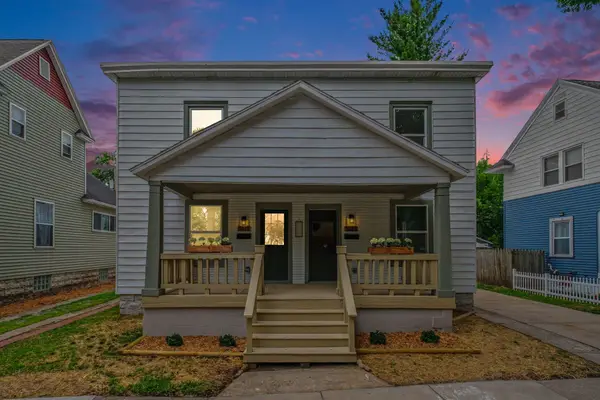 $399,900Active-- beds -- baths
1021 Lincoln Avenue Nw, Grand Rapids, MI 49504
MLS# 26040024Listed by: UNITED REALTY SERVICES LLC - New
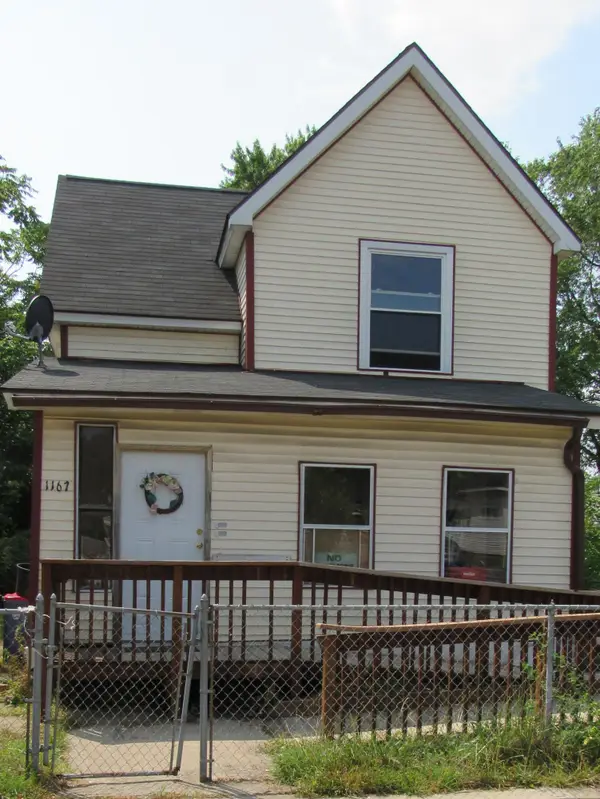 $179,900Active4 beds 2 baths1,659 sq. ft.
1167 Lafayette Avenue SE, GrandRapids, MI 49507
MLS# 65026039998Listed by: KEY REALTY - New
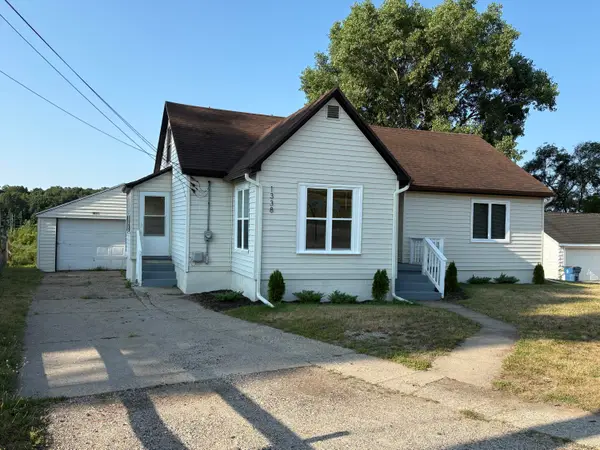 $284,900Active3 beds 2 baths1,569 sq. ft.
1338 Pannell Avenue Nw, Grand Rapids, MI 49504
MLS# 26039991Listed by: WINDPOINT REALTY LLC - Open Sun, 3:30 to 5pmNew
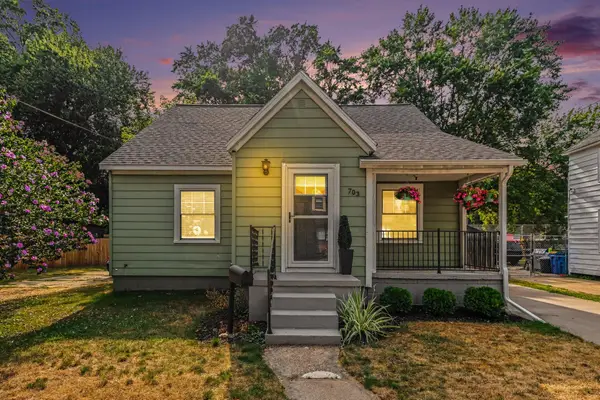 $299,000Active4 beds 2 baths1,412 sq. ft.
703 Garfield Avenue Nw, Grand Rapids, MI 49504
MLS# 26039962Listed by: KELLER WILLIAMS GR EAST - New
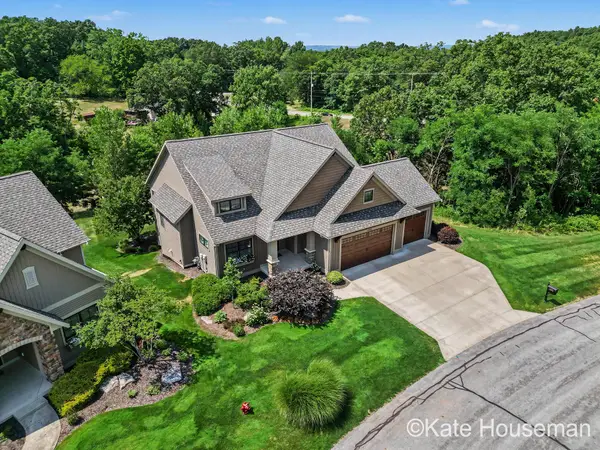 $800,000Active3 beds 3 baths2,689 sq. ft.
4385 Maybeck Drive Ne, Grand Rapids, MI 49525
MLS# 26039960Listed by: COLDWELL BANKER SCHMIDT REALTORS - New
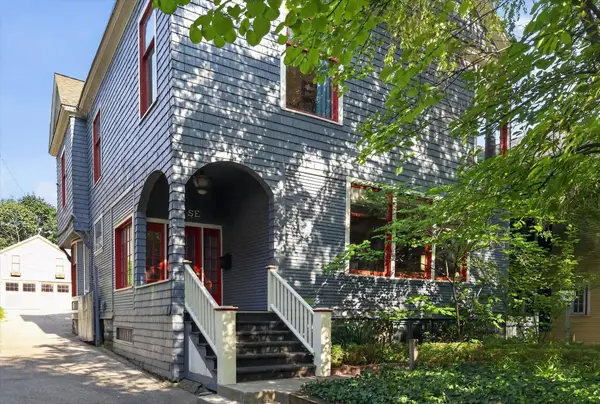 $750,000Active5 beds 4 baths3,039 sq. ft.
22 Prospect Avenue Se, Grand Rapids, MI 49503
MLS# 26039936Listed by: BELLABAY REALTY LLC - New
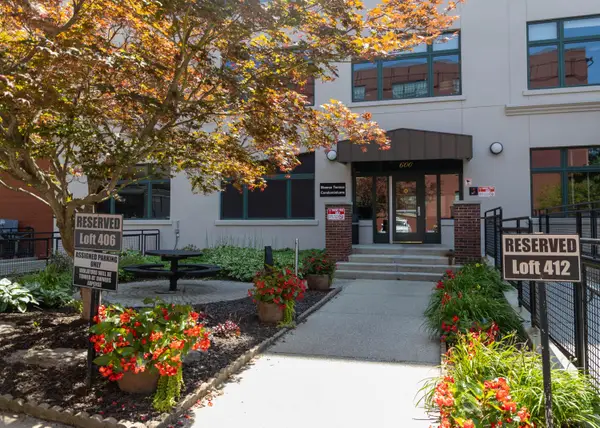 $375,000Active1 beds 2 baths1,362 sq. ft.
600 Monroe Avenue Nw #203, Grand Rapids, MI 49503
MLS# 26039891Listed by: KELLER WILLIAMS REALTY RIVERTOWN - New
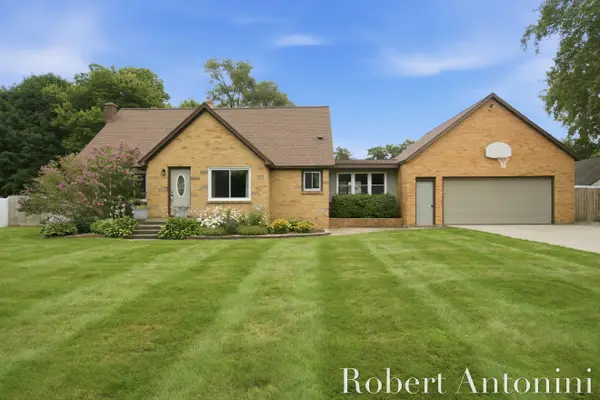 $434,000Active4 beds 2 baths2,040 sq. ft.
3148 Amon Avenue Ne, Grand Rapids, MI 49525
MLS# 26039875Listed by: COLDWELL BANKER SCHMIDT REALTORS


Protect your home and budget from life's surprises with an Assurant Home Warranty, backed by a partner that supports you through every step of homeownership. Explore Plans.
© 2023 - 2026 ERA Franchise Systems LLC. All rights reserved. ERA Franchise Systems LLC fully supports the principles of the Fair Housing Act and the Equal Opportunity Act. ERA, ERA Real Estate powered, and their respective logos are registered service marks of ERA Franchise Systems LLC. Each office is independently owned and operated.