
1111 Merritt Street Se, Grand Rapids, MI 49507
Local realty services provided by:ERA Reardon Realty Great Lakes
1111 Merritt Street Se,Grand Rapids, MI 49507
$269,975
- 3 Beds
- 1 Baths
- 1,125 sq. ft.
- Single family
- Active
Listed by: robert w camp
Office: five star real estate (ada)
MLS#:26052229
Source:MI_MICHRIC
Price summary
- Price:$269,975
- Price per sq. ft.:$239.98
About this home
ALGER HEIGHTS TOTALLY REMODELED 3 BEDROOM HOME! Boasts all new cabinets,flooring,fixtures,paint,etc. throughout! Main floor features a charming front covered porch,entry w/closet, open living room, kitchen w/sharp Shaker cabinets/Granite counters/ceramic tiled backsplash & eating area w/access to new rear deck, 2 bedrooms & full bath room w/sharp ceramic tiling! Upstairs has a spacious all new 3RD Bedroom & the full basement offers potential galore for a recreation/great room + laundry & storage areas. Also has a newer high eff. forced air furnace,hot water heater,electric panel & backup sump pump. The exterior has an updated roof, attractively painted aluminum siding, & a 2008 oversized garage w/garage door opener + private backyard! Enjoy close by parks,Alger Heights shopping including breweries,dining, grocery & hardware stores. Easy to show w/immediate possession & priced for quick sale so do not delay!
Contact an agent
Home facts
- Year built:1946
- Subdivision & Development:LOT 64* FAIRFAX ADDITION
- Listing ID #:26052229
- Added:1 day(s) ago
- Updated:October 01, 2026 at 07:03 PM
Rooms and interior
- Bedrooms:3
- Total bathrooms:1
- Full bathrooms:1
- Rooms Total:7
- Kitchen Description:Dishwasher, Microwave
- Basement:Yes
- Living area:1,125 sq. ft.
Heating and cooling
- Heating:Forced Air
Structure and exterior
- Year built:1946
- Building area:1,125 sq. ft.
- Lot area:0.12 Acres
- Construction Materials:Aluminum Siding
Utilities
- Water:Public
Finances and disclosures
- Price:$269,975
- Price per sq. ft.:$239.98
- Tax amount:$1,260 (2026)
Parking
- Garage:Yes
- Garage spaces:1
New listings near 1111 Merritt Street Se
- New
 $359,900Active3 beds 2 baths1,852 sq. ft.
319 Glenhaven Avenue NW, GrandRapids, MI 49504
MLS# 66026052356Listed by: REAL BROKER LLC
- New
 $449,900Active3 beds 2 baths3,244 sq. ft.
13820 Windemere Drive Nw, Grand Rapids, MI 49534
MLS# 26052301Listed by: HOMEREALTY, LLC - New
 $299,900Active4 beds 2 baths2,032 sq. ft.
634 Burke Avenue Ne, Grand Rapids, MI 49503
MLS# 26052313Listed by: MANTLE REALTY CO. - New
 $339,900Active3 beds 2 baths1,107 sq. ft.
725 Parkway Drive Ne, Grand Rapids, MI 49525
MLS# 26052333Listed by: BLUE OWL PROPERTIES - New
 $280,000Active4 beds 2 baths1,941 sq. ft.
615 Diamond Avenue Ne, Grand Rapids, MI 49503
MLS# 26052345Listed by: BELLABAY REALTY (SW) - New
 $319,900Active4 beds 2 baths1,856 sq. ft.
2525 Bristolwood Drive Nw, Grand Rapids, MI 49544
MLS# 26052369Listed by: CENTURY 21 AFFILIATED (GR) - Open Sat, 10 to 11:30amNew
 $309,900Active3 beds 1 baths1,872 sq. ft.
874 Beechwood Street NE, GrandRapids, MI 49505
MLS# 65026052262Listed by: CORNERSTONE HOME GROUP - New
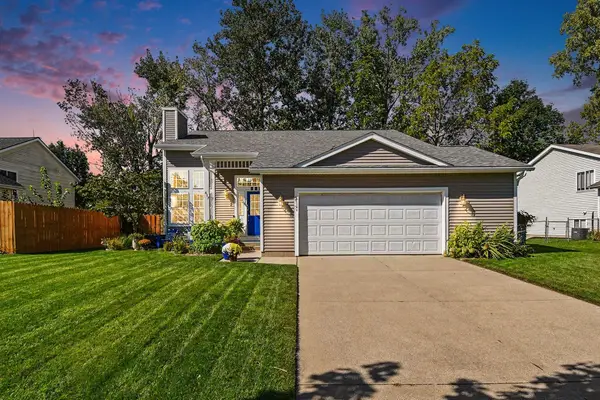 $420,000Active3 beds 2 baths1,611 sq. ft.
617 Avanti Street NW, GrandRapids, MI 49504
MLS# 65026052209Listed by: NOVOSAD REALTY PARTNERS - Open Sat, 1 to 2pmNew
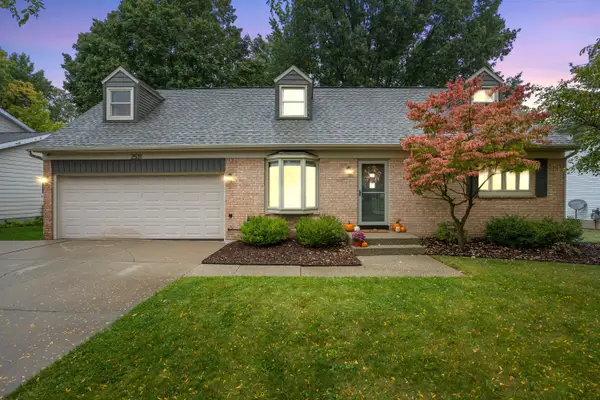 $375,000Active3 beds 2 baths2,463 sq. ft.
2531 Longmeadow Street NW, GrandRapids, MI 49504
MLS# 65026052214Listed by: FIVE STAR REAL ESTATE (MAIN) - Open Sat, 10 to 11:30amNew
 $599,900Active4 beds 3 baths2,661 sq. ft.
1805 Edgewood Avenue SE, GrandRapids, MI 49506
MLS# 65026052240Listed by: BELLABAY REALTY LLC


Protect your home and budget from life's surprises with an Assurant Home Warranty, backed by a partner that supports you through every step of homeownership. Explore Plans.
© 2023 - 2026 ERA Franchise Systems LLC. All rights reserved. ERA Franchise Systems LLC fully supports the principles of the Fair Housing Act and the Equal Opportunity Act. ERA, ERA Real Estate powered, and their respective logos are registered service marks of ERA Franchise Systems LLC. Each office is independently owned and operated.