
1125 Madison Avenue SE, Grand Rapids, MI 49507
Local realty services provided by:ERA Prime Real Estate Group
1125 Madison Avenue SE,Grandrapids, MI 49507
$215,000
- 4 Beds
- 2 Baths
- 2,295 sq. ft.
- Single family
- Active
Listed by: andrew j straub
Office: five star real estate (grandv)
MLS#:65026053689
Source:MI_REALCOMP
Price summary
- Price:$215,000
- Price per sq. ft.:$61.75
About this home
This large 4 bedroom, 2 bath home on the SE side with 2,295 finished sq. ft. is a must see. The main level features a nice sized kitchen, hardwood floors, fireplace in the living room. as well as an extra room on main floor could be used for an office. Upstairs there are 4 large bedrooms and an additional full bath. The full basement adds almost 1,200 sq ft for your storage needs. Set up your showing today!
Contact an agent
Home facts
- Year built:1900
- Listing ID #:65026053689
- Added:1 day(s) ago
- Updated:October 08, 2026 at 11:03 PM
Rooms and interior
- Bedrooms:4
- Total bathrooms:2
- Full bathrooms:2
- Rooms Total:7
- Flooring:Wood
- Basement Description:Full
- Living area:2,295 sq. ft.
Heating and cooling
- Heating:Forced Air, Natural Gas
Structure and exterior
- Roof:Composition
- Year built:1900
- Building area:2,295 sq. ft.
- Lot area:0.15 Acres
- Architectural Style:Traditional
- Construction Materials:Wood Siding
- Exterior Features:Deck, Porch
- Foundation Description:Basement, Michigan Basement
Utilities
- Water:Public
- Sewer:Public Sewer
Finances and disclosures
- Price:$215,000
- Price per sq. ft.:$61.75
- Tax amount:$1,929
Features and amenities
- Appliances:Range, Refrigerator
- Laundry features:In Basement
Parking
- Parking description:Shared Driveway

New listings near 1125 Madison Avenue SE
- New
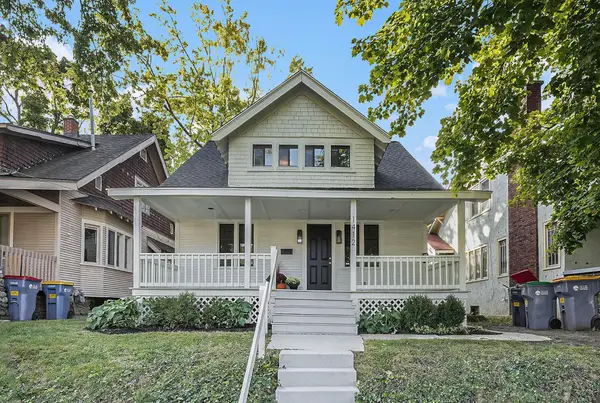 $349,900Active-- beds -- baths
1412 SE Sherman Street SE, GrandRapids, MI 49506
MLS# 65026053786Listed by: CODY AND CO. - Open Sat, 1 to 3pmNew
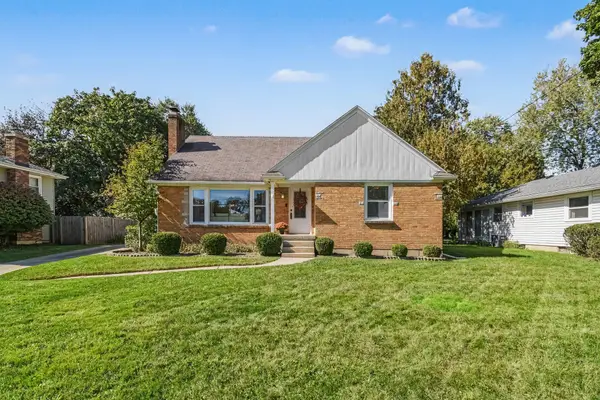 $387,000Active4 beds 2 baths2,008 sq. ft.
843 Fairfield Avenue Nw, Grand Rapids, MI 49504
MLS# 26053817Listed by: CENTURY 21 AFFILIATED (GR) - New
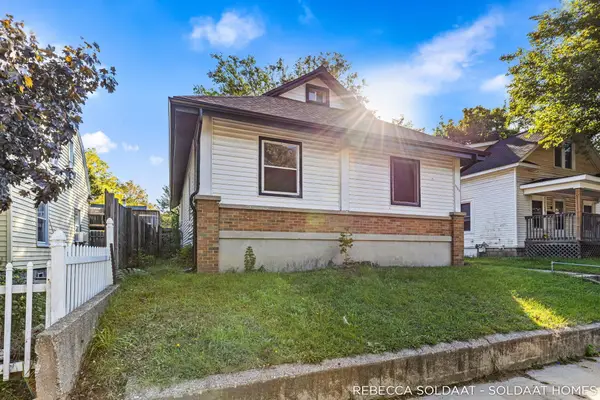 $199,000Active2 beds 1 baths1,008 sq. ft.
1156 Eastern Avenue SE, GrandRapids, MI 49507
MLS# 65026053752Listed by: BELLABAY REALTY (NORTH) - Open Sat, 11am to 12:30pmNew
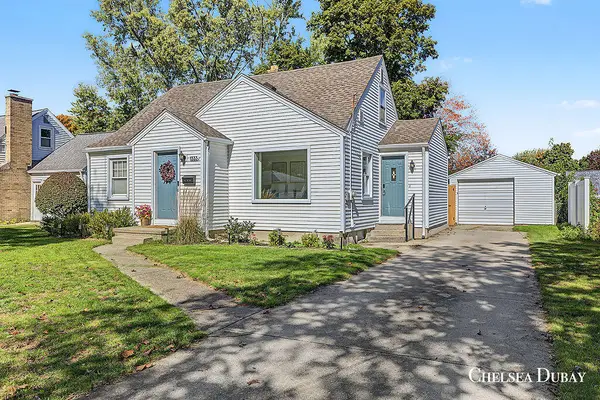 $318,000Active3 beds 2 baths1,356 sq. ft.
1333 Kelsey Street NE, GrandRapids, MI 49505
MLS# 65026053755Listed by: 616 REALTY LLC - New
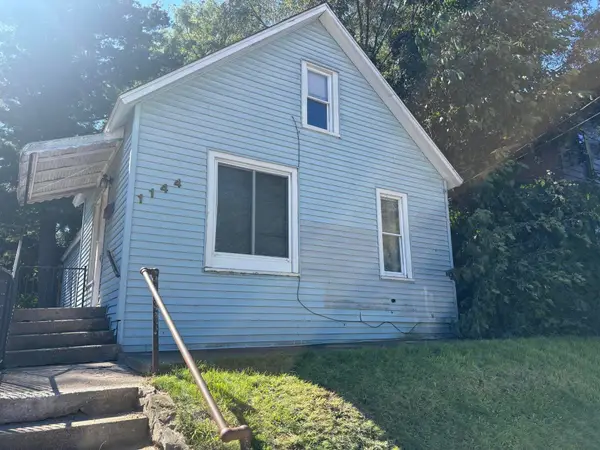 $193,000Active1 beds 1 baths736 sq. ft.
1144 Logan Street SE, GrandRapids, MI 49506
MLS# 65026053729Listed by: KATHLEEN ROTHENBERG LLC - New
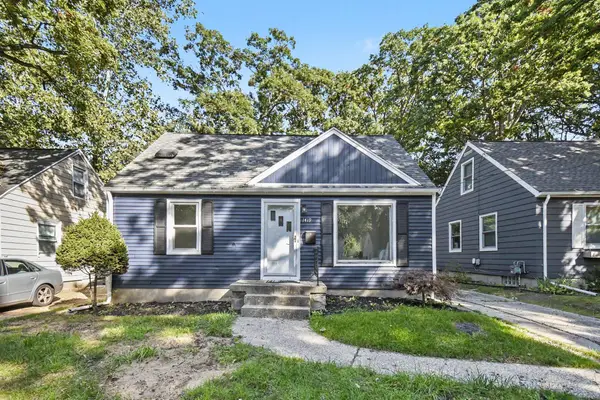 $299,900Active3 beds 1 baths1,180 sq. ft.
1419 Linwood Street SE, GrandRapids, MI 49507
MLS# 65026053747Listed by: EXP REALTY (GRAND RAPIDS) - Open Sun, 1 to 3pmNew
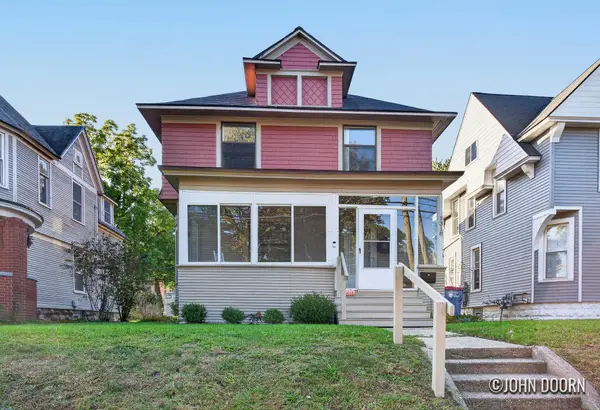 $300,000Active3 beds 2 baths1,546 sq. ft.
1318 Wealthy Street SE, GrandRapids, MI 49506
MLS# 65026053631Listed by: JH REALTY PARTNERS - New
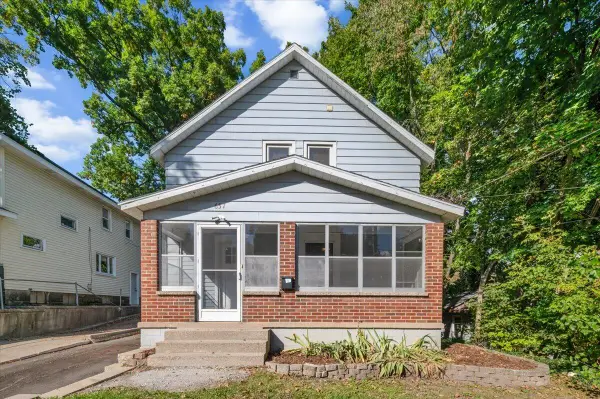 $240,000Active3 beds 2 baths1,341 sq. ft.
657 Lydia Street NE, GrandRapids, MI 49503
MLS# 65026053634Listed by: GRAND RIVER REALTY - New
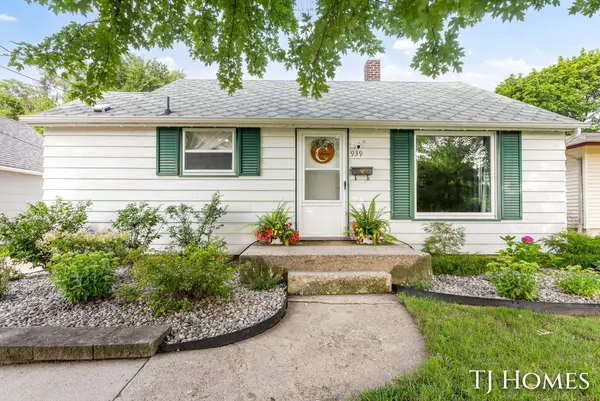 $249,900Active3 beds 1 baths948 sq. ft.
939 Benjamin Avenue NE, GrandRapids, MI 49503
MLS# 65026053659Listed by: KELLER WILLIAMS GR NORTH - New
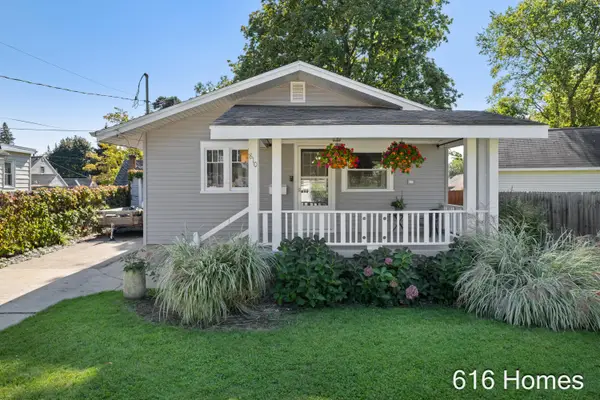 $285,000Active3 beds 1 baths1,120 sq. ft.
810 Oaklawn Street NE, GrandRapids, MI 49505
MLS# 65026053660Listed by: 616HOMES.COM LLC


Protect your home and budget from life's surprises with an Assurant Home Warranty, backed by a partner that supports you through every step of homeownership. Explore Plans.
© 2023 - 2026 ERA Franchise Systems LLC. All rights reserved. ERA Franchise Systems LLC fully supports the principles of the Fair Housing Act and the Equal Opportunity Act. ERA, ERA Real Estate powered, and their respective logos are registered service marks of ERA Franchise Systems LLC. Each office is independently owned and operated.