
1129 Hamilton Avenue NW, Grand Rapids, MI 49504
Local realty services provided by:ERA Prime Real Estate Group
1129 Hamilton Avenue NW,Grandrapids, MI 49504
$349,000
- - Beds
- - Baths
- 1,916 sq. ft.
- Multi-family
- Pending
Listed by: jeffrey bode
Office: keller williams gr east
MLS#:65026039587
Source:MI_REALCOMP
Price summary
- Price:$349,000
- Price per sq. ft.:$182.15
About this home
SELLER FINANCING opportunity with this Northwest Grand Rapids up-down 3/1 duplex. Wonderful opportunity to house hack! Identical 3 bed 1 bath layout on each level, vacant and ready to be rented out with a recently passed city inspection. Land Contract terms: $50K down, 36-60 months, $2500/mo at 6%! Responsive owners over the years who have updated each unit while keeping the classic wood floors. Ample off street parking, enough to fit 6 vehicles or plenty of room to add garage space. 1129 Hamilton provides a fresh opportunity for someone desiring home ownership or investing.
Contact an agent
Home facts
- Year built:1900
- Listing ID #:65026039587
- Added:61 day(s) ago
- Updated:September 30, 2026 at 09:22 AM
Rooms and interior
- Basement Description:Full
- Living area:1,916 sq. ft.
Heating and cooling
- Cooling:Window Units
- Heating:Forced Air, Natural Gas
Structure and exterior
- Roof:Composition
- Year built:1900
- Building area:1,916 sq. ft.
- Lot area:0.19 Acres
- Lot Features:Level
- Construction Materials:Aluminum Siding
Utilities
- Water:Public
- Sewer:Public Sewer, Sewer at Street
Finances and disclosures
- Price:$349,000
- Price per sq. ft.:$182.15
- Tax amount:$2,204
Features and amenities
- Laundry features:In Bathroom, In Unit
- Amenities:Storage
Parking
- Total parking spaces:2
- Parking description:Paved

New listings near 1129 Hamilton Avenue NW
- New
 $269,900Active4 beds 1 baths1,645 sq. ft.
325 Grand Avenue NE, GrandRapids, MI 49503
MLS# 65026051939Listed by: BELLABAY REALTY LLC - Open Sun, 2 to 4pmNew
 $429,900Active-- beds -- baths2,443 sq. ft.
29 NE Union Avenue NE, GrandRapids, MI 49503
MLS# 65026051940Listed by: KELLER WILLIAMS GR EAST - New
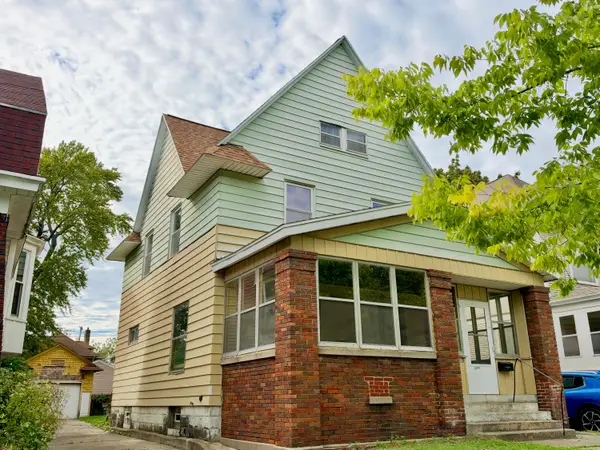 $200,000Active4 beds 2 baths2,338 sq. ft.
735 College Avenue Se, Grand Rapids, MI 49503
MLS# 26051921Listed by: KELLER WILLIAMS GR EAST - New
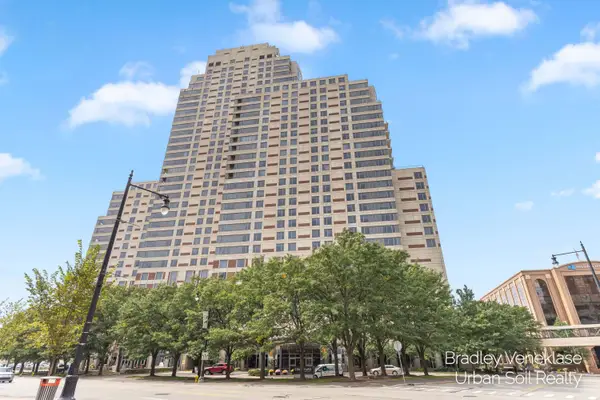 $315,000Active2 beds 2 baths898 sq. ft.
104 Campau Avenue Nw, Grand Rapids, MI 49503
MLS# 26051926Listed by: URBAN SOIL REALTY - New
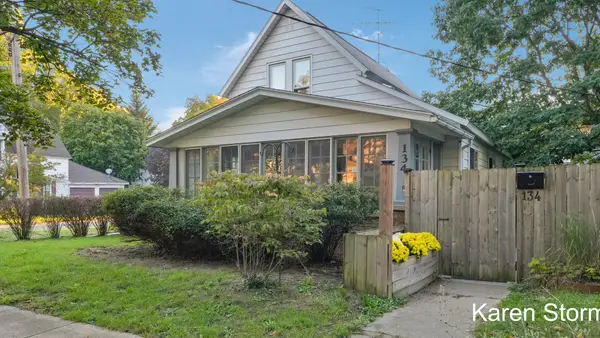 $349,900Active3 beds 2 baths1,429 sq. ft.
134 Fitzhugh Avenue SE, GrandRapids, MI 49506
MLS# 65026051903Listed by: RE/MAX OF GRAND RAPIDS (STNDL) - Open Thu, 4 to 5:30pmNew
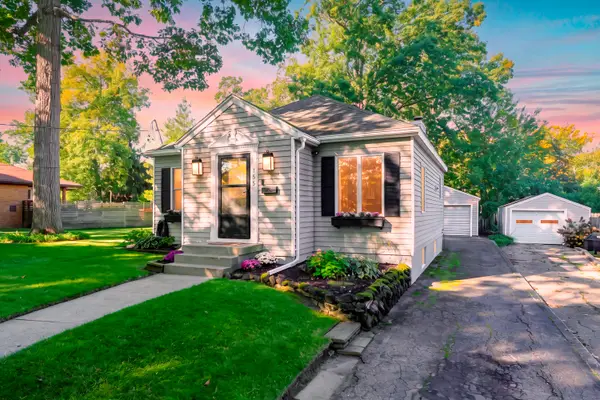 $392,500Active3 beds 2 baths2,012 sq. ft.
155 Holmdene Boulevard Ne, Grand Rapids, MI 49503
MLS# 26051906Listed by: CHUCK JAQUA, REALTOR - New
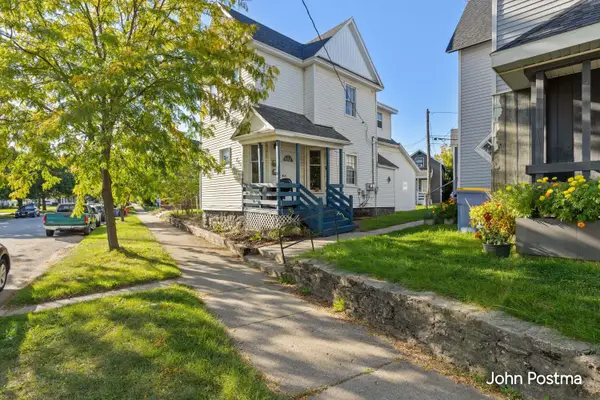 $374,900Active-- beds -- baths1,514 sq. ft.
731 First Street NW, GrandRapids, MI 49504
MLS# 65026051877Listed by: RE/MAX OF GRAND RAPIDS (FH) - New
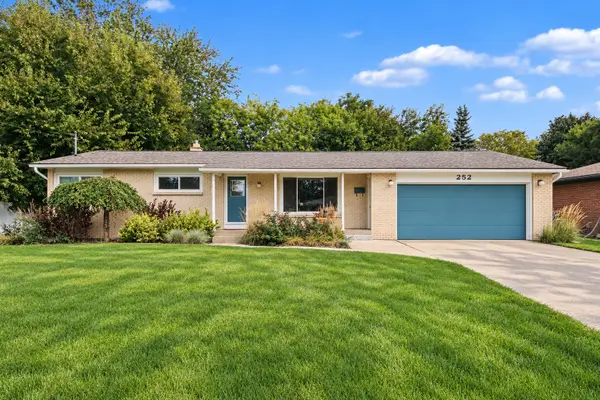 $359,900Active3 beds 3 baths1,764 sq. ft.
252 Edison Park Avenue NW, GrandRapids, MI 49504
MLS# 65026051883Listed by: REALIANT REAL ESTATE - New
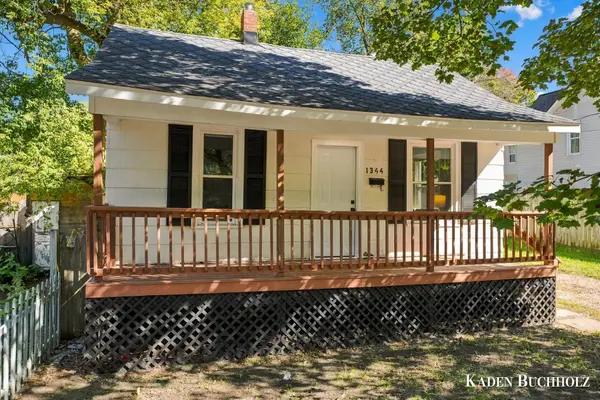 $199,000Active2 beds 1 baths816 sq. ft.
1344 Maude Avenue NE, GrandRapids, MI 49505
MLS# 65026051831Listed by: WINDPOINT REALTY LLC - Open Sat, 12 to 2pmNew
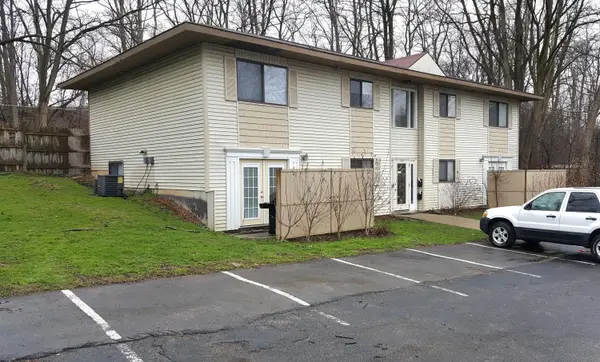 $609,900Active-- beds -- baths3,600 sq. ft.
818 Carrier Creek Boulevard NE, GrandRapids, MI 49503
MLS# 65026051841Listed by: SOLID ROCK REAL ESTATE LLC


Protect your home and budget from life's surprises with an Assurant Home Warranty, backed by a partner that supports you through every step of homeownership. Explore Plans.
© 2023 - 2026 ERA Franchise Systems LLC. All rights reserved. ERA Franchise Systems LLC fully supports the principles of the Fair Housing Act and the Equal Opportunity Act. ERA, ERA Real Estate powered, and their respective logos are registered service marks of ERA Franchise Systems LLC. Each office is independently owned and operated.