
1154 E Chippewa Drive SE, Grand Rapids, MI 49506
Local realty services provided by:ERA Prime Real Estate Group
1154 E Chippewa Drive SE,Grandrapids, MI 49506
$535,999
- 3 Beds
- 2 Baths
- 1,787 sq. ft.
- Single family
- Active
Listed by: jason s johnston
Office: compass realty services
MLS#:65026037789
Source:MI_REALCOMP
Price summary
- Price:$535,999
- Price per sq. ft.:$245.87
About this home
Step into timeless charm at 1154 E Chippewa Drive SE in the heart of Ottawa Hills. This beautifully maintained 1927 home offers 3 bedrooms, 1.5 bathrooms 1,787 sq ft of living space. The welcoming foyer features classic checkerboard tile leading to a spacious living room with French doors, hardwood floors, and an original amber glass light fixture. The kitchen blends vintage craftsmanship with modern convenience, showcasing walnut inset cabinetry and updated appliances. Upstairs, three comfortable bedrooms share a full bath with period tilework. Enjoy outdoor living in the private backyard with a hot tub, two stall garage, and new concrete driveway. Recent updates include a new furnace, water heater, and central air conditioning. Located near schools, parks, and Breton Village shopping, this home combines historic elegance with everyday comfort -- a true Ottawa Hills gem.
Contact an agent
Home facts
- Year built:1927
- Listing ID #:65026037789
- Added:39 day(s) ago
- Updated:August 30, 2026 at 09:00 PM
Rooms and interior
- Bedrooms:3
- Total bathrooms:2
- Full bathrooms:1
- Half bathrooms:1
- Rooms Total:10
- Flooring:Carpet, Wood
- Basement Description:Daylight, Full
- Living area:1,787 sq. ft.
Heating and cooling
- Cooling:Central Air
- Heating:Forced Air, Heat Pump, Natural Gas
Structure and exterior
- Roof:Asphalt
- Year built:1927
- Building area:1,787 sq. ft.
- Lot area:0.16 Acres
- Lot Features:Corner Lot
- Architectural Style:Traditional
- Construction Materials:Brick, Wood Siding
- Exterior Features:Deck, Enclosed, Patio
Utilities
- Water:Public
- Sewer:Public Sewer
Finances and disclosures
- Price:$535,999
- Price per sq. ft.:$245.87
- Tax amount:$7,163
Features and amenities
- Appliances:Dishwasher, Disposal, Dryer, Oven, Range, Refrigerator, Washer
- Laundry features:Gas Dryer Hookup, In Basement
Parking
- Parking description:Attached, Concrete, Detached, Garage Faces Side
- Garage spaces:2

New listings near 1154 E Chippewa Drive SE
- New
 $415,000Active3 beds 2 baths2,204 sq. ft.
1214 Oakleigh Avenue Nw, Grand Rapids, MI 49504
MLS# 26046120Listed by: GREENRIDGE REALTY HOLLAND - New
 $324,900Active3 beds 3 baths1,524 sq. ft.
6011 Port View Drive Se, Grand Rapids, MI 49512
MLS# 26046097Listed by: GREENRIDGE REALTY (CASCADE) - New
 $299,900Active4 beds 2 baths1,767 sq. ft.
1347 NW Powers Avenue, Grand Rapids, MI 49504
MLS# 26046078Listed by: CHILDRESS ASSOCIATES REALTY - New
 $649,900Active4 beds 2 baths3,378 sq. ft.
357 Leonard Street Nw, Grand Rapids, MI 49534
MLS# 26046023Listed by: FIVE STAR REAL ESTATE (MAIN) - New
 $259,900Active2 beds 1 baths1,088 sq. ft.
934 Diamond Avenue Ne, Grand Rapids, MI 49503
MLS# 26046026Listed by: GREEN REAL ESTATE - New
 $500,000Active5 beds 4 baths3,313 sq. ft.
2630 Glencairin Drive Nw, Grand Rapids, MI 49504
MLS# 26046002Listed by: KELLER WILLIAMS REALTY RIVERTOWN - New
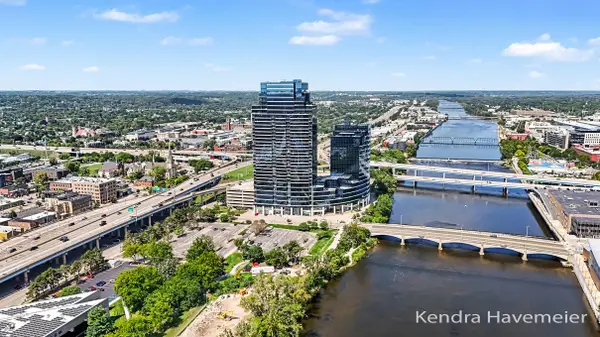 $374,900Active1 beds 2 baths916 sq. ft.
335 Bridge Street Nw #2305, Grand Rapids, MI 49504
MLS# 26045986Listed by: BELLABAY REALTY (NORTH) - New
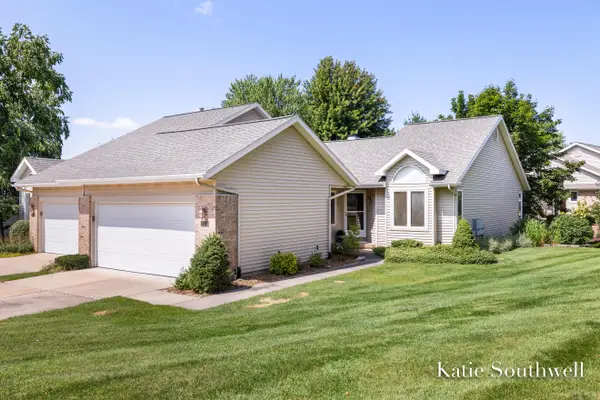 $389,900Active3 beds 3 baths2,116 sq. ft.
2116 Shetland Drive Ne, Grand Rapids, MI 49505
MLS# 26045948Listed by: KELLER WILLIAMS GR EAST - New
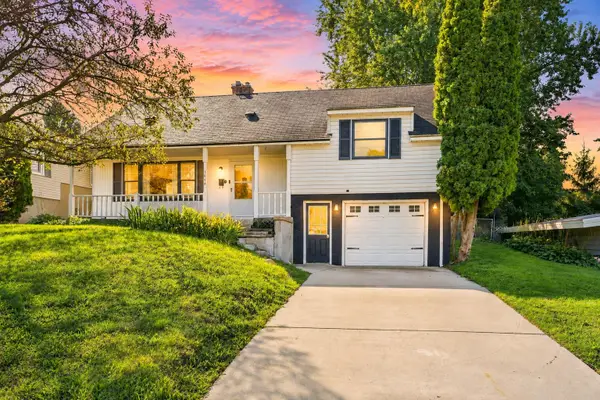 $349,900Active3 beds 2 baths1,840 sq. ft.
1044 Lockridge Drive Ne, Grand Rapids, MI 49505
MLS# 26045932Listed by: EPIQUE REALTY - New
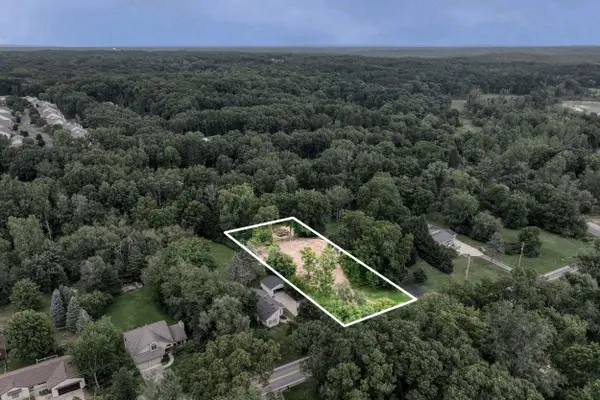 $300,000Active1 Acres
3503 3 Mile Road Ne, Grand Rapids, MI 49525
MLS# 26045920Listed by: BERKSHIRE HATHAWAY HOMESERVICES MICHIGAN REAL ESTATE (CASCADE)


Protect your home and budget from life's surprises with an Assurant Home Warranty, backed by a partner that supports you through every step of homeownership. Explore Plans.
© 2023 - 2026 ERA Franchise Systems LLC. All rights reserved. ERA Franchise Systems LLC fully supports the principles of the Fair Housing Act and the Equal Opportunity Act. ERA, ERA Real Estate powered, and their respective logos are registered service marks of ERA Franchise Systems LLC. Each office is independently owned and operated.