
117 Campau Circle Nw, Grand Rapids, MI 49503
Local realty services provided by:ERA Greater North Properties
117 Campau Circle Nw,Grand Rapids, MI 49503
$269,900
- 1 Beds
- 1 Baths
- 640 sq. ft.
- Condominium
- Pending
Listed by: donna j dozeman
Office: dozeman realty group
MLS#:26021800
Source:MI_MICHRIC
Price summary
- Price:$269,900
- Price per sq. ft.:$421.72
- Monthly HOA dues:$536
About this home
City View! Situated in the vibrant heart of the city. Experience the perfect blend of style and convenience in this one bedroom one bath condominium.
The kitchen features premium cabinetry with high end finishes.
Maximin convenience with your own washer and dryer. Recently updated heat pump.
There is a dedicated workspace perfect for remote work or creative projects.
Minutes from major hospitals, colleges, museums, restaurants, nightlife and more.
Cats only community, per documents.
This comes with a dedicated indoor parking space.
Photos taken prior to furniture being removed.
Contact an agent
Home facts
- Year built:1990
- Listing ID #:26021800
- Added:139 day(s) ago
- Updated:September 30, 2026 at 09:22 AM
Rooms and interior
- Bedrooms:1
- Total bathrooms:1
- Full bathrooms:1
- Rooms Total:5
- Kitchen Description:Dishwasher, Disposal, Oven, Range, Refrigerator
- Basement:Yes
- Living area:640 sq. ft.
Heating and cooling
- Heating:Heat Pump
- Central air:Yes
Structure and exterior
- Year built:1990
- Building area:640 sq. ft.
- Lot area:0.55 Acres
Utilities
- Water:Public
Finances and disclosures
- Price:$269,900
- Price per sq. ft.:$421.72
- Tax amount:$3,331 (2025)
Features and amenities
- Laundry features:Washer
- Amenities:Fitness Center, Meeting Room, Security, Storage
- Pool features:Indoor
Parking
- Garage:Yes
- Garage spaces:1
New listings near 117 Campau Circle Nw
- New
 $269,900Active4 beds 1 baths1,645 sq. ft.
325 Grand Avenue NE, GrandRapids, MI 49503
MLS# 65026051939Listed by: BELLABAY REALTY LLC
- Open Sun, 2 to 4pmNew
 $429,900Active-- beds -- baths2,443 sq. ft.
29 NE Union Avenue NE, GrandRapids, MI 49503
MLS# 65026051940Listed by: KELLER WILLIAMS GR EAST - New
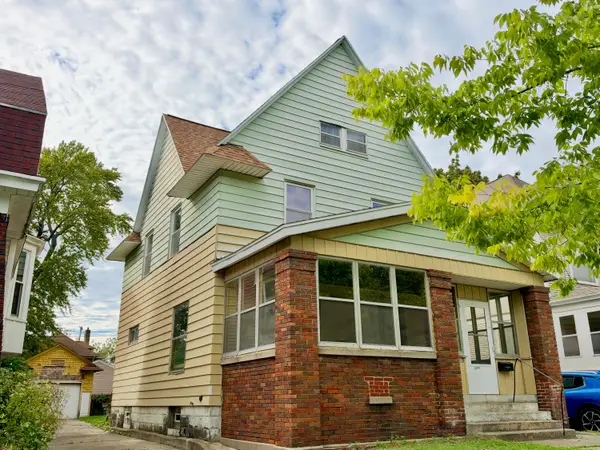 $200,000Active4 beds 2 baths2,338 sq. ft.
735 College Avenue Se, Grand Rapids, MI 49503
MLS# 26051921Listed by: KELLER WILLIAMS GR EAST - New
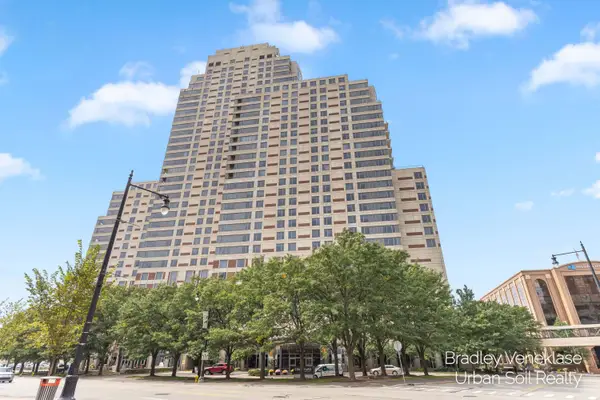 $315,000Active2 beds 2 baths898 sq. ft.
104 Campau Avenue Nw, Grand Rapids, MI 49503
MLS# 26051926Listed by: URBAN SOIL REALTY - New
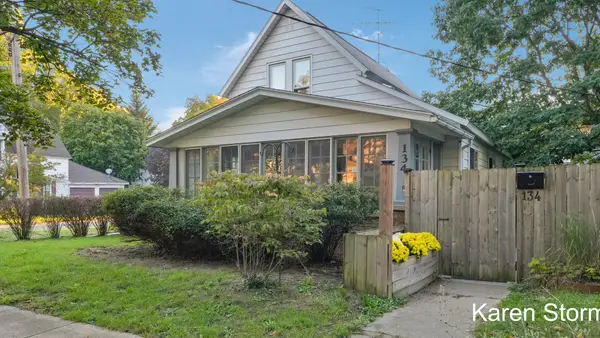 $349,900Active3 beds 2 baths1,429 sq. ft.
134 Fitzhugh Avenue SE, GrandRapids, MI 49506
MLS# 65026051903Listed by: RE/MAX OF GRAND RAPIDS (STNDL) - Open Thu, 4 to 5:30pmNew
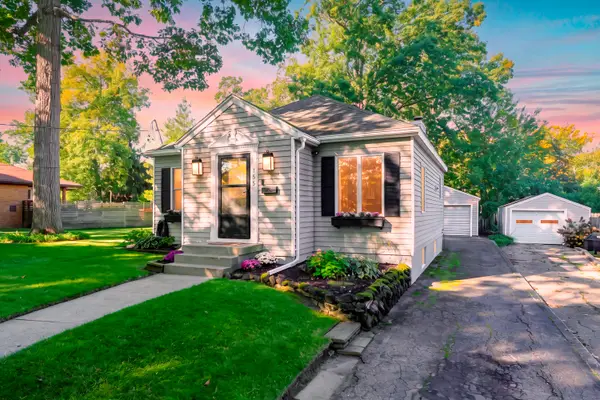 $392,500Active3 beds 2 baths2,012 sq. ft.
155 Holmdene Boulevard Ne, Grand Rapids, MI 49503
MLS# 26051906Listed by: CHUCK JAQUA, REALTOR - New
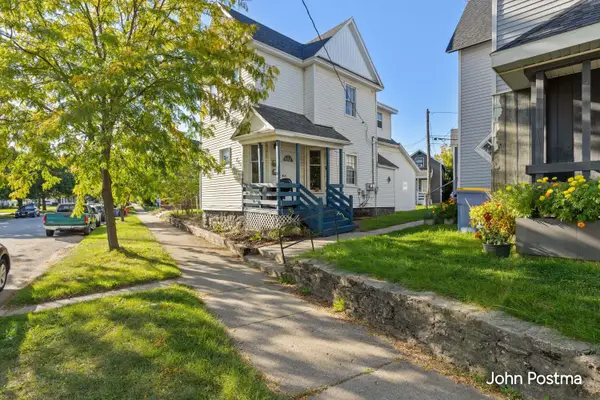 $374,900Active-- beds -- baths1,514 sq. ft.
731 First Street NW, GrandRapids, MI 49504
MLS# 65026051877Listed by: RE/MAX OF GRAND RAPIDS (FH) - New
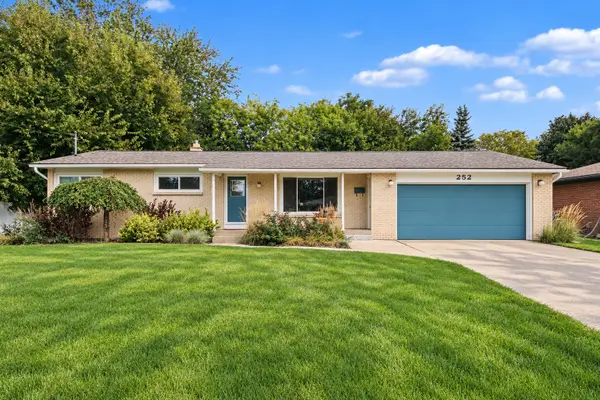 $359,900Active3 beds 3 baths1,764 sq. ft.
252 Edison Park Avenue NW, GrandRapids, MI 49504
MLS# 65026051883Listed by: REALIANT REAL ESTATE - New
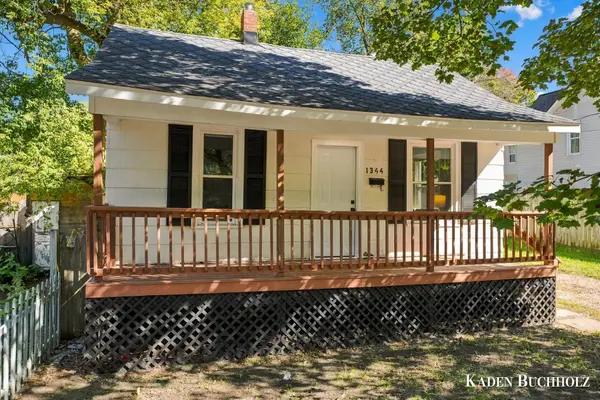 $199,000Active2 beds 1 baths816 sq. ft.
1344 Maude Avenue NE, GrandRapids, MI 49505
MLS# 65026051831Listed by: WINDPOINT REALTY LLC - Open Sat, 12 to 2pmNew
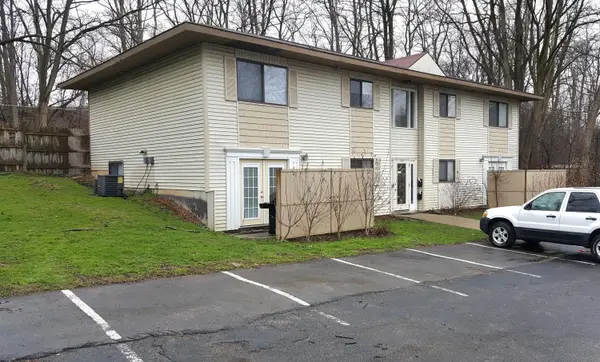 $609,900Active-- beds -- baths3,600 sq. ft.
818 Carrier Creek Boulevard NE, GrandRapids, MI 49503
MLS# 65026051841Listed by: SOLID ROCK REAL ESTATE LLC


Protect your home and budget from life's surprises with an Assurant Home Warranty, backed by a partner that supports you through every step of homeownership. Explore Plans.
© 2023 - 2026 ERA Franchise Systems LLC. All rights reserved. ERA Franchise Systems LLC fully supports the principles of the Fair Housing Act and the Equal Opportunity Act. ERA, ERA Real Estate powered, and their respective logos are registered service marks of ERA Franchise Systems LLC. Each office is independently owned and operated.