
122 Campau Circle Nw, Grand Rapids, MI 49503
Local realty services provided by:ERA Greater North Properties
Listed by: jeff kermath
Office: kermath realty
MLS#:26043575
Source:MI_MICHRIC
Price summary
- Price:$419,900
- Price per sq. ft.:$329.08
- Monthly HOA dues:$1,138
About this home
Beautifully renovated 2-bedroom, 2.5-bath, 1,276 sq ft condo with Grand River views. Completely remodeled in 2021, this turn-key home combines sophisticated finishes, exceptional storage and thoughtful custom details throughout. The kitchen features custom maple cabinetry with pantry, quartz countertops, Jenn-Air appliances and a beverage center. There is extra storage on the back side of the island. Custom cabinetry continues throughout the residence, including a built-in office. The primary suite features a beautifully renovated bath with double vanities, an oversized walk-in shower with dual shower heads and a walk-in closet. A second bedroom and bath provide flexibility. An additional half bath is included for extra convenience. The condo is on the 17th floor-one of the rare floors that boasts 10 ft ceilings. The open living area is highlighted with custom built-ins and an entertainment center. Updated flooring, lighting & all new mechanicals new 2021.
Contact an agent
Home facts
- Year built:1990
- Listing ID #:26043575
- Added:3 day(s) ago
- Updated:August 22, 2026 at 03:37 PM
Rooms and interior
- Bedrooms:2
- Total bathrooms:3
- Full bathrooms:2
- Half bathrooms:1
- Rooms Total:7
- Kitchen Description:Dishwasher, Microwave, Oven, Refrigerator
- Basement:Yes
- Living area:1,276 sq. ft.
Heating and cooling
- Heating:Baseboard
- Central air:Yes
Structure and exterior
- Year built:1990
- Building area:1,276 sq. ft.
- Construction Materials:Brick, Concrete
Utilities
- Water:Public
Finances and disclosures
- Price:$419,900
- Price per sq. ft.:$329.08
- Tax amount:$6,200 (2025)
Features and amenities
- Laundry features:Washer
- Amenities:Fitness Center, Meeting Room, Restaurant/Bar, Storage
- Pool features:Indoor
Parking
- Garage:Yes
- Garage spaces:2
New listings near 122 Campau Circle Nw
- New
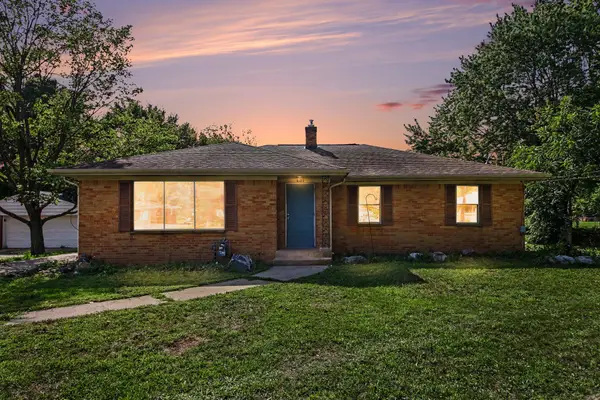 $309,900Active3 beds 2 baths1,521 sq. ft.
4301 Curwood Avenue SE, GrandRapids, MI 49508
MLS# 65026044478Listed by: VJ REAL ESTATE
- New
 $265,000Active3 beds 2 baths1,641 sq. ft.
1457 Laughlin Drive Nw, Grand Rapids, MI 49504
MLS# 26044449Listed by: THE LOCAL ELEMENT - New
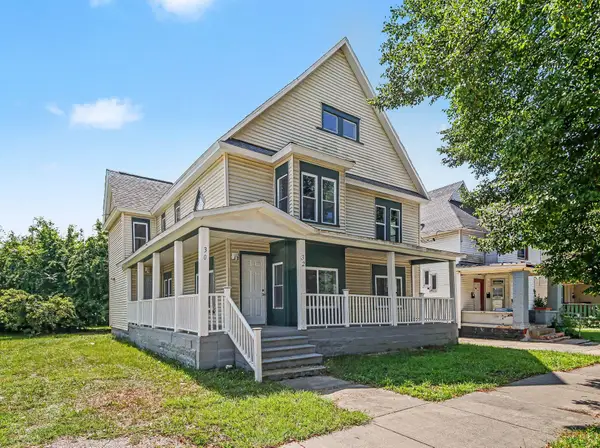 $325,000Active-- beds 2 baths
30 Putnam Street Sw, Grand Rapids, MI 49507
MLS# 26044424Listed by: CITY2SHORE GATEWAY GROUP - New
 $224,900Active2 beds 1 baths858 sq. ft.
427 Hopson Street Ne, Grand Rapids, MI 49503
MLS# 26044349Listed by: BERKSHIRE HATHAWAY HOMESERVICES MICHIGAN REAL ESTATE (MAIN) - New
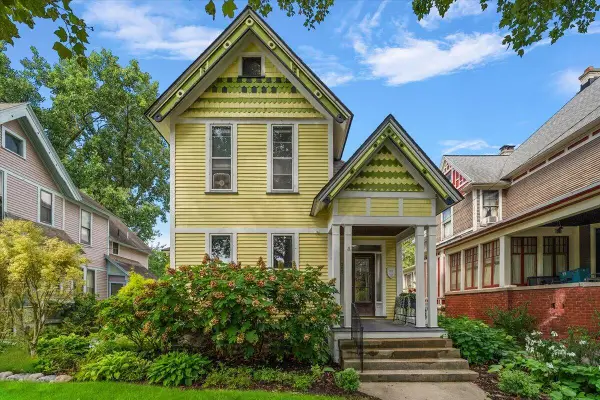 $575,000Active-- beds 2 baths
265 Union Avenue Se, Grand Rapids, MI 49503
MLS# 26044253Listed by: FIVE STAR REAL ESTATE (EASTOWN) - Open Sat, 11am to 12:30pmNew
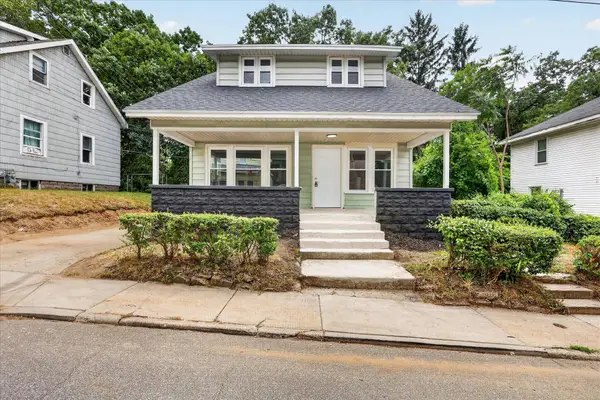 $248,900Active3 beds 2 baths1,248 sq. ft.
668 Alexander Street Se, Grand Rapids, MI 49507
MLS# 26044260Listed by: BELLABAY REALTY LLC - New
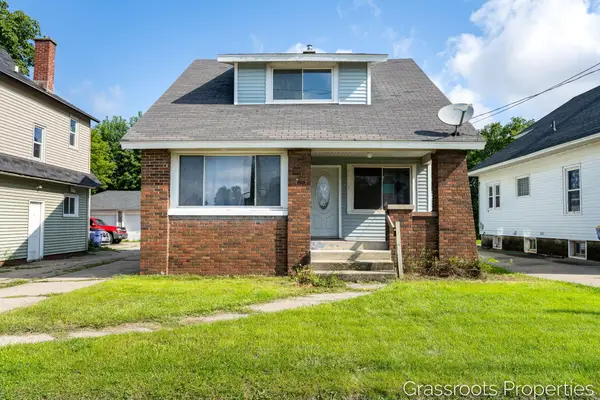 $349,000Active4 beds 2 baths1,305 sq. ft.
1109 Fulton Street W, Grand Rapids, MI 49504
MLS# 26044277Listed by: KELLER WILLIAMS GR EAST - Open Sun, 12 to 1:30pmNew
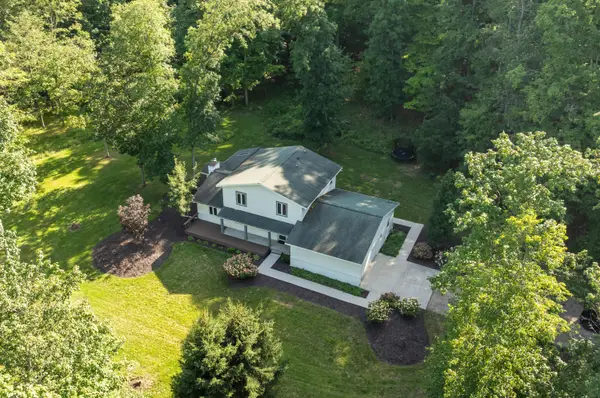 $749,900Active5 beds 3 baths3,596 sq. ft.
2198 Trillium Lane Nw, Grand Rapids, MI 49534
MLS# 26044293Listed by: FIVE STAR REAL ESTATE (WALKER) - Open Sat, 1 to 3pmNew
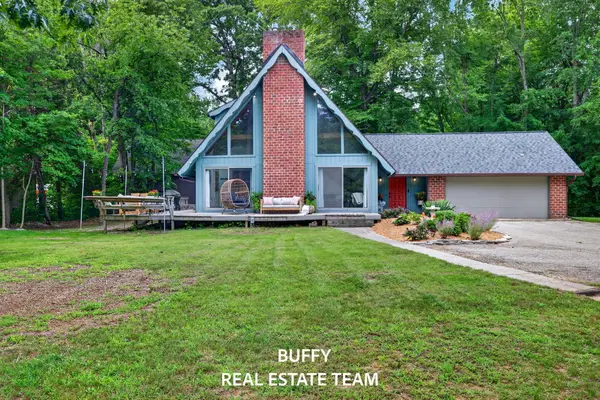 $474,900Active3 beds 2 baths1,426 sq. ft.
2200 Trillium Lane, Grand Rapids, MI 49534
MLS# 26044301Listed by: COLDWELL BANKER WOODLAND SCHMIDT GRAND HAVEN - New
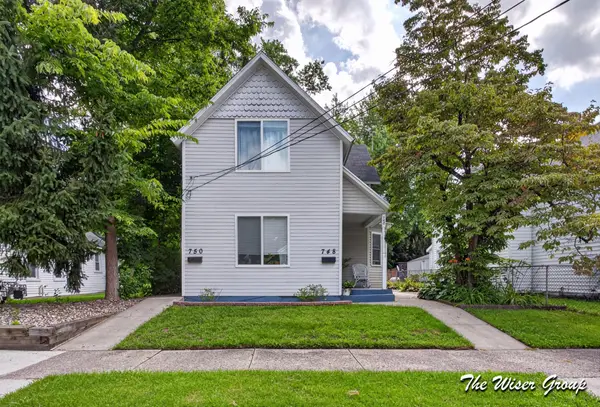 $310,000Active-- beds 2 baths
748 North Avenue Ne, Grand Rapids, MI 49503
MLS# 26044303Listed by: KELLER WILLIAMS GR NORTH


Protect your home and budget from life's surprises with an Assurant Home Warranty, backed by a partner that supports you through every step of homeownership. Explore Plans.
© 2023 - 2026 ERA Franchise Systems LLC. All rights reserved. ERA Franchise Systems LLC fully supports the principles of the Fair Housing Act and the Equal Opportunity Act. ERA, ERA Real Estate powered, and their respective logos are registered service marks of ERA Franchise Systems LLC. Each office is independently owned and operated.