
1220 SE Sylvan Avenue SE, Grand Rapids, MI 49506
Local realty services provided by:ERA Prime Real Estate Group
Listed by: dirk vande poel
Office: homerealty holland
MLS#:71026047813
Source:MI_REALCOMP
Price summary
- Price:$339,900
- Price per sq. ft.:$231.07
About this home
Nestled in Grand Rapids, this three-bedroom, 1.5-bath single-family residence offers 1,471 square feet of finished living space. The home provides practical floor plan with ample room for everyday living and growth. A one-car garage offers convenient vehicle storage and protection from the elements. Whether you're building equity in your own property or seeking a solid residential investment, this well-proportioned home delivers straightforward value and ownership opportunity in an established area.
Contact an agent
Home facts
- Year built:1955
- Listing ID #:71026047813
- Added:7 day(s) ago
- Updated:September 17, 2026 at 12:01 AM
Rooms and interior
- Bedrooms:3
- Total bathrooms:2
- Full bathrooms:1
- Half bathrooms:1
- Rooms Total:6
- Basement Description:Full
- Living area:1,872 sq. ft.
Heating and cooling
- Heating:Forced Air, Natural Gas
Structure and exterior
- Year built:1955
- Building area:1,872 sq. ft.
- Lot area:0.14 Acres
- Construction Materials:Brick, Vinyl Siding
- Foundation Description:Basement
- Levels:Tri-Level
Utilities
- Water:Public
- Sewer:Public Sewer
Finances and disclosures
- Price:$339,900
- Price per sq. ft.:$231.07
- Tax amount:$4,625
Features and amenities
- Laundry features:In Basement
Parking
- Parking description:Attached
- Garage spaces:1

New listings near 1220 SE Sylvan Avenue SE
- New
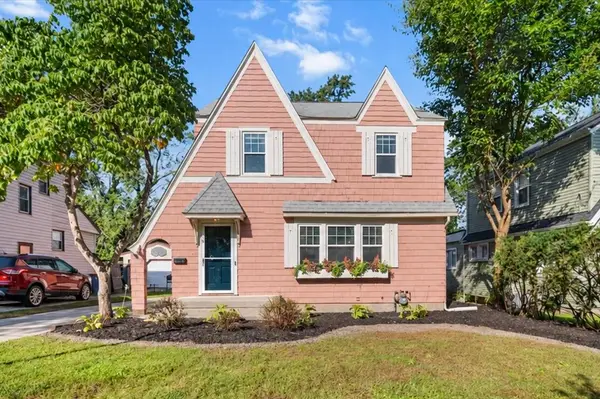 $349,000Active3 beds 2 baths1,257 sq. ft.
1515 Calvin Avenue SE, GrandRapids, MI 49507
MLS# 65026049384Listed by: FIVE STAR REAL ESTATE (EASTOWN) - New
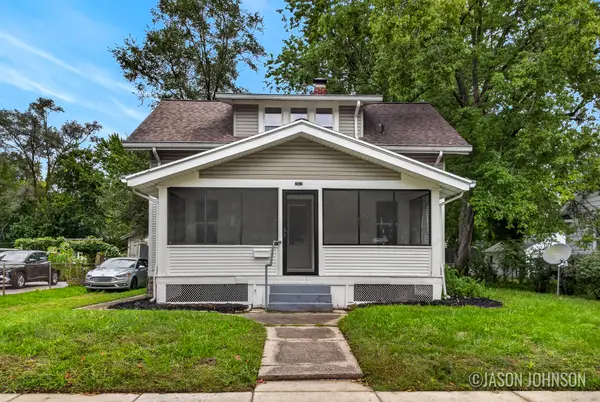 $254,900Active3 beds 1 baths924 sq. ft.
307 Ridgewood Street Se, Grand Rapids, MI 49548
MLS# 26049423Listed by: FIVE STAR REAL ESTATE (EASTOWN) - New
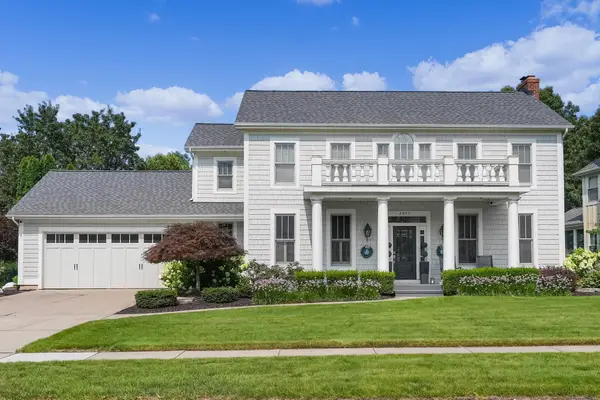 $1,100,000Active5 beds 5 baths3,883 sq. ft.
2477 Blackberry Lane Ne, Grand Rapids, MI 49525
MLS# 26049300Listed by: FIVE STAR REAL ESTATE (ADA) - New
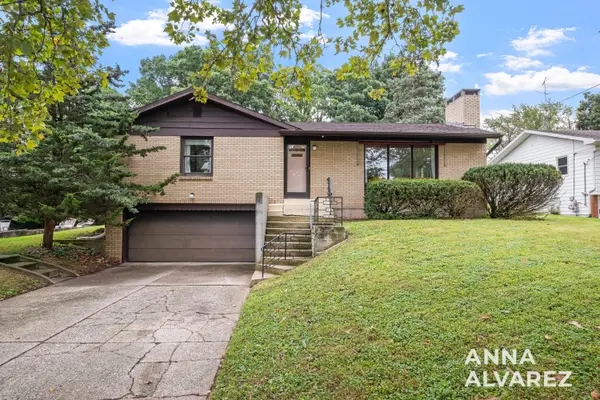 $339,900Active2 beds 2 baths1,756 sq. ft.
3404 Senora Avenue SE, GrandRapids, MI 49508
MLS# 65026049364Listed by: FIVE STAR REAL ESTATE (EASTOWN) - Open Thu, 5 to 6:30pmNew
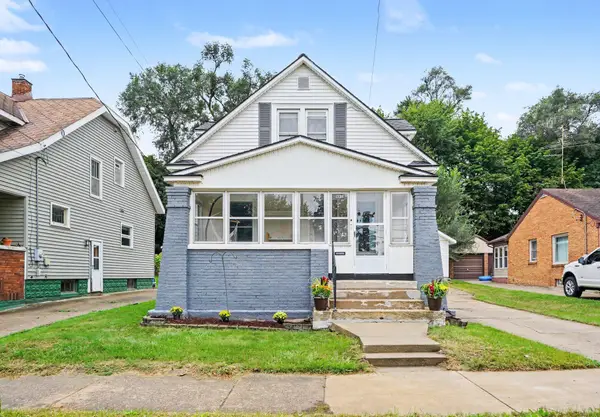 $254,900Active3 beds 1 baths1,024 sq. ft.
1537 Powers Avenue NW, GrandRapids, MI 49504
MLS# 65026049380Listed by: BERKSHIRE HATHAWAY HOMESERVICES MICHIGAN REAL ESTATE (MAIN) - New
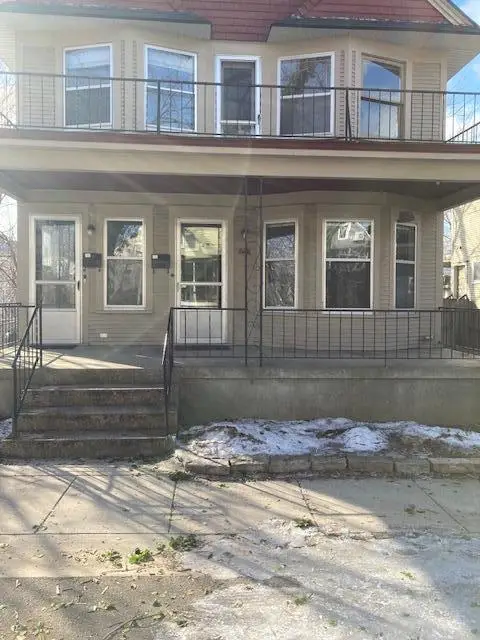 $384,900Active-- beds -- baths1,920 sq. ft.
622 Stanley Terrace NE, GrandRapids, MI 49503
MLS# 65026049352Listed by: FIVE STAR REAL ESTATE (ADA) - New
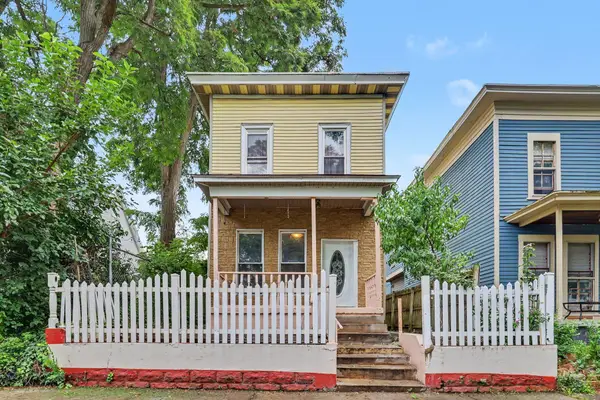 $265,000Active3 beds 2 baths1,628 sq. ft.
150 National Avenue SW, GrandRapids, MI 49504
MLS# 65026049354Listed by: THE LOCAL ELEMENT - New
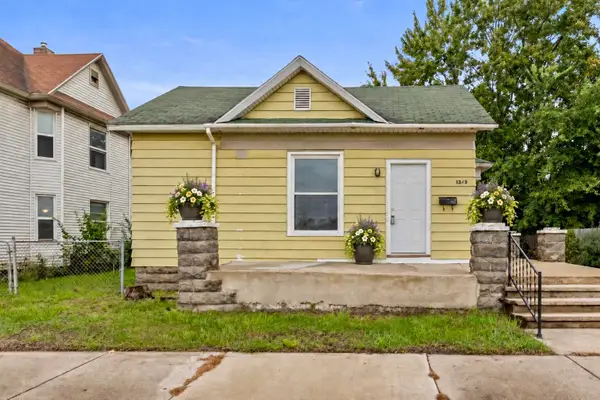 $220,000Active4 beds 1 baths1,433 sq. ft.
1343 Turner Avenue NW, GrandRapids, MI 49504
MLS# 65026049355Listed by: 616 REALTY LLC - New
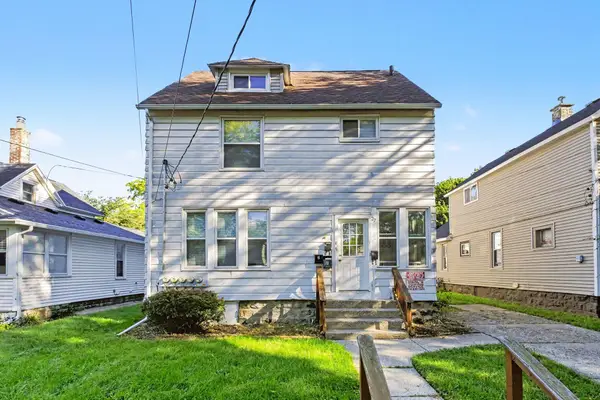 $499,000Active-- beds -- baths3,082 sq. ft.
27 Colfax Street NE, GrandRapids, MI 49505
MLS# 65026049304Listed by: UNITED REALTY SERVICES LLC - New
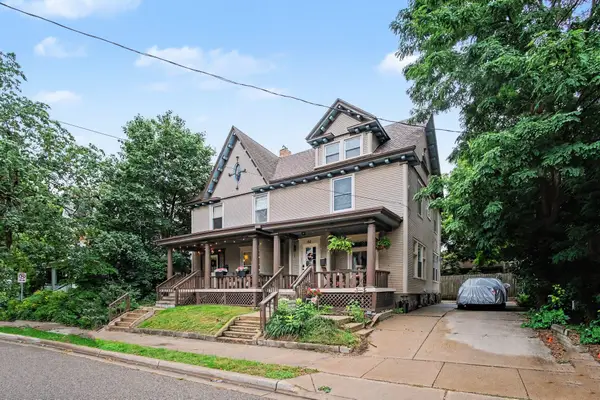 $550,000Active-- beds -- baths
59-61 Grand Avenue NE, GrandRapids, MI 49503
MLS# 65026049319Listed by: EXP REALTY (GRAND RAPIDS)


Protect your home and budget from life's surprises with an Assurant Home Warranty, backed by a partner that supports you through every step of homeownership. Explore Plans.
© 2023 - 2026 ERA Franchise Systems LLC. All rights reserved. ERA Franchise Systems LLC fully supports the principles of the Fair Housing Act and the Equal Opportunity Act. ERA, ERA Real Estate powered, and their respective logos are registered service marks of ERA Franchise Systems LLC. Each office is independently owned and operated.