
1236 Benjamin Avenue Se, Grand Rapids, MI 49506
Local realty services provided by:ERA Reardon Realty Great Lakes
1236 Benjamin Avenue Se,Grand Rapids, MI 49506
$389,900
- 5 Beds
- 3 Baths
- 2,136 sq. ft.
- Single family
- Pending
Listed by: jennifer velderman
Office: five star real estate (eastown)
MLS#:26038016
Source:MI_MICHRIC
Price summary
- Price:$389,900
- Price per sq. ft.:$257.87
About this home
Welcome to 1236 Benjamin! From the moment you step inside, you'll feel at home. Cozy, warm and welcoming, this home features original hardwood floors, wood burning fireplace, and a beautifully updated kitchen that flows into the dining and living space. Offering a rare 5 bedrooms, there is plenty of space for a home office, playroom, guest room, or home gym, with a bathroom on every floor. A fenced in backyard with patio and 2 stall garage complete the property. Conveniently located where Hall Street Bakery is only .2 miles away, 1 mile from Eastown, 2 miles from Gaslight Village, and 2.4 miles to Breton Village. This is a neighborhood you'll never want to leave!
Contact an agent
Home facts
- Year built:1935
- Listing ID #:26038016
- Added:54 day(s) ago
- Updated:September 16, 2026 at 08:03 AM
Rooms and interior
- Bedrooms:5
- Total bathrooms:3
- Full bathrooms:2
- Half bathrooms:1
- Rooms Total:9
- Kitchen Description:Dishwasher, Microwave, Oven, Range, Refrigerator
- Basement:Yes
- Basement Description:Daylight
- Living area:2,136 sq. ft.
Heating and cooling
- Heating:Forced Air
- Central air:Yes
Structure and exterior
- Year built:1935
- Building area:2,136 sq. ft.
- Lot area:0.14 Acres
- Construction Materials:Aluminum Siding
Utilities
- Water:Public
Finances and disclosures
- Price:$389,900
- Price per sq. ft.:$257.87
- Tax amount:$3,541 (2026)
Features and amenities
- Laundry features:Washer
Parking
- Garage:Yes
- Garage spaces:2
New listings near 1236 Benjamin Avenue Se
- New
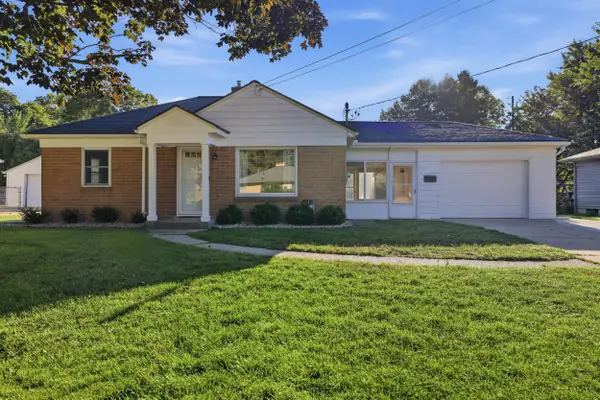 $270,000Active2 beds 1 baths791 sq. ft.
44 Covell Avenue Nw, Grand Rapids, MI 49504
MLS# 26049166Listed by: 616 REALTY LLC - New
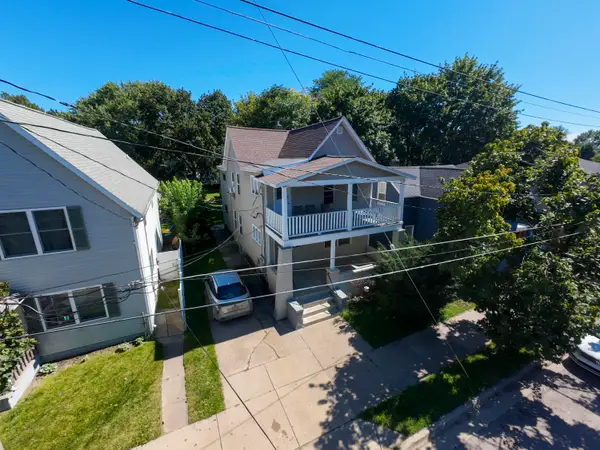 $299,900Active-- beds 2 baths
818 Alpine Avenue Nw, Grand Rapids, MI 49504
MLS# 26049161Listed by: KELLER WILLIAMS PROFESSIONALS - New
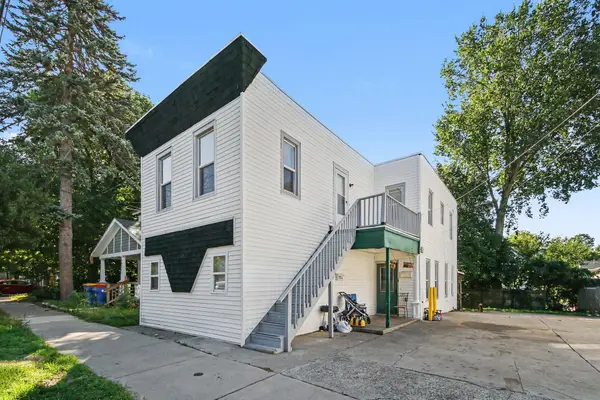 $259,900Active-- beds 2 baths
1008 Baxter Street Se, Grand Rapids, MI 49506
MLS# 26049165Listed by: PLACE REAL ESTATE - New
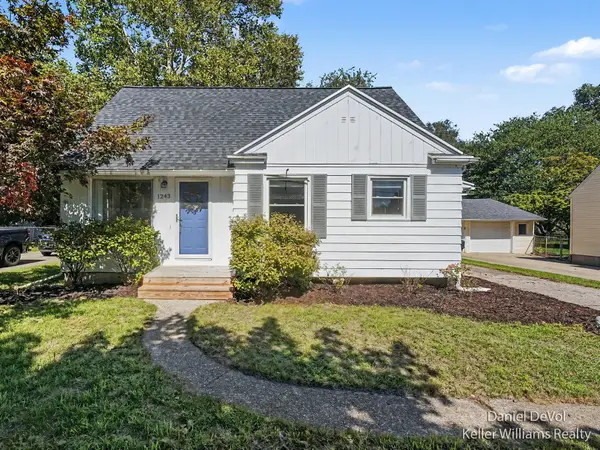 $339,900Active3 beds 1 baths1,803 sq. ft.
1243 NE Northlawn Street Ne, Grand Rapids, MI 49505
MLS# 26049133Listed by: KELLER WILLIAMS GR EAST - New
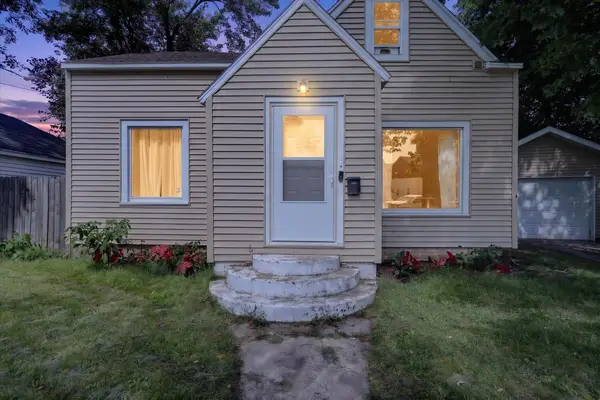 $217,000Active2 beds 2 baths874 sq. ft.
1111 Orville Street SE, GrandRapids, MI 49507
MLS# 65026049045Listed by: BELLABAY REALTY LLC
- New
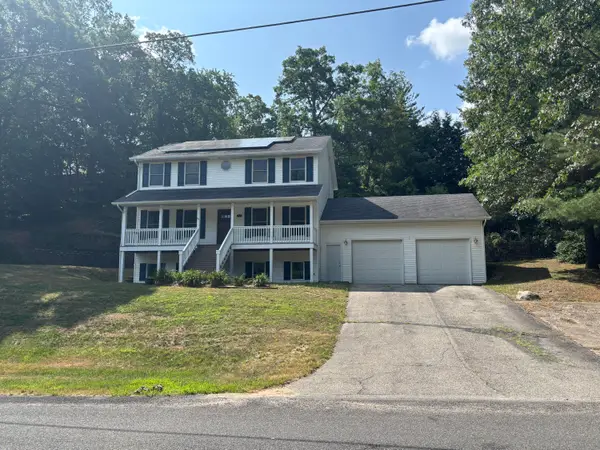 $525,500Active5 beds 4 baths2,696 sq. ft.
4160 Knapp Valley Drive Ne, Grand Rapids, MI 49525
MLS# 26049032Listed by: VALUE POINT REAL ESTATE - New
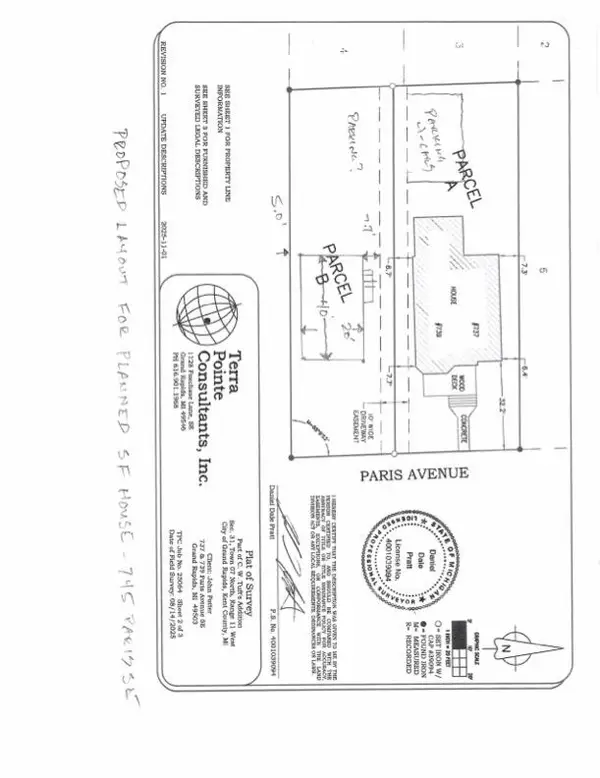 $29,500Active0.11 Acres
745 Paris Avenue Se, Grand Rapids, MI 49503
MLS# 26049042Listed by: PRO REAL ESTATE SERVICES LLC - New
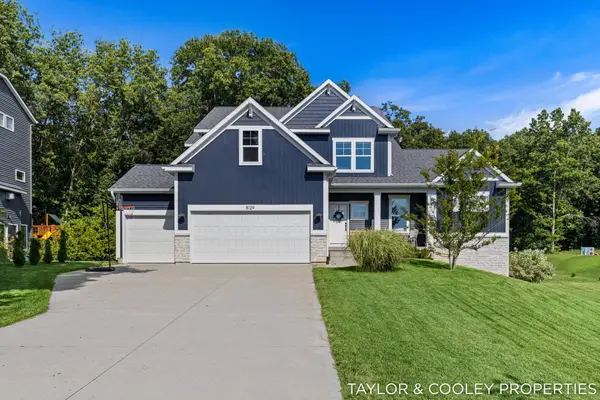 $785,000Active4 beds 3 baths2,732 sq. ft.
8129 Honeysuckle Hill Court Se, Grand Rapids, MI 49512
MLS# 26049049Listed by: KELLER WILLIAMS GR EAST - Open Sat, 12:30 to 2pmNew
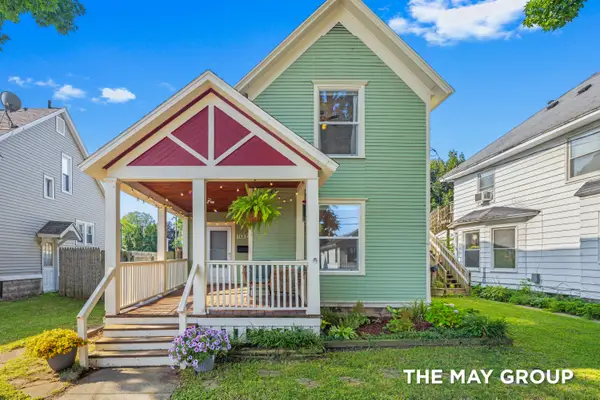 $275,000Active4 beds 2 baths1,251 sq. ft.
1034 Dayton Street SW, GrandRapids, MI 49504
MLS# 65026048945Listed by: RE/MAX OF GRAND RAPIDS (FH) - Open Sun, 2 to 4pmNew
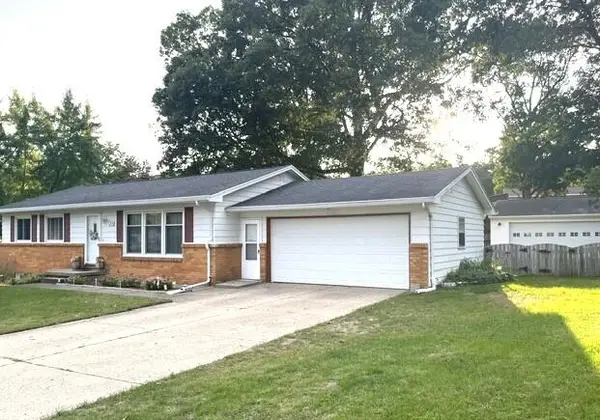 $340,000Active3 beds 2 baths1,549 sq. ft.
2535 Powers Avenue Nw, Grand Rapids, MI 49544
MLS# 26048874Listed by: FIVE STAR REAL ESTATE (MAIN)


Protect your home and budget from life's surprises with an Assurant Home Warranty, backed by a partner that supports you through every step of homeownership. Explore Plans.
© 2023 - 2026 ERA Franchise Systems LLC. All rights reserved. ERA Franchise Systems LLC fully supports the principles of the Fair Housing Act and the Equal Opportunity Act. ERA, ERA Real Estate powered, and their respective logos are registered service marks of ERA Franchise Systems LLC. Each office is independently owned and operated.