
1240 Bemis Street SE, Grand Rapids, MI 49506
Local realty services provided by:ERA Prime Real Estate Group
1240 Bemis Street SE,Grandrapids, MI 49506
$399,000
- 3 Beds
- 2 Baths
- 1,817 sq. ft.
- Single family
- Active
Listed by: jane (mary) mccarthy
Office: greenridge realty (egr)
MLS#:65026044943
Source:MI_REALCOMP
Price summary
- Price:$399,000
- Price per sq. ft.:$140.05
About this home
Renovated in 2022, this 3 BR, 2 Full Bath craftsman in Eastown has a lot to offer. Inviting and deep front porch is an ideal spot to relax or greet guests. Charming floorplan with high ceilings, hardwood floors and beautiful woodwork. A split stair feature provides a focal point and easy access to coat closet, kitchen and second floor spaces. Centrally located dining room leads both to the kitchen with a tucked behind pantry as well as to the rear office, full bath, and patio slider to large, fenced backyard. Upstairs is a conveniently located laundry, a second full bath and 3 spacious bedrooms. Stairs to the unfinished basement also lead to a side entrance. Basement currently used as storage has potential. Walkup attic.
Contact an agent
Home facts
- Year built:1915
- Listing ID #:65026044943
- Added:1 day(s) ago
- Updated:August 25, 2026 at 11:00 PM
Rooms and interior
- Bedrooms:3
- Total bathrooms:2
- Full bathrooms:2
- Rooms Total:10
- Flooring:Carpet, Vinyl, Wood
- Basement Description:Full
- Living area:1,817 sq. ft.
Heating and cooling
- Cooling:Central Air
- Heating:Forced Air, Natural Gas
Structure and exterior
- Roof:Composition
- Year built:1915
- Building area:1,817 sq. ft.
- Lot area:0.12 Acres
- Lot Features:Level
- Architectural Style:Craftsman
- Construction Materials:Vinyl Siding
- Exterior Features:Patio
- Foundation Description:Basement
Utilities
- Water:Public
- Sewer:Public Sewer
Finances and disclosures
- Price:$399,000
- Price per sq. ft.:$140.05
- Tax amount:$5,015
Features and amenities
- Appliances:Dishwasher, Dryer, Microwave, Range, Refrigerator, Washer
- Laundry features:Upper Level
Parking
- Parking description:Shared Driveway

New listings near 1240 Bemis Street SE
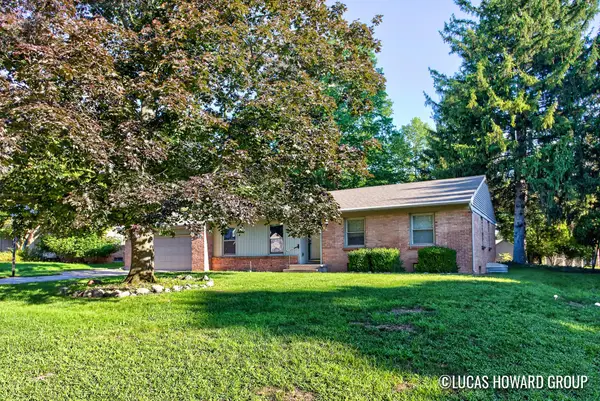 $359,900Pending4 beds 3 baths3,029 sq. ft.
1865 Stilesgate Street Se, Grand Rapids, MI 49508
MLS# 26044963Listed by: KELLER WILLIAMS GR EAST- New
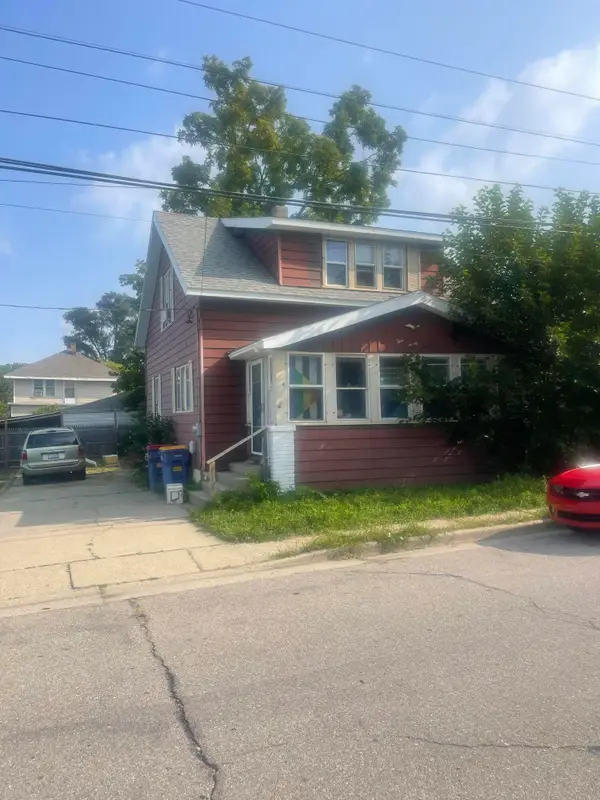 $159,900Active4 beds 2 baths1,092 sq. ft.
527 Cordelia Street SW, GrandRapids, MI 49503
MLS# 65026044851Listed by: CHILDRESS ASSOCIATES REALTY - New
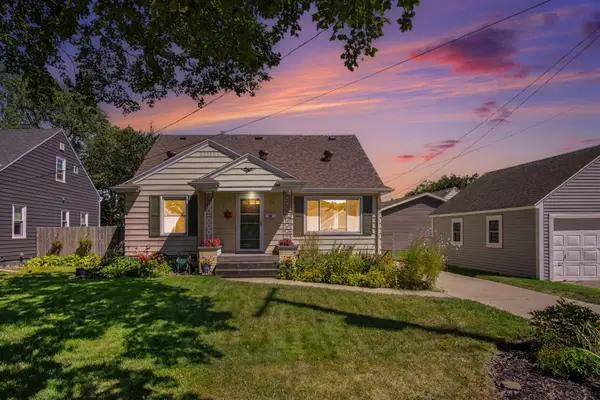 $300,000Active3 beds 2 baths1,700 sq. ft.
1656 Widdicomb Avenue NW, GrandRapids, MI 49504
MLS# 65026044853Listed by: GREENRIDGE REALTY (KENTWOOD) - New
 $229,900Active2 beds 1 baths953 sq. ft.
600 Broadway Avenue Nw #Suite 131, Grand Rapids, MI 49504
MLS# 26044890Listed by: URBAN SOIL REALTY - New
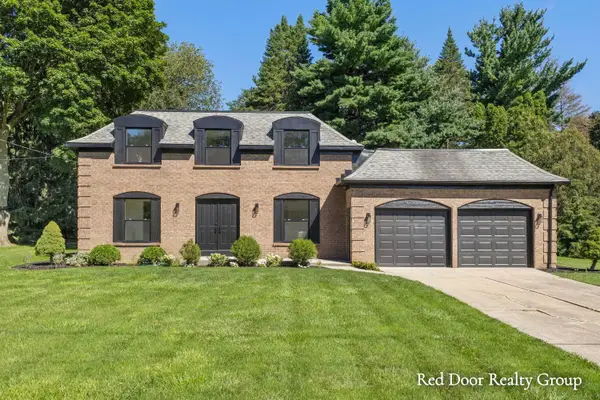 $750,000Active5 beds 4 baths3,181 sq. ft.
578 Arrowhead Avenue Se, Grand Rapids, MI 49546
MLS# 26044901Listed by: RED DOOR REALTY GROUP LLC - New
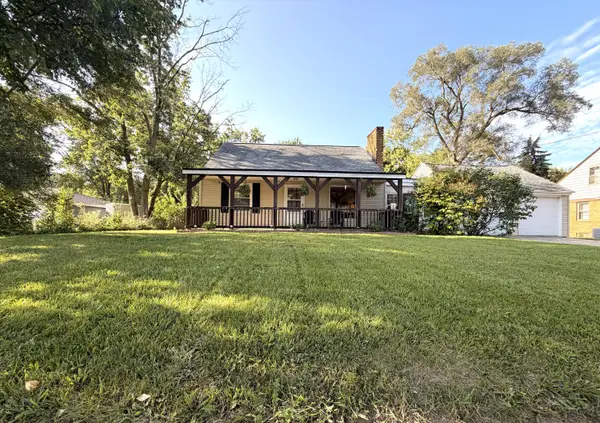 $299,900Active3 beds 2 baths1,850 sq. ft.
1374 36th Street Se, Grand Rapids, MI 49508
MLS# 26044880Listed by: LAKE MICHIGAN REALTY MGMT - New
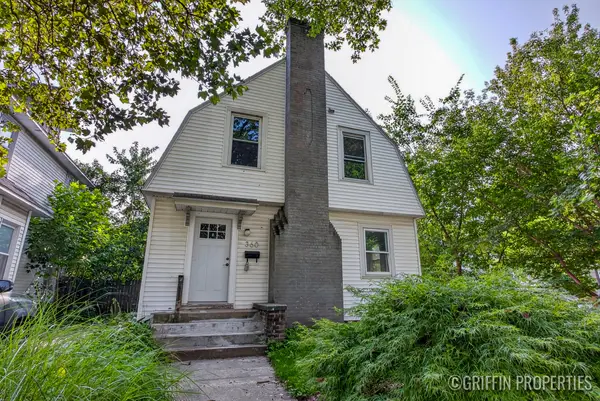 $378,000Active3 beds 2 baths1,444 sq. ft.
360 Carlton Avenue SE, GrandRapids, MI 49506
MLS# 65026044841Listed by: KELLER WILLIAMS GR NORTH - New
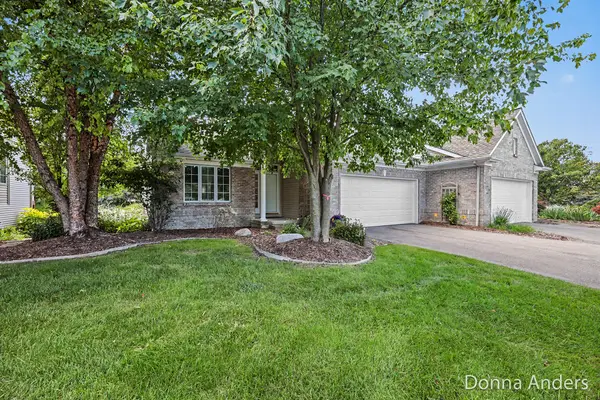 $430,000Active2 beds 3 baths2,644 sq. ft.
2015 Bryceway Court Ne, Grand Rapids, MI 49505
MLS# 26044829Listed by: BERKSHIRE HATHAWAY HOMESERVICES MICHIGAN REAL ESTATE (MAIN) - New
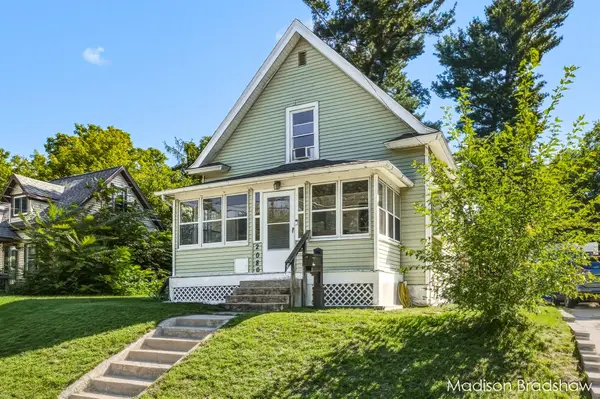 $249,900Active2 beds 1 baths999 sq. ft.
2080 Swensberg Avenue Ne, Grand Rapids, MI 49505
MLS# 26044768Listed by: FIVE STAR REAL ESTATE (MAIN)


Protect your home and budget from life's surprises with an Assurant Home Warranty, backed by a partner that supports you through every step of homeownership. Explore Plans.
© 2023 - 2026 ERA Franchise Systems LLC. All rights reserved. ERA Franchise Systems LLC fully supports the principles of the Fair Housing Act and the Equal Opportunity Act. ERA, ERA Real Estate powered, and their respective logos are registered service marks of ERA Franchise Systems LLC. Each office is independently owned and operated.