
1262 Beechwood Street NE, Grand Rapids, MI 49505
Local realty services provided by:ERA Prime Real Estate Group
1262 Beechwood Street NE,Grandrapids, MI 49505
$289,000
- 4 Beds
- 2 Baths
- 1,688 sq. ft.
- Single family
- Pending
Listed by: cody c mahaffy, thomas m zandee
Office: five star real estate (m6)
MLS#:65026030264
Source:MI_REALCOMP
Price summary
- Price:$289,000
- Price per sq. ft.:$149.74
About this home
Welcome to 1262 Beechwood St NE -- a move-in ready gem in Grand Rapids' sought-after Creston neighborhood! This updated home features a renovated kitchen, brand-new water heater (2026), newer roof, and a large fenced backyard perfect for entertaining or relaxing. The finished basement adds incredible versatility with a 4th bedroom, full bath, and kitchenette -- ideal for guests, in-laws, or rental potential. Original hardwood floors are hiding under the carpet, just waiting to be uncovered -- add some fresh paint and new flooring and this home truly shines! Located in one of GR's most vibrant and affordable neighborhoods, you're just minutes from the thriving Plainfield Ave corridor with local favorites like Kingma's Market, Creston Brewery, and Lucy's Cafe. Enjoy nearby Riverside Park -- the largest park in Grand Rapids -- plus Huff Park, Aberdeen Park, easy freeway access, and only 5 minutes to downtown. Reach out for your private showing today!
Contact an agent
Home facts
- Year built:1960
- Listing ID #:65026030264
- Added:58 day(s) ago
- Updated:August 16, 2026 at 08:50 AM
Rooms and interior
- Bedrooms:4
- Total bathrooms:2
- Full bathrooms:2
- Rooms Total:7
- Flooring:Carpet, Tile, Vinyl, Wood
- Basement Description:Daylight, Partially Finished, Sump Pump
- Living area:1,688 sq. ft.
Heating and cooling
- Cooling:Ceiling Fans, Central Air
- Heating:Forced Air, Natural Gas
Structure and exterior
- Roof:Shingle
- Year built:1960
- Building area:1,688 sq. ft.
- Lot area:0.2 Acres
- Architectural Style:Ranch
- Construction Materials:Vinyl Siding
- Exterior Features:Deck
Utilities
- Water:Public
- Sewer:Public Sewer, Storm Drain
Finances and disclosures
- Price:$289,000
- Price per sq. ft.:$149.74
- Tax amount:$2,550
Features and amenities
- Appliances:Bar Fridge, Dishwasher, Dryer, Microwave, Oven, Range, Refrigerator, Washer
- Laundry features:In Basement, Washer Hookup
Parking
- Parking description:Detached, Garage Faces Front, Paved
- Garage spaces:1

New listings near 1262 Beechwood Street NE
- Open Sun, 1 to 3pmNew
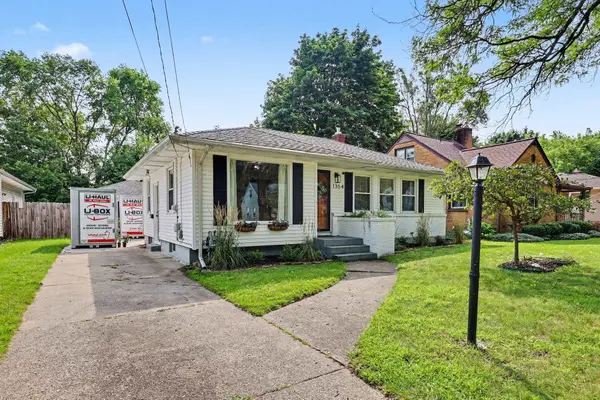 $339,900Active3 beds 2 baths2,345 sq. ft.
1354 Herrick, GrandRapids, MI 49505
MLS# 79080072417Listed by: COLDWELL BANKER MT. PLEASANT REALTY - New
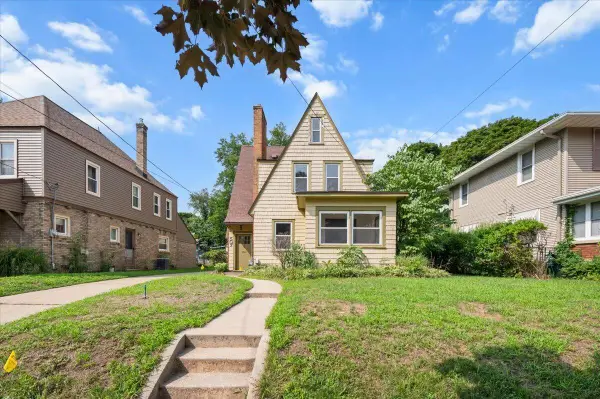 $264,900Active2 beds 2 baths1,677 sq. ft.
507 Elliott Street SE, GrandRapids, MI 49507
MLS# 65026043006Listed by: CASCADE PROPERTIES RLTY LLC - New
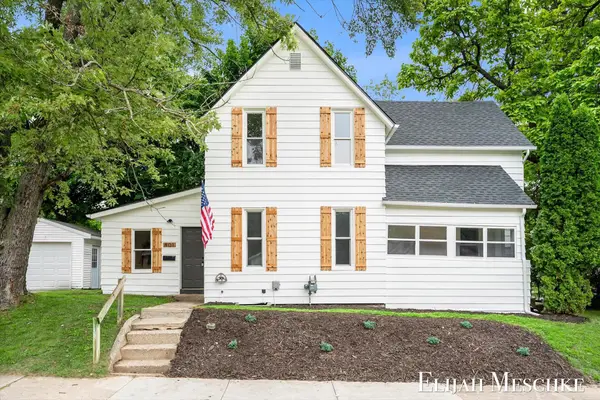 $279,900Active3 beds 1 baths1,564 sq. ft.
801 Coldbrook Street NE, GrandRapids, MI 49503
MLS# 65026042882Listed by: UNITED REALTY SERVICES LLC - New
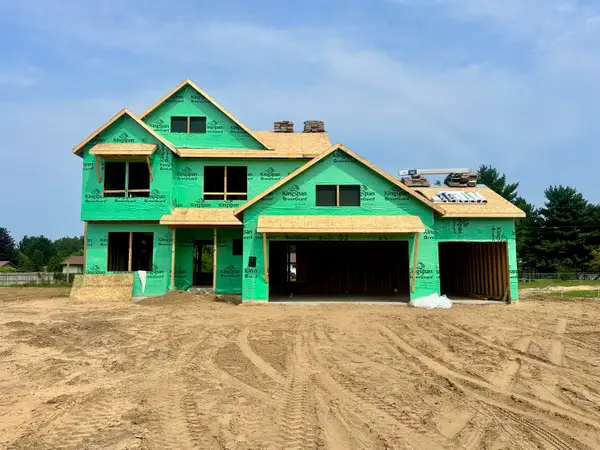 $695,000Active4 beds 3 baths2,297 sq. ft.
2147 Emerald Shore Circle NE, GrandRapids, MI 49505
MLS# 65026042897Listed by: KELLER WILLIAMS GR NORTH - New
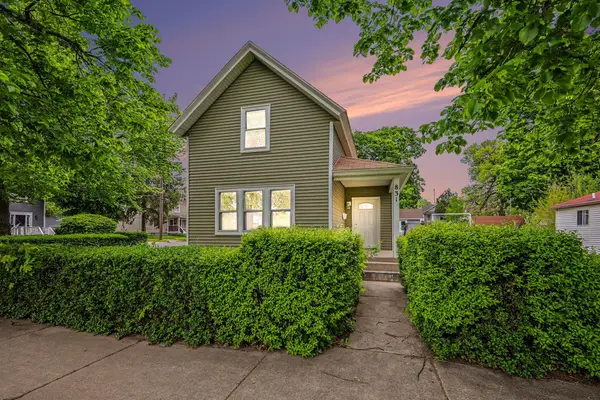 $214,900Active4 beds 1 baths1,607 sq. ft.
831 NW Second Street NW, GrandRapids, MI 49504
MLS# 65026042872Listed by: FIVE STAR REAL ESTATE (MAIN) - New
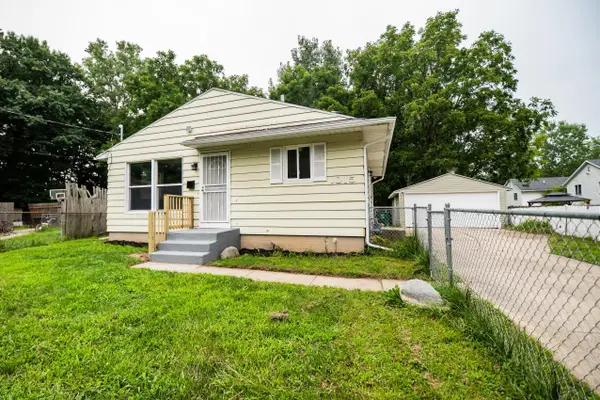 $249,900Active4 beds 2 baths1,665 sq. ft.
1015 Merrill Avenue SW, GrandRapids, MI 49503
MLS# 65026042877Listed by: BELLABAY REALTY LLC - New
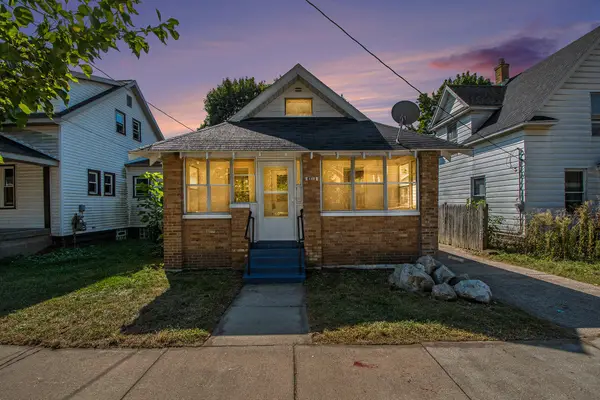 $229,900Active2 beds 1 baths770 sq. ft.
448 Spencer Street NE, GrandRapids, MI 49505
MLS# 65026042881Listed by: BERKSHIRE HATHAWAY HOMESERVICES MICHIGAN REAL ESTATE (MAIN) - New
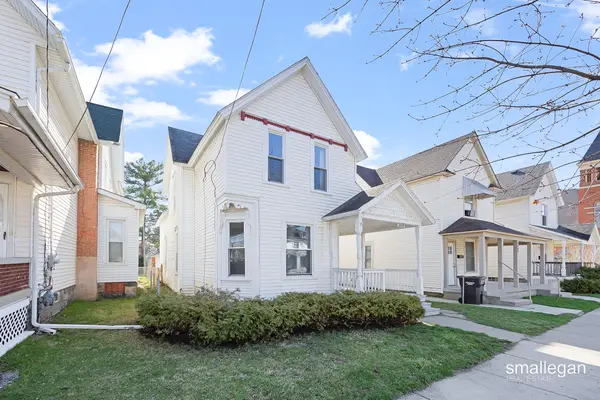 $319,900Active-- beds -- baths
1010 NW Alpine Avenue, GrandRapids, MI 49504
MLS# 65026042773Listed by: SMALLEGAN REAL ESTATE - New
 $265,000Active2 beds 2 baths1,568 sq. ft.
642 Bradford Place NE, GrandRapids, MI 49525
MLS# 65026042806Listed by: BERKSHIRE HATHAWAY HOMESERVICES MICHIGAN REAL ESTATE (CASCADE) - New
 $195,000Active3 beds 3 baths1,396 sq. ft.
411 Fuller Avenue SE, GrandRapids, MI 49506
MLS# 71026042811Listed by: GREENRIDGE - NEXES


Protect your home and budget from life's surprises with an Assurant Home Warranty, backed by a partner that supports you through every step of homeownership. Explore Plans.
© 2023 - 2026 ERA Franchise Systems LLC. All rights reserved. ERA Franchise Systems LLC fully supports the principles of the Fair Housing Act and the Equal Opportunity Act. ERA, ERA Real Estate powered, and their respective logos are registered service marks of ERA Franchise Systems LLC. Each office is independently owned and operated.