
1305 52nd Street SE, Grand Rapids, MI 49508
Local realty services provided by:ERA Prime Real Estate Group
1305 52nd Street SE,Grandrapids, MI 49508
$370,000
- - Beds
- - Baths
- 1,792 sq. ft.
- Multi-family
- Pending
Listed by: joe jovanovic
Office: redfin corporation
MLS#:65026037324
Source:MI_REALCOMP
Price summary
- Price:$370,000
- Price per sq. ft.:$206.47
About this home
Welcome to this well-maintained side-by-side duplex offering an outstanding opportunity for both investors and owner-occupants. Both units have 2 spacious bedrooms, 1 bathroom, a bright living room, an eat-in kitchen, private laundry, separate utilities, and dedicated off-street parking. 1307 unit has an additional bedroom in the daylight basement. The functional floor plan, low-maintenance exterior, and strong rental appeal make this a smart addition to any investment portfolio. Located in a highly desirable Kentwood location, the property is just minutes from shopping, restaurants, schools, parks, and major highways, providing convenient access to downtown Grand Rapids, the airport, etc. Whether you're looking to generate immediate rental income, live in one unit while offsetting your mortgage with rental income from the other, this duplex offers exceptional flexibility and long-term value. 1307 is tenant occupied and can be seen with an accepted offer. Roof 2017, furnaces 2024.
Contact an agent
Home facts
- Year built:1978
- Listing ID #:65026037324
- Added:40 day(s) ago
- Updated:August 31, 2026 at 08:10 AM
Rooms and interior
- Basement Description:Daylight, Full
- Living area:1,792 sq. ft.
Heating and cooling
- Cooling:Central Air
- Heating:Forced Air, Natural Gas
Structure and exterior
- Roof:Composition
- Year built:1978
- Building area:1,792 sq. ft.
- Lot area:0.33 Acres
- Lot Features:Adjacent to Public Land
- Construction Materials:Aluminum Siding, Brick
Utilities
- Water:Public
- Sewer:Public Sewer, Sewer at Street
Finances and disclosures
- Price:$370,000
- Price per sq. ft.:$206.47
- Tax amount:$3,369
Features and amenities
- Laundry features:In Basement
Parking
- Total parking spaces:6
- Parking description:Paved

New listings near 1305 52nd Street SE
- New
 $299,900Active4 beds 2 baths1,767 sq. ft.
1347 NW Powers Avenue, Grand Rapids, MI 49504
MLS# 26046078Listed by: CHILDRESS ASSOCIATES REALTY - New
 $259,900Active2 beds 1 baths1,088 sq. ft.
934 Diamond Avenue Ne, Grand Rapids, MI 49503
MLS# 26046026Listed by: GREEN REAL ESTATE - New
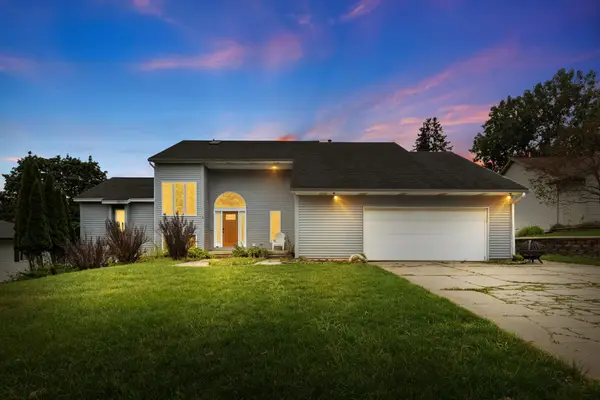 $500,000Active5 beds 4 baths3,313 sq. ft.
2630 Glencairin Drive NW, GrandRapids, MI 49504
MLS# 65026046002Listed by: KELLER WILLIAMS REALTY RIVERTOWN - New
 $374,900Active1 beds 2 baths916 sq. ft.
335 Bridge Street NW Building: 0 Unit: 2305, GrandRapids, MI 49504
MLS# 65026045986Listed by: BELLABAY REALTY (NORTH) - New
 $389,900Active3 beds 3 baths2,116 sq. ft.
2116 Shetland Drive NE, GrandRapids, MI 49505
MLS# 65026045948Listed by: KELLER WILLIAMS GR EAST - New
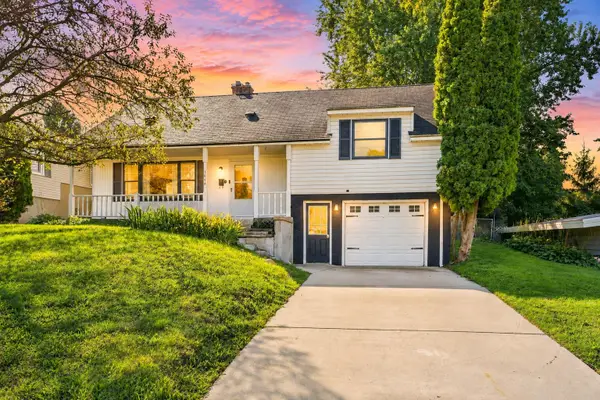 $349,900Active3 beds 2 baths1,840 sq. ft.
1044 Lockridge Drive Ne, Grand Rapids, MI 49505
MLS# 26045932Listed by: EPIQUE REALTY - New
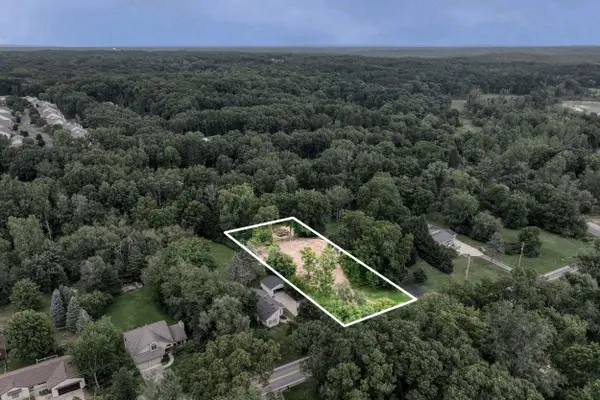 $300,000Active1 Acres
3503 3 Mile Road Ne, Grand Rapids, MI 49525
MLS# 26045920Listed by: BERKSHIRE HATHAWAY HOMESERVICES MICHIGAN REAL ESTATE (CASCADE) - New
 $334,000Active-- beds -- baths
47-49 Coleman Street Se, Grand Rapids, MI 49548
MLS# 26045872Listed by: EXP REALTY (GRAND RAPIDS) - New
 $1,200,000Active3 beds 5 baths4,040 sq. ft.
2452 Holtman Drive Ne, Grand Rapids, MI 49525
MLS# 26045880Listed by: KELSO HOMES LLC - New
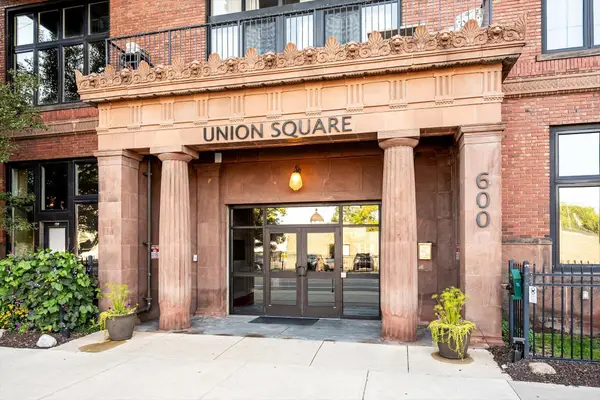 $439,900Active3 beds 3 baths1,709 sq. ft.
600 Broadway Avenue NW Unit: 224, GrandRapids, MI 49504
MLS# 65026045886Listed by: ANCHOR REALTY LLC


Protect your home and budget from life's surprises with an Assurant Home Warranty, backed by a partner that supports you through every step of homeownership. Explore Plans.
© 2023 - 2026 ERA Franchise Systems LLC. All rights reserved. ERA Franchise Systems LLC fully supports the principles of the Fair Housing Act and the Equal Opportunity Act. ERA, ERA Real Estate powered, and their respective logos are registered service marks of ERA Franchise Systems LLC. Each office is independently owned and operated.