
132 Morningside Drive SE, Grand Rapids, MI 49506
Local realty services provided by:ERA Prime Real Estate Group
132 Morningside Drive SE,Grandrapids, MI 49506
$650,000
- 3 Beds
- 3 Baths
- 2,700 sq. ft.
- Single family
- Active
Listed by: jeffrey glover, ryan m prichard
Office: keller williams professionals
MLS#:65026039452
Source:MI_REALCOMP
Price summary
- Price:$650,000
- Price per sq. ft.:$180.56
About this home
Within the Golden Triangle. You get East Grand Rapids Public Schools and Grand Rapids Township taxes, on 0.69 acre behind tall, established hedges. Listings like this don't come up often on Morningside. This 1953 brick ranch has about 1,800 square feet on one level. There are three bedrooms, two full baths, a formal living room, a formal dining room, and two wood-burning fireplaces. The rooms are big and the layout is simple, so the house is easy to live in now and easy to update later. The kitchen is true mid-century, with brick details, a built-in planter by the bay window, an indoor grill, and newer solid-surface counters. Step out to the three-season porch and look out over the yard for most of the year. The primary suite has a walk-in closet and its own bath, currently set up for accessibility. Downstairs adds about 900 finished square feet: a rec room with a bar, a half bath, laundry, and space for an office, gym or media room.The neighboring parcel comes with the sale. Use it for a garden or a bigger outdoor living area, or keep it as a quiet green buffer around the house. The big-ticket items are done. The roof is about four years old, the furnace was installed in 2018 and has been serviced every year, and the main level has replacement windows. The attached two-stall garage has extra storage in back. A Golden Triangle address, room to spread out, and a solid house ready for your ideas. Includes PP# 41-14-26-301-006, 127 East Beltline Ave SE, Grand Rapids, MI 49506....
Contact an agent
Home facts
- Year built:1953
- Listing ID #:65026039452
- Added:63 day(s) ago
- Updated:October 01, 2026 at 05:23 PM
Rooms and interior
- Bedrooms:3
- Total bathrooms:3
- Full bathrooms:2
- Half bathrooms:1
- Rooms Total:8
- Flooring:Carpet, Tile, Wood
- Kitchen Description:Pantry
- Basement Description:Full, Partially Finished
- Living area:2,700 sq. ft.
Heating and cooling
- Cooling:Central Air
- Heating:Forced Air, Natural Gas
Structure and exterior
- Year built:1953
- Building area:2,700 sq. ft.
- Lot area:0.69 Acres
- Architectural Style:Ranch
- Construction Materials:Brick
- Exterior Features:Patio, Porch, Screened
- Foundation Description:Basement
Utilities
- Water:Public
- Sewer:Public Sewer
Finances and disclosures
- Price:$650,000
- Price per sq. ft.:$180.56
- Tax amount:$4,809
Features and amenities
- Appliances:Bar Fridge, Dishwasher, Disposal, Dryer, Oven, Refrigerator, Washer
- Laundry features:In Basement, Sink
- Amenities:Pantry
Parking
- Parking description:Attached, Concrete, Garage Door Opener
- Garage spaces:2

New listings near 132 Morningside Drive SE
- New
 $359,900Active3 beds 2 baths1,852 sq. ft.
319 Glenhaven Avenue NW, GrandRapids, MI 49504
MLS# 66026052356Listed by: REAL BROKER LLC - New
 $449,900Active3 beds 2 baths3,244 sq. ft.
13820 Windemere Drive Nw, Grand Rapids, MI 49534
MLS# 26052301Listed by: HOMEREALTY, LLC - New
 $299,900Active4 beds 2 baths2,032 sq. ft.
634 Burke Avenue Ne, Grand Rapids, MI 49503
MLS# 26052313Listed by: MANTLE REALTY CO. - New
 $339,900Active3 beds 2 baths1,107 sq. ft.
725 Parkway Drive Ne, Grand Rapids, MI 49525
MLS# 26052333Listed by: BLUE OWL PROPERTIES - New
 $280,000Active4 beds 2 baths1,941 sq. ft.
615 Diamond Avenue Ne, Grand Rapids, MI 49503
MLS# 26052345Listed by: BELLABAY REALTY (SW) - New
 $319,900Active4 beds 2 baths1,856 sq. ft.
2525 Bristolwood Drive Nw, Grand Rapids, MI 49544
MLS# 26052369Listed by: CENTURY 21 AFFILIATED (GR) - Open Sat, 10 to 11:30amNew
 $309,900Active3 beds 1 baths1,872 sq. ft.
874 Beechwood Street NE, GrandRapids, MI 49505
MLS# 65026052262Listed by: CORNERSTONE HOME GROUP - New
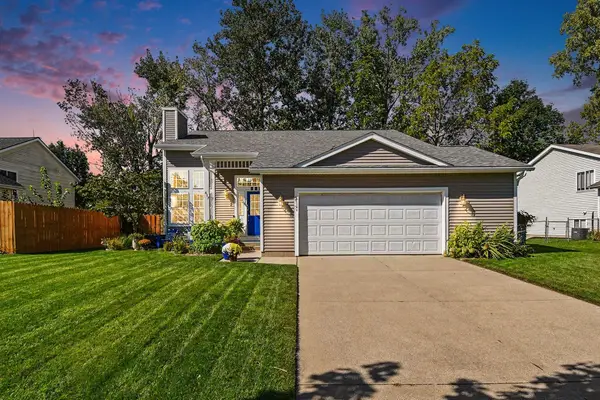 $420,000Active3 beds 2 baths1,611 sq. ft.
617 Avanti Street NW, GrandRapids, MI 49504
MLS# 65026052209Listed by: NOVOSAD REALTY PARTNERS - Open Sat, 1 to 2pmNew
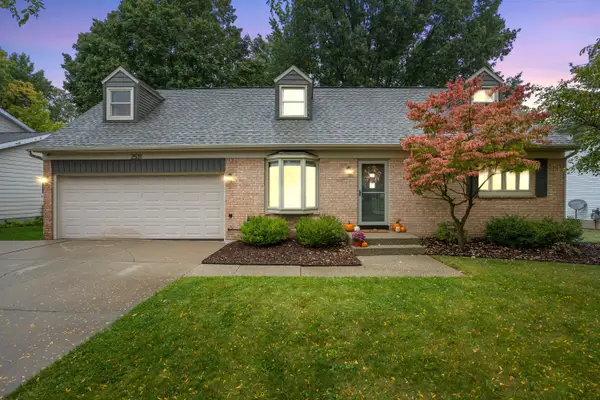 $375,000Active3 beds 2 baths2,463 sq. ft.
2531 Longmeadow Street NW, GrandRapids, MI 49504
MLS# 65026052214Listed by: FIVE STAR REAL ESTATE (MAIN) - Open Sat, 10 to 11:30amNew
 $599,900Active4 beds 3 baths2,661 sq. ft.
1805 Edgewood Avenue SE, GrandRapids, MI 49506
MLS# 65026052240Listed by: BELLABAY REALTY LLC


Protect your home and budget from life's surprises with an Assurant Home Warranty, backed by a partner that supports you through every step of homeownership. Explore Plans.
© 2023 - 2026 ERA Franchise Systems LLC. All rights reserved. ERA Franchise Systems LLC fully supports the principles of the Fair Housing Act and the Equal Opportunity Act. ERA, ERA Real Estate powered, and their respective logos are registered service marks of ERA Franchise Systems LLC. Each office is independently owned and operated.