
1333 Arianna Street NW, Grand Rapids, MI 49504
Local realty services provided by:ERA Prime Real Estate Group
1333 Arianna Street NW,Grandrapids, MI 49504
$310,000
- 3 Beds
- 3 Baths
- 1,628 sq. ft.
- Single family
- Pending
Listed by: robin l maslowski
Office: 616 realty llc.
MLS#:65026034753
Source:MI_REALCOMP
Price summary
- Price:$310,000
- Price per sq. ft.:$131.36
About this home
Offers reviewed Tuesday, July 14, at noon. Welcome home to this well-maintained and thoughtfully designed home offering plenty of space for comfortable living and entertaining. The private upper-level primary suite includes a private bath with tiled walk in shower and a walk in closet. The open-concept kitchen and dining area boasts updated countertops, a convenient snack bar, and easy access to the three-season porch--an ideal spot to enjoy your morning coffee or unwind at the end of the day. The finished lower level adds even more living space with a spacious recreation area, a distinctive custom bar (available for purchase), a half bath, and the utility room. Outside, enjoy the professionally landscaped yard, a welcoming brick patio, and a two-stall detached garage conveniently accessed from the alley. Located just minutes from shopping, dining, and other city conveniences, this home is also within walking distance of Richmond Park, offering easy access to green space, trails andrecreation space. Home combines character, functionality and an excellent location. Recent Updates include Main Floor & Upstairs Bathrooms 2020, Water Heater 2022, Front Landscaping 2023, Replaced Indoor Plumbing 2024, Roof 2024, Back Porch 2025, Upstairs Carpet 2025, Storm Doors replaced 2025...
Contact an agent
Home facts
- Year built:1950
- Listing ID #:65026034753
- Added:45 day(s) ago
- Updated:August 24, 2026 at 08:24 AM
Rooms and interior
- Bedrooms:3
- Total bathrooms:3
- Full bathrooms:2
- Half bathrooms:1
- Rooms Total:6
- Basement Description:Full
- Living area:1,628 sq. ft.
Heating and cooling
- Cooling:Central Air, Window Units
- Heating:Forced Air, Natural Gas
Structure and exterior
- Year built:1950
- Building area:1,628 sq. ft.
- Lot area:0.13 Acres
- Architectural Style:Bungalow
- Construction Materials:Vinyl Siding
- Foundation Description:Basement
Utilities
- Water:Private
- Sewer:Public Sewer
Finances and disclosures
- Price:$310,000
- Price per sq. ft.:$131.36
- Tax amount:$1,829
Features and amenities
- Appliances:Dishwasher, Disposal, Dryer, Range, Refrigerator, Washer
- Laundry features:In Basement
Parking
- Parking description:Detached, Garage Faces Rear
- Garage spaces:2

New listings near 1333 Arianna Street NW
- New
 $288,000Active2 beds 1 baths1,435 sq. ft.
2022 College, GrandRapids, MI 49507
MLS# 58050219494Listed by: HOMECOIN.COM - New
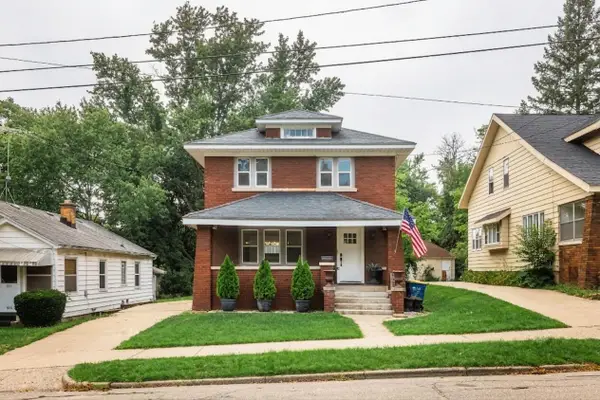 $259,900Active3 beds 2 baths1,384 sq. ft.
517 Eastern Avenue NE, GrandRapids, MI 49503
MLS# 65026044500Listed by: WINDPOINT REALTY LLC - New
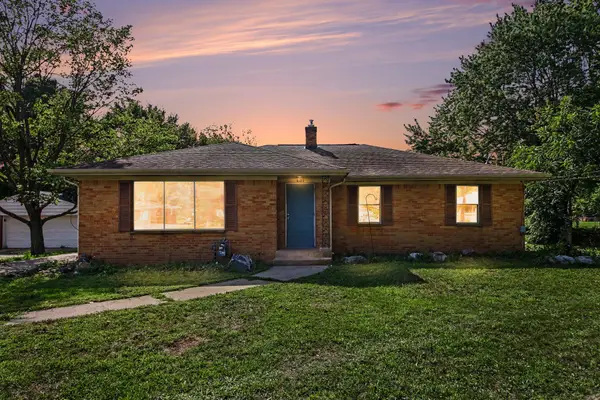 $309,900Active3 beds 2 baths1,521 sq. ft.
4301 Curwood Avenue SE, GrandRapids, MI 49508
MLS# 65026044478Listed by: VJ REAL ESTATE - New
 $265,000Active3 beds 2 baths1,641 sq. ft.
1457 Laughlin Drive NW, GrandRapids, MI 49504
MLS# 65026044449Listed by: THE LOCAL ELEMENT - New
 $325,000Active-- beds -- baths2,446 sq. ft.
30 Putnam Street SW, GrandRapids, MI 49507
MLS# 65026044424Listed by: CITY2SHORE GATEWAY GROUP - New
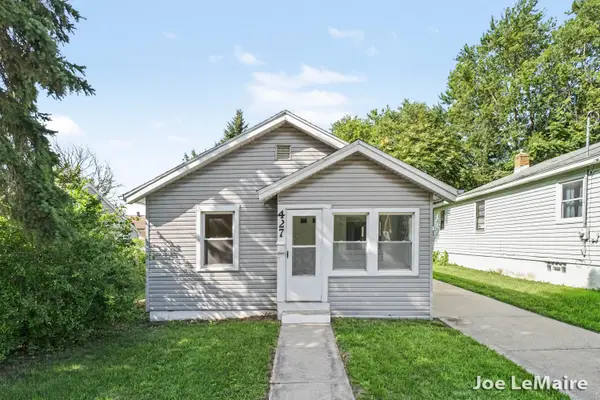 $224,900Active2 beds 1 baths858 sq. ft.
427 Hopson Street NE, GrandRapids, MI 49503
MLS# 65026044349Listed by: BERKSHIRE HATHAWAY HOMESERVICES MICHIGAN REAL ESTATE (MAIN) - New
 $310,000Active-- beds -- baths1,552 sq. ft.
748 North Avenue NE, GrandRapids, MI 49503
MLS# 65026044303Listed by: KELLER WILLIAMS GR NORTH - New
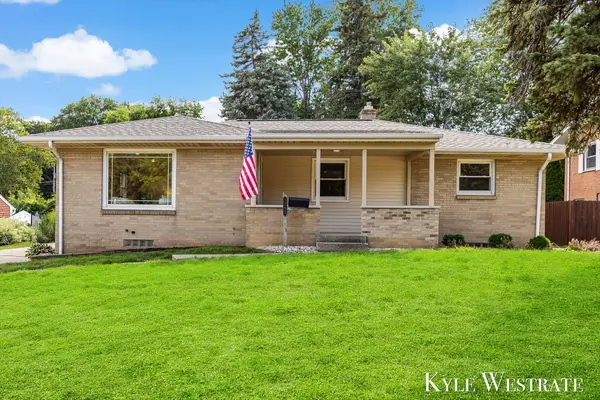 $349,900Active3 beds 2 baths1,968 sq. ft.
1752 Lake Michigan Drive NW, GrandRapids, MI 49504
MLS# 65026044324Listed by: UNITED REALTY SERVICES LLC - New
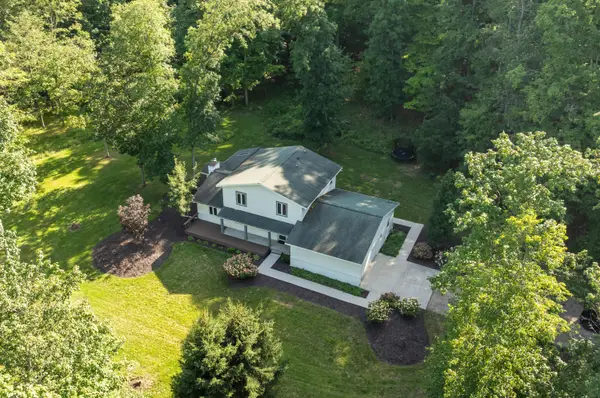 $749,900Active5 beds 3 baths3,596 sq. ft.
2198 Trillium Lane Nw, Grand Rapids, MI 49534
MLS# 26044293Listed by: FIVE STAR REAL ESTATE (WALKER) - New
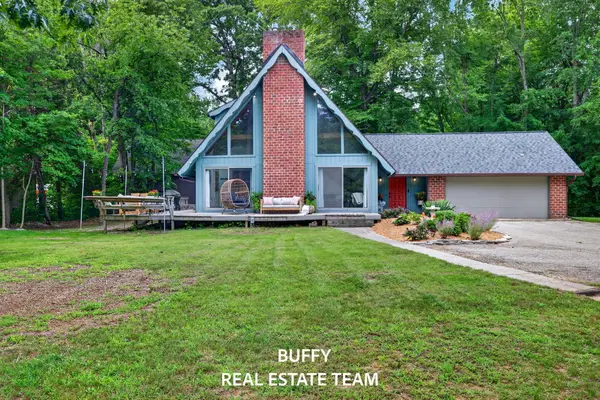 $474,900Active3 beds 2 baths1,426 sq. ft.
2200 Trillium Lane, Grand Rapids, MI 49534
MLS# 26044301Listed by: COLDWELL BANKER WOODLAND SCHMIDT GRAND HAVEN


Protect your home and budget from life's surprises with an Assurant Home Warranty, backed by a partner that supports you through every step of homeownership. Explore Plans.
© 2023 - 2026 ERA Franchise Systems LLC. All rights reserved. ERA Franchise Systems LLC fully supports the principles of the Fair Housing Act and the Equal Opportunity Act. ERA, ERA Real Estate powered, and their respective logos are registered service marks of ERA Franchise Systems LLC. Each office is independently owned and operated.