
1356 Emerald Avenue NE, Grand Rapids, MI 49505
Local realty services provided by:ERA Prime Real Estate Group
1356 Emerald Avenue NE,Grandrapids, MI 49505
- 4 Beds
- 2 Baths
- - sq. ft.
- Single family
- Sold
Listed by: rustin scott
Office: five star real estate (main)
MLS#:65026034199
Source:MI_REALCOMP
Sorry, we are unable to map this address
Price summary
- Price:
About this home
Welcome to 1356 Emerald! Charming northeast-side Grand Rapids home with character, updates, and a location that's easy to love. Inside you'll find hardwood floors, a comfortable main floor layout, dining area with sliders to the deck, a large walk-in pantry, and a flexible main floor room that works well as an office, den, playroom, or additional bedroom.The sellers have made several thoughtful improvements, including new windows and blinds, new stairway carpet, updated deck boards and stain, added attic/basement insulation, a new garbage disposal, kitchen cabinet organizers, a new shed, and a newly added basement bathroom. Upstairs, there are three bedrooms, a full bath, full laundry, and blackout blinds. The home also offers great storage with large closets, a spacious pantry, and a full basement. Outside, enjoy a fenced backyard, porch, patio, deck, and shed. The location is another highlight, walkable to coffee, pizza, and playgrounds, while still just minutes from downtown Grand Rapids, shopping, dining, and highways. Seller is delaying review of offers until Saturday, July 11, at 5:00 PM. Buyer and buyer's agent to verify all information....
Contact an agent
Home facts
- Year built:1928
- Listing ID #:65026034199
- Added:42 day(s) ago
- Updated:August 19, 2026 at 07:30 AM
Rooms and interior
- Bedrooms:4
- Total bathrooms:2
- Full bathrooms:2
- Rooms Total:8
- Flooring:Wood
- Kitchen Description:Pantry
- Basement Description:Full, Partially Finished
Heating and cooling
- Cooling:Central Air
- Heating:Forced Air, Natural Gas
Structure and exterior
- Roof:Composition, Shingle
- Year built:1928
- Architectural Style:Traditional
- Construction Materials:Brick, Vinyl Siding
- Exterior Features:Deck, Patio, Porch, Spa/Hot-tub
- Foundation Description:Basement
Utilities
- Water:Public
- Sewer:Public Sewer
Finances and disclosures
- Price:
- Tax amount:$2,893
Features and amenities
- Appliances:Dishwasher, Dryer, Range, Refrigerator, Washer
- Laundry features:Upper Level
- Amenities:Pantry, Window Treatments
Parking
- Parking description:Detached, Paved
- Garage spaces:1

New listings near 1356 Emerald Avenue NE
- New
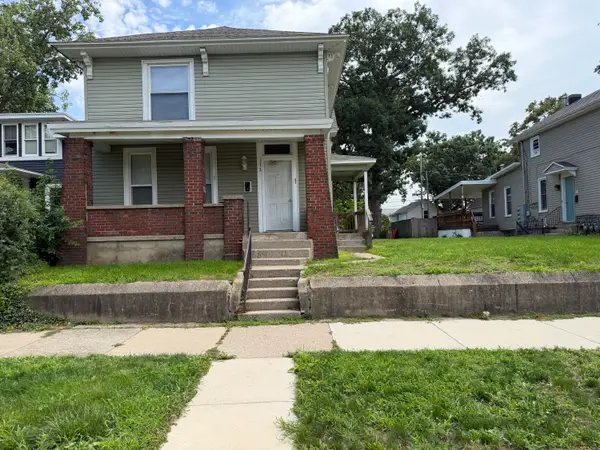 $274,900Active-- beds -- baths2,462 sq. ft.
112 Gold Avenue SW, GrandRapids, MI 49504
MLS# 65026043430Listed by: TURNKEY REALTY LLC - New
 $235,000Active2 beds 1 baths1,284 sq. ft.
1543 NE Mason Street NE, GrandRapids, MI 49503
MLS# 65026043371Listed by: COLDWELL BANKER SCHMIDT REALTORS - New
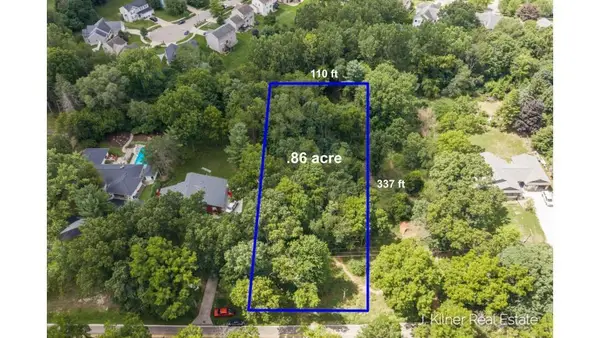 $124,900Active0.86 Acres
1859 Oakleigh Avenue Nw, Grand Rapids, MI 49504
MLS# 26043375Listed by: KILNER GROUP REALTY - New
 $359,900Active2 beds 3 baths1,288 sq. ft.
600 Broadway Avenue NW Building: 1 Unit: 602, GrandRapids, MI 49504
MLS# 71026043359Listed by: WEST EDGE REAL ESTATE LLC - New
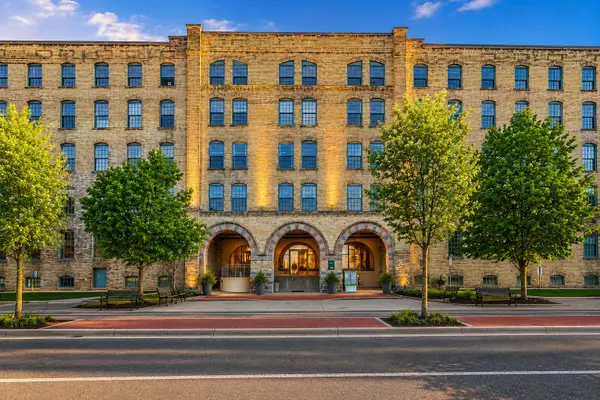 $204,900Active-- beds 1 baths464 sq. ft.
940 Monroe Avenue Nw #405A, Grand Rapids, MI 49503
MLS# 26043347Listed by: KELLER WILLIAMS GR EAST - Open Fri, 4:30 to 6pmNew
 $385,000Active3 beds 3 baths2,194 sq. ft.
409 Marywood Drive NE, GrandRapids, MI 49505
MLS# 65026043320Listed by: BELLABAY REALTY (NORTH) - New
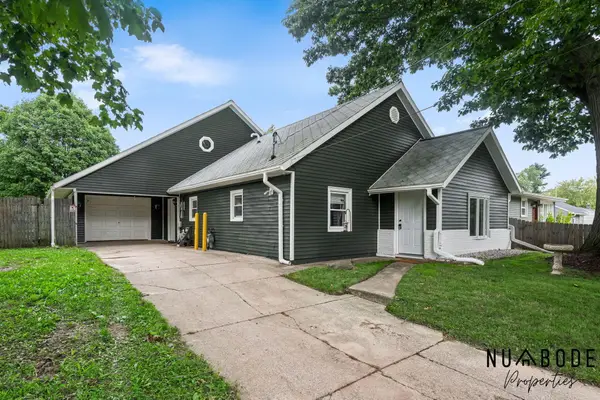 $319,900Active5 beds 2 baths2,079 sq. ft.
3135 Hoehn Street NW, GrandRapids, MI 49504
MLS# 65026043306Listed by: 616 REALTY LLC - New
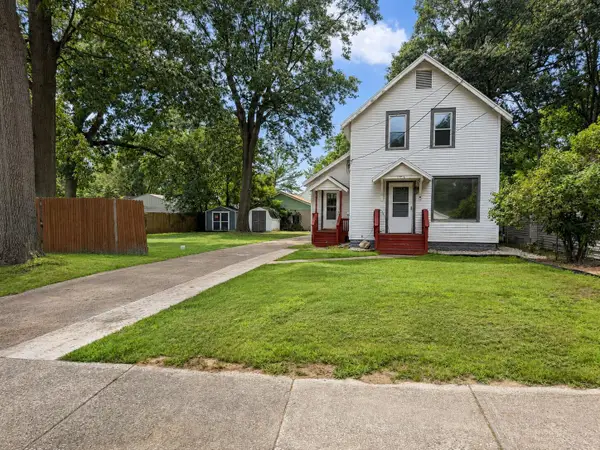 $279,900Active2 beds 1 baths1,414 sq. ft.
1745 Willis Avenue NW, GrandRapids, MI 49504
MLS# 65026043289Listed by: GRAND RAPIDS REALTY & INVESTMENTS LLC - New
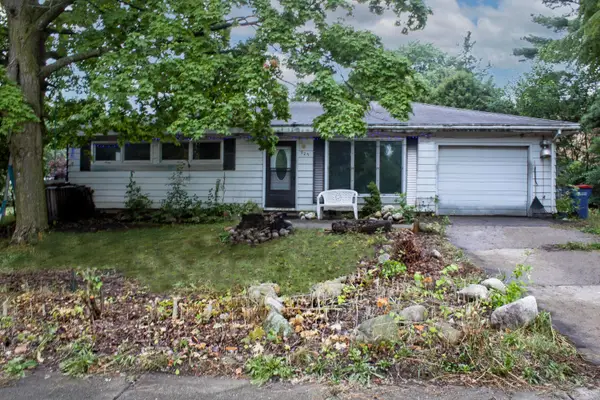 $200,000Active3 beds 1 baths1,066 sq. ft.
925 Plymouth Avenue NE, GrandRapids, MI 49505
MLS# 65026043295Listed by: BELLABAY REALTY (KENTWOOD) - New
 $399,900Active-- beds -- baths3,784 sq. ft.
4306-4308 Dawes Court SE, GrandRapids, MI 49508
MLS# 65026043288Listed by: FIVE STAR REAL ESTATE (GRANDV)


Protect your home and budget from life's surprises with an Assurant Home Warranty, backed by a partner that supports you through every step of homeownership. Explore Plans.
© 2023 - 2026 ERA Franchise Systems LLC. All rights reserved. ERA Franchise Systems LLC fully supports the principles of the Fair Housing Act and the Equal Opportunity Act. ERA, ERA Real Estate powered, and their respective logos are registered service marks of ERA Franchise Systems LLC. Each office is independently owned and operated.