
1411 Sylvan Avenue SE, Grand Rapids, MI 49506
Local realty services provided by:ERA Prime Real Estate Group
1411 Sylvan Avenue SE,Grandrapids, MI 49506
$329,900
- 3 Beds
- 2 Baths
- 1,269 sq. ft.
- Single family
- Pending
Upcoming open houses
- Sat, Jul 1110:00 am - 11:30 am
Listed by: david draayer, micah childress
Office: five star real estate (grandv)
MLS#:65026034397
Source:MI_REALCOMP
Price summary
- Price:$329,900
- Price per sq. ft.:$170.23
About this home
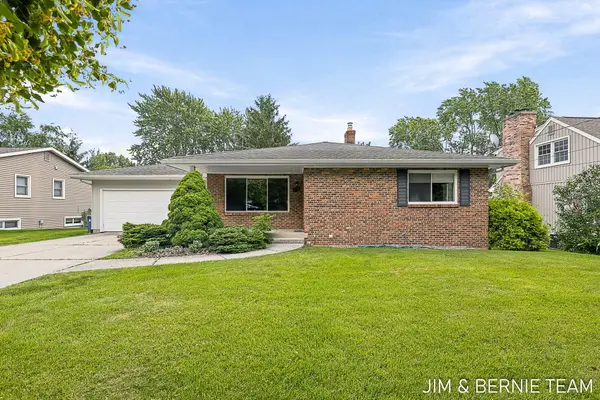
***Open House Cancelled***This charming home rests in the heart of a delightful GR neighborhood and eagerly awaits its new owner. Fall in love from the start thanks to the 10/10 curb appeal. Once inside you are greeted by an inviting living room that is both spacious and cozy. From there the beautifully restored hardwoods lead you to the dining room and into the kitchen. The kitchen offers great space, an additional eat-in area, and a nearby 1/2 bath. A cozy 3 season room off the back is perfect for a morning coffee or an evening read. Upstairs features 3 bedrooms with the same beautiful hardwoods as well as an updated full bath. Downstairs offers ample storage along with the washer, dryer and large utility sink. All this comes with the benefits of living nearby EGR, Breton Village and more.
Contact an agent
Home facts
- Year built:1953
- Listing ID #:65026034397
- Added:1 day(s) ago
- Updated:July 11, 2026 at 02:17 AM
Rooms and interior
- Bedrooms:3
- Total bathrooms:2
- Full bathrooms:1
- Half bathrooms:1
- Rooms Total:7
- Basement Description:Full
- Living area:1,269 sq. ft.
Heating and cooling
- Cooling:Central Air
- Heating:Forced Air, Natural Gas
Structure and exterior
- Roof:Composition
- Year built:1953
- Building area:1,269 sq. ft.
- Lot area:0.1 Acres
- Architectural Style:Traditional
- Construction Materials:Wood Siding
- Exterior Features:Deck
- Foundation Description:Basement
Utilities
- Water:Public
- Sewer:Public Sewer
Finances and disclosures
- Price:$329,900
- Price per sq. ft.:$170.23
- Tax amount:$2,682
Features and amenities
- Appliances:Dishwasher, Dryer, Microwave, Range, Refrigerator, Washer
- Laundry features:In Basement
Parking
- Parking description:Concrete, Detached, Garage Door Opener
- Garage spaces:2

New listings near 1411 Sylvan Avenue SE
- New
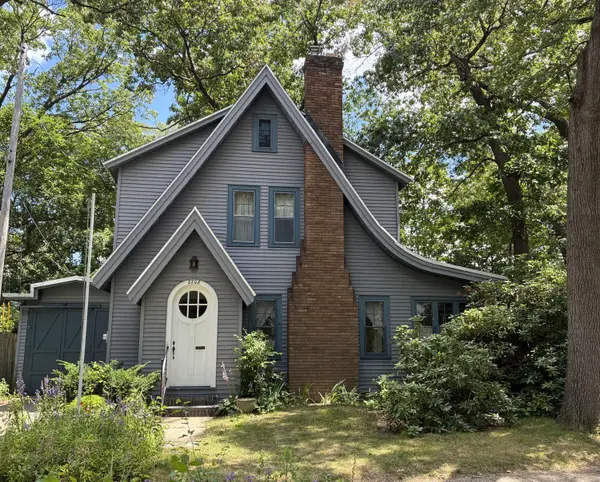 $299,000Active3 beds 2 baths1,405 sq. ft.
2208 E Blaine Avenue SE, GrandRapids, MI 49507
MLS# 65026035385Listed by: BEST HOMES OF MICHIGAN LLC - New
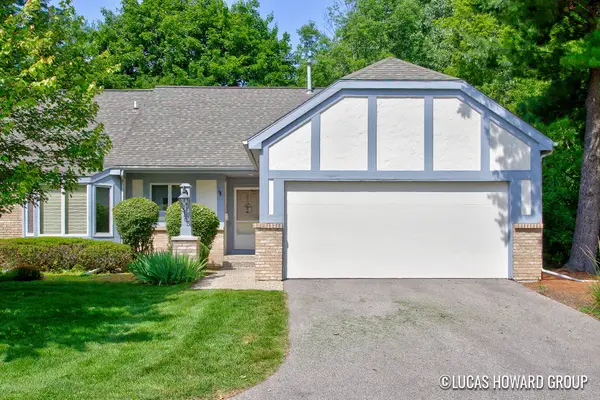 $275,000Active3 beds 2 baths1,634 sq. ft.
3165 E Maple Villa Drive SE Building: 1, GrandRapids, MI 49508
MLS# 65026035324Listed by: KELLER WILLIAMS GR EAST - Open Sat, 11am to 12:30pmNew
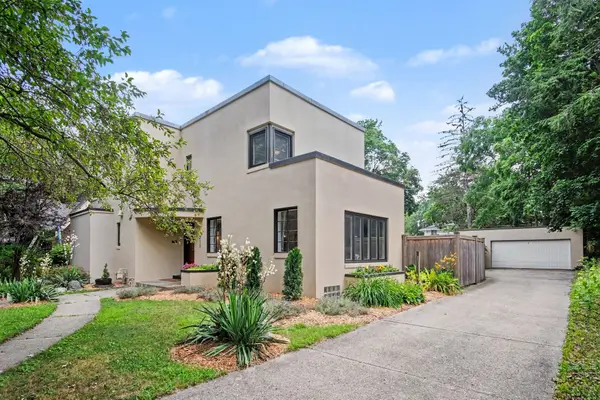 $549,900Active5 beds 2 baths2,842 sq. ft.
310 Aurora Street SE, GrandRapids, MI 49507
MLS# 65026035240Listed by: RE/MAX OF GRAND RAPIDS (FH) - Open Sat, 1 to 3pmNew
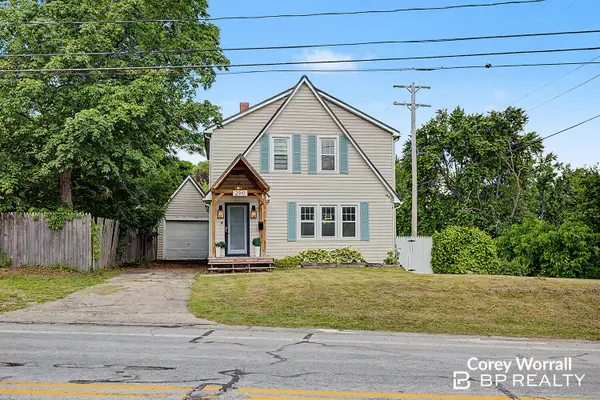 $314,999Active3 beds 2 baths1,176 sq. ft.
2941 Coit Avenue NE, GrandRapids, MI 49505
MLS# 65026035253Listed by: BP REALTY - New
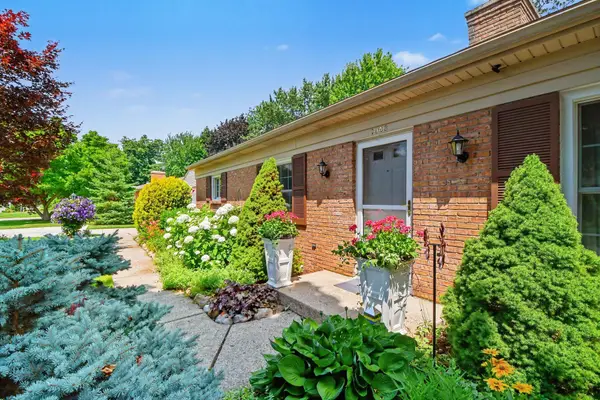 $425,000Active3 beds 2 baths2,172 sq. ft.
1946 Radcliff Avenue Se, Grand Rapids, MI 49506
MLS# 26035305Listed by: KELLER WILLIAMS GR EAST - New
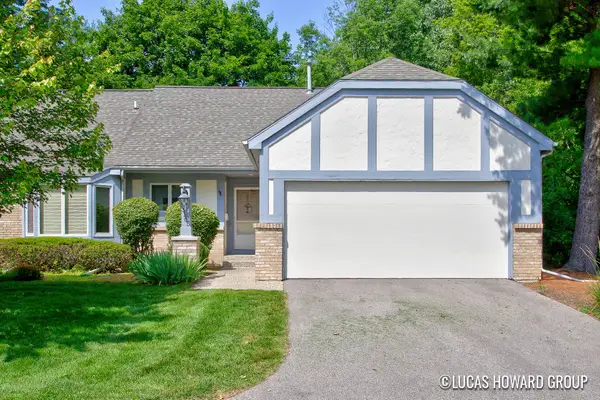 $275,000Active3 beds 2 baths1,634 sq. ft.
3165 E Maple Villa Drive Se, Grand Rapids, MI 49508
MLS# 26035324Listed by: KELLER WILLIAMS GR EAST - New
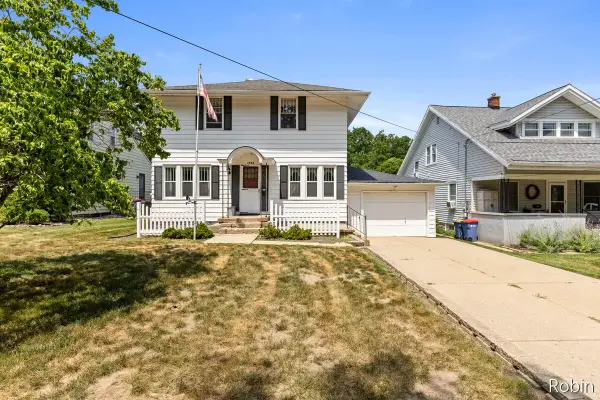 $379,900Active4 beds 2 baths1,748 sq. ft.
1545 4th Street Nw, Grand Rapids, MI 49504
MLS# 26035286Listed by: 616 REALTY LLC - Open Sat, 11am to 1pmNew
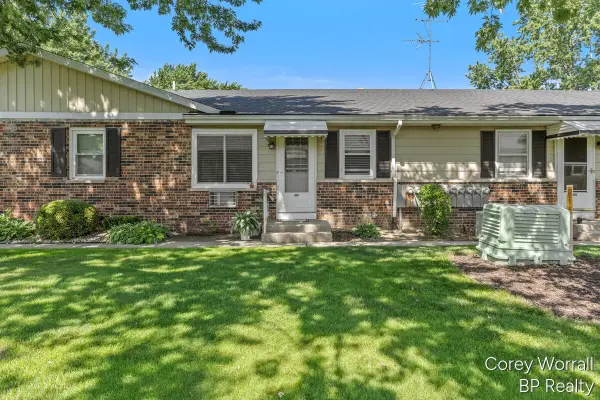 $124,999Active1 beds 1 baths628 sq. ft.
686 Andover Street Se, Grand Rapids, MI 49548
MLS# 26035251Listed by: BP REALTY - New
 $369,900Active3 beds 2 baths2,124 sq. ft.
2238 Edgewood Avenue SE, GrandRapids, MI 49546
MLS# 71026035215Listed by: COLDWELL BANKER WOODLAND SCHMIDT - Open Sun, 12 to 2pm
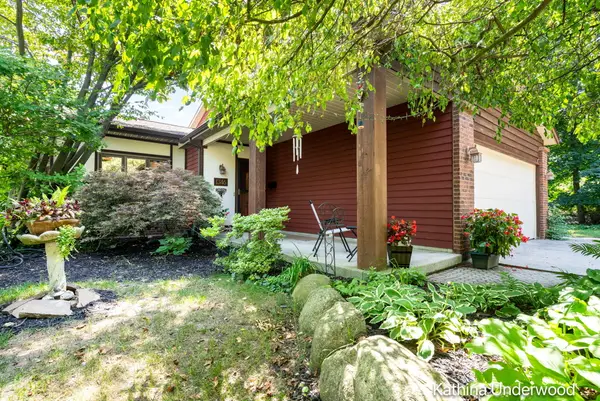 $399,900Pending3 beds 2 baths1,428 sq. ft.
1346 Rosewood Avenue SE, GrandRapids, MI 49506
MLS# 65026035130Listed by: BELLABAY REALTY (NORTH)


Protect your home and budget from life's surprises with an Assurant Home Warranty, backed by a partner that supports you through every step of homeownership. Explore Plans.
© 2023 - 2026 ERA Franchise Systems LLC. All rights reserved. ERA Franchise Systems LLC fully supports the principles of the Fair Housing Act and the Equal Opportunity Act. ERA, ERA Real Estate powered, and their respective logos are registered service marks of ERA Franchise Systems LLC. Each office is independently owned and operated.