
1435 Bradford Street Ne, Grand Rapids, MI 49503
Local realty services provided by:ERA Reardon Realty Great Lakes
1435 Bradford Street Ne,Grand Rapids, MI 49503
$274,500
- 3 Beds
- 1 Baths
- - sq. ft.
- Single family
- Sold
Listed by: payton l haas
Office: cornerstone home group
MLS#:26025401
Source:MI_MICHRIC
Sorry, we are unable to map this address
Price summary
- Price:$274,500
About this home
Welcome home to this beautifully updated ranch, blending modern style and comfort just minutes from downtown Grand Rapids. The bright, open main floor seamlessly connects the living space to a brand-new kitchen complete with new cabinets, countertops, and appliances, making it perfect for entertaining. Down the hall, three well-appointed bedrooms offer flexible living space, while a thoughtfully refreshed full bathroom serves the main level with style.
Step outside to a spacious, fenced-in backyard with a deck made for enjoying Michigan summers. Downstairs, the massive unfinished lower level offers endless potential to build future equity by adding a family room, office, gym, or extra bedroom. Rounding out this property is a newer roof (less than 5 years old) and a large 2.5-stall attached garage providing plenty of parking and storage.
This home offers the best of both worlds: unbeatable downtown convenience with a quiet neighborhood feel. Offers due Monday, June 1st at noon.
Contact an agent
Home facts
- Year built:1962
- Listing ID #:26025401
- Added:51 day(s) ago
- Updated:July 19, 2026 at 07:16 AM
Rooms and interior
- Bedrooms:3
- Total bathrooms:1
- Full bathrooms:1
- Rooms Total:6
- Kitchen Description:Microwave, Oven, Range, Refrigerator
- Basement:Yes
Heating and cooling
- Heating:Forced Air
- Central air:Yes
Structure and exterior
- Year built:1962
- Construction Materials:Vinyl Siding
Utilities
- Water:Public
Finances and disclosures
- Price:$274,500
- Tax amount:$4,102 (2026)
Features and amenities
- Laundry features:Washer
Parking
- Garage:Yes
- Garage spaces:2
New listings near 1435 Bradford Street Ne
- New
 $490,000Active5 beds 3 baths2,828 sq. ft.
3431 Tricklewood Drive Se, Grand Rapids, MI 49546
MLS# 26037048Listed by: RE/MAX SUNQUEST REALTY - New
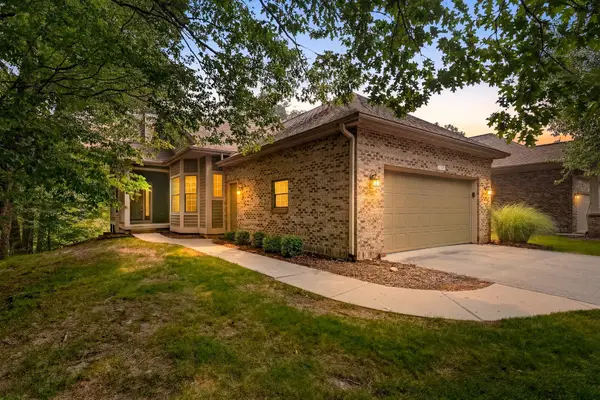 $550,000Active2 beds 3 baths2,698 sq. ft.
1718 Big Timber Court NE, GrandRapids, MI 49505
MLS# 66026037021Listed by: CHUCK JAQUA, REALTOR
- New
 $299,900Active1.82 Acres
5708 Division S, Grand Rapids, MI 49548
MLS# 26037018Listed by: CASCADE PROPERTIES RLTY LLC - Open Sun, 2 to 4pmNew
 $750,000Active5 beds 4 baths3,535 sq. ft.
1941 Jennydale Court Se, Grand Rapids, MI 49546
MLS# 26037002Listed by: COLDWELL BANKER SCHMIDT REALTORS - New
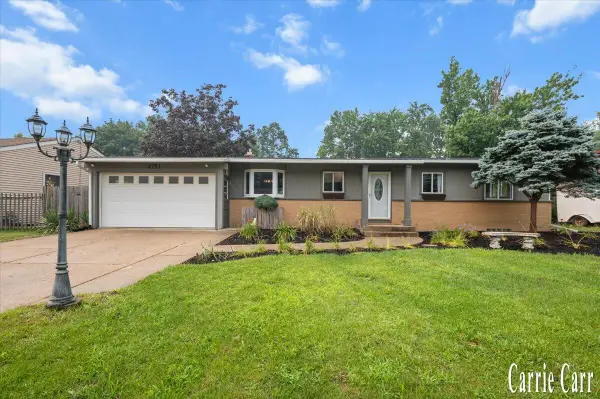 $369,900Active4 beds 2 baths2,526 sq. ft.
2751 Northville Drive Ne, Grand Rapids, MI 49525
MLS# 26036970Listed by: CARR HOMES LLC - New
 $160,000Active3 beds 1 baths1,308 sq. ft.
430 Knapp ST, GrandRapids, MI 49505
MLS# 58050215369Listed by: JOSEPH WALTER REALTY LLC - New
 $299,900Active3 beds 2 baths1,317 sq. ft.
2207 Tremont Boulevard Nw, Grand Rapids, MI 49504
MLS# 26036886Listed by: EXP REALTY LLC - Open Sun, 12 to 2pmNew
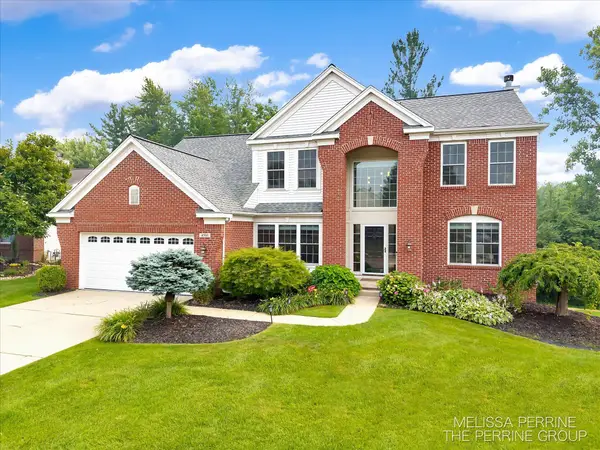 $825,000Active5 beds 4 baths3,348 sq. ft.
4500 Toulouse Drive Se, Grand Rapids, MI 49546
MLS# 26036910Listed by: BELLABAY REALTY (NORTH) - New
 $365,000Active3 beds 2 baths1,340 sq. ft.
2515 Eastern Avenue Se, Grand Rapids, MI 49507
MLS# 26036920Listed by: GREENRIDGE REALTY (KENTWOOD) - New
 $340,000Active3 beds 2 baths2,072 sq. ft.
3924 Miramar Avenue Ne, Grand Rapids, MI 49525
MLS# 26036769Listed by: REALIANT REAL ESTATE


Protect your home and budget from life's surprises with an Assurant Home Warranty, backed by a partner that supports you through every step of homeownership. Explore Plans.
© 2023 - 2026 ERA Franchise Systems LLC. All rights reserved. ERA Franchise Systems LLC fully supports the principles of the Fair Housing Act and the Equal Opportunity Act. ERA, ERA Real Estate powered, and their respective logos are registered service marks of ERA Franchise Systems LLC. Each office is independently owned and operated.