
1512 Sylvan Avenue Se, Grand Rapids, MI 49506
Local realty services provided by:ERA Reardon Realty
1512 Sylvan Avenue Se,Grand Rapids, MI 49506
$349,900
- 3 Beds
- 2 Baths
- 1,942 sq. ft.
- Single family
- Active
Listed by: david draayer, micah childress
Office: five star real estate (grandv)
MLS#:26047835
Source:MI_MICHRIC
Price summary
- Price:$349,900
- Price per sq. ft.:$219.79
About this home
Welcome home! This lovely home sits in the heart of a charming GR neighborhood and eagerly awaits its new owner. Step inside to an inviting living room with fresh new carpet that flows naturally into the dining and kitchen area. The semi-open feel creates defined spaces while maintaining a seamless flow. A second living space off the back is a bonus at this price point—offering the perfect entertainment spot and access to the huge backyard deck. A convenient 1/2 bath completes the main floor. Upstairs you will find 3 bedrooms and an updated full bath. Hardwood floors may be resting beneath the carpet in each bedroom and the living room. Downstairs offers additional living space and ample storage. Enjoy being minutes from all the amenities of EGR and Breton Village! Come see it today!
Contact an agent
Home facts
- Year built:1954
- Listing ID #:26047835
- Added:6 day(s) ago
- Updated:September 16, 2026 at 03:47 PM
Rooms and interior
- Bedrooms:3
- Total bathrooms:2
- Full bathrooms:1
- Half bathrooms:1
- Rooms Total:9
- Kitchen Description:Dishwasher, Microwave, Oven, Range, Refrigerator
- Basement:Yes
- Living area:1,942 sq. ft.
Heating and cooling
- Heating:Forced Air
- Central air:Yes
Structure and exterior
- Year built:1954
- Building area:1,942 sq. ft.
- Lot area:0.17 Acres
- Construction Materials:Aluminum Siding, Brick
Utilities
- Water:Public
Finances and disclosures
- Price:$349,900
- Price per sq. ft.:$219.79
- Tax amount:$2,567 (2026)
Features and amenities
- Laundry features:Washer
Parking
- Garage:Yes
- Garage spaces:1
New listings near 1512 Sylvan Avenue Se
- Open Sun, 1 to 2:30pmNew
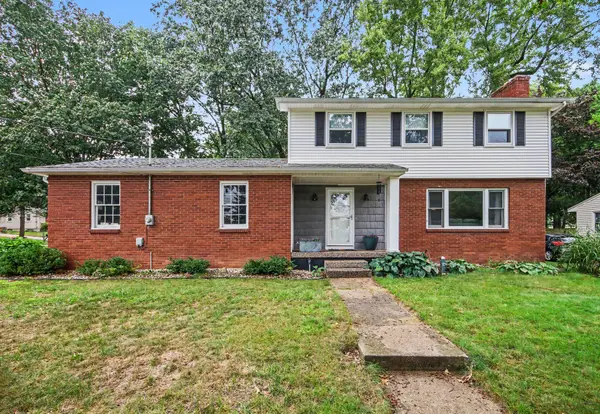 $325,000Active4 beds 2 baths1,885 sq. ft.
2623 Valley Avenue Nw, Grand Rapids, MI 49544
MLS# 26049252Listed by: RE/MAX SUNQUEST REALTY - Open Sat, 3 to 4:30pmNew
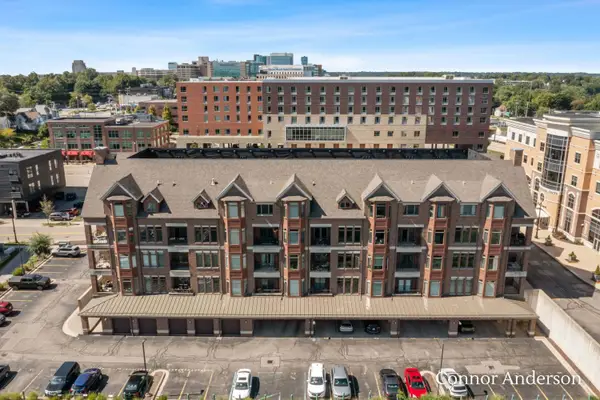 $405,000Active3 beds 3 baths1,810 sq. ft.
430 Union Avenue Ne #310, Grand Rapids, MI 49503
MLS# 26049229Listed by: RESIDE GRAND RAPIDS - Open Sat, 1:30 to 3pmNew
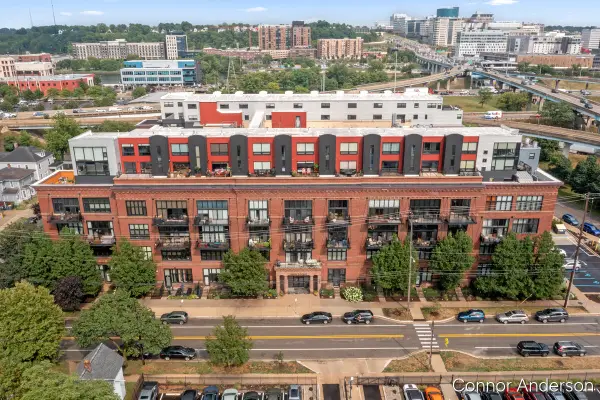 $310,000Active2 beds 2 baths1,293 sq. ft.
600 Broadway Avenue Nw #411, Grand Rapids, MI 49504
MLS# 26049232Listed by: RESIDE GRAND RAPIDS - New
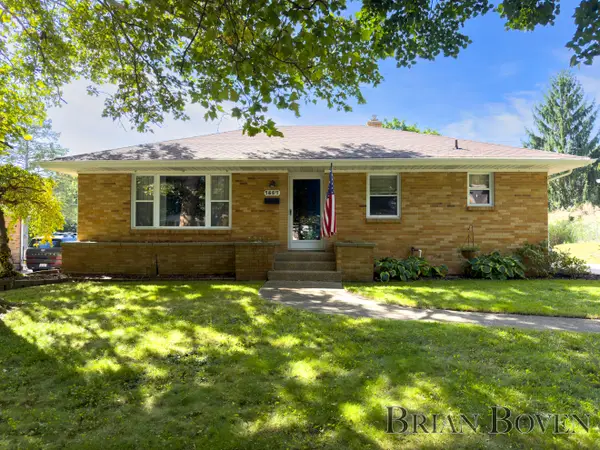 $350,000Active3 beds 2 baths2,000 sq. ft.
1857 Houseman Avenue Ne, Grand Rapids, MI 49505
MLS# 26049181Listed by: FIVE STAR REAL ESTATE (COURTLAND) - Open Sat, 11am to 1pmNew
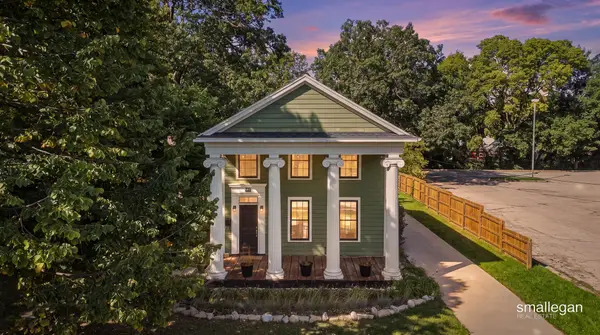 $525,000Active3 beds 3 baths1,782 sq. ft.
439 Lyon Street Ne, Grand Rapids, MI 49503
MLS# 26049197Listed by: SMALLEGAN REAL ESTATE - New
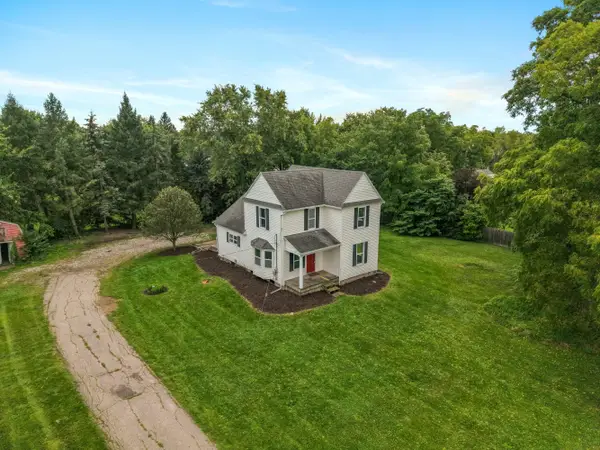 $334,900Active4 beds 2 baths1,890 sq. ft.
2836 Knapp Street Ne, Grand Rapids, MI 49525
MLS# 26049172Listed by: RILEY DEAN PROPERTIES LLC - New
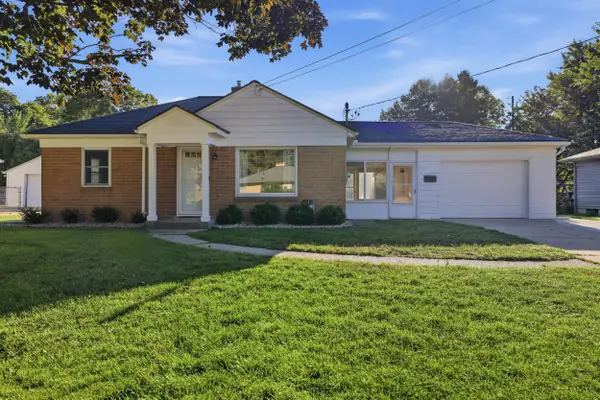 $270,000Active2 beds 1 baths791 sq. ft.
44 Covell Avenue Nw, Grand Rapids, MI 49504
MLS# 26049166Listed by: 616 REALTY LLC - New
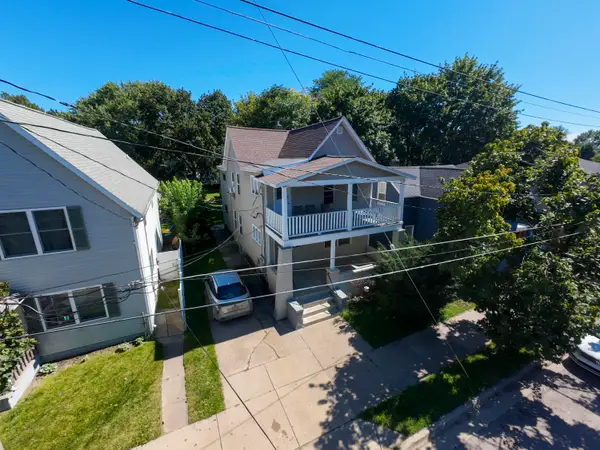 $299,900Active-- beds 2 baths
818 Alpine Avenue Nw, Grand Rapids, MI 49504
MLS# 26049161Listed by: KELLER WILLIAMS PROFESSIONALS - New
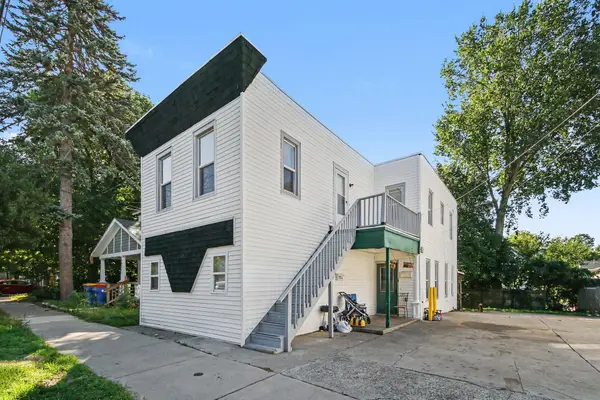 $259,900Active-- beds 2 baths
1008 Baxter Street Se, Grand Rapids, MI 49506
MLS# 26049165Listed by: PLACE REAL ESTATE - New
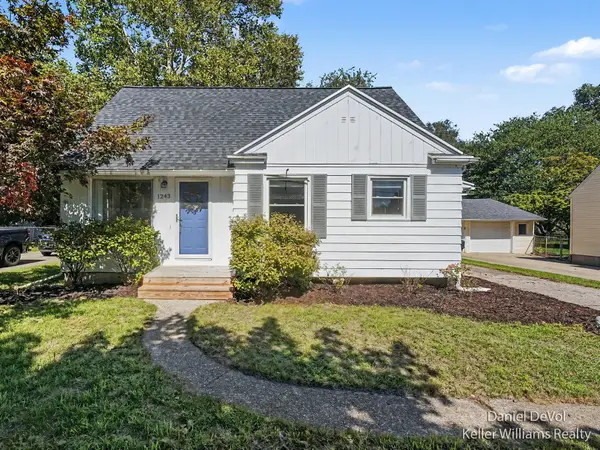 $339,900Active3 beds 1 baths1,803 sq. ft.
1243 NE Northlawn Street Ne, Grand Rapids, MI 49505
MLS# 26049133Listed by: KELLER WILLIAMS GR EAST


Protect your home and budget from life's surprises with an Assurant Home Warranty, backed by a partner that supports you through every step of homeownership. Explore Plans.
© 2023 - 2026 ERA Franchise Systems LLC. All rights reserved. ERA Franchise Systems LLC fully supports the principles of the Fair Housing Act and the Equal Opportunity Act. ERA, ERA Real Estate powered, and their respective logos are registered service marks of ERA Franchise Systems LLC. Each office is independently owned and operated.