
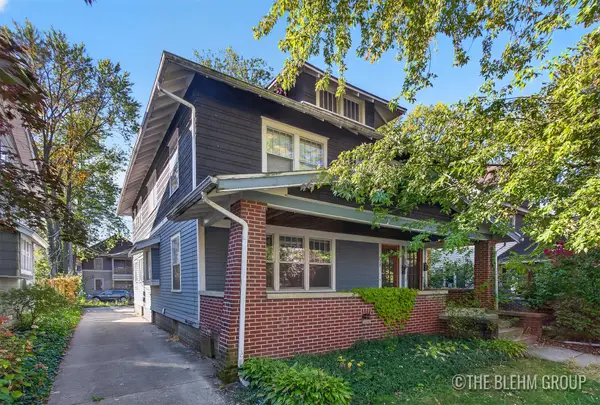
1532 Mayfield Avenue Ne, Grand Rapids, MI 49505
Local realty services provided by:ERA Reardon Realty Great Lakes
1532 Mayfield Avenue Ne,Grand Rapids, MI 49505
$345,000
- 3 Beds
- 2 Baths
- 1,956 sq. ft.
- Single family
- Active
Listed by: amir saleh, precious mitchell
Office: 616 realty llc.
MLS#:26055051
Source:MI_MICHRIC
Price summary
- Price:$345,000
- Price per sq. ft.:$298.44
About this home
Welcome home to this versatile and beautifully maintained 3-bedroom, 2-bathroom home located in a charming, desirable neighborhood! Enjoy worry-free living with a brand-new electrical panel (2025), newer water heater (2024), updated furnace and AC (2019), and a newer roof! Functional Layout: Features 3 bedrooms and 2 full baths with a practical layout designed for easy living. Prime Location: Nestled in a picturesque neighborhood just minutes from the energy and amenities of downtown. Endless Potential: Previously operated as an Adult Foster Care facility, this unique home offers flexible space, accessibility features, and endless versatility for a primary residence, multi-generational living, or your next investment property. Don't miss out on a property that combines major updates, location, and incredible adaptability—schedule your private tour today!
Contact an agent
Home facts
- Year built:1956
- Listing ID #:26055051
- Added:11 day(s) ago
- Updated:October 27, 2026 at 06:02 PM
Rooms and interior
- Bedrooms:3
- Total bathrooms:2
- Full bathrooms:2
- Rooms Total:7
- Kitchen Description:Dishwasher, Microwave, Oven, Refrigerator
- Basement:Yes
- Basement Description:Daylight
- Living area:1,956 sq. ft.
Heating and cooling
- Heating:Forced Air
- Central air:Yes
Structure and exterior
- Year built:1956
- Building area:1,956 sq. ft.
- Lot area:0.22 Acres
- Construction Materials:Brick
Utilities
- Water:Public
Finances and disclosures
- Price:$345,000
- Price per sq. ft.:$298.44
- Tax amount:$2,457 (2026)
Features and amenities
- Laundry features:Washer
Parking
- Garage:Yes
- Garage spaces:2
New listings near 1532 Mayfield Avenue Ne
- New
 $484,900Active-- beds 2 baths
730-732 Lockwood Street Ne, Grand Rapids, MI 49503
MLS# 26056163Listed by: KELLER WILLIAMS GR NORTH - Open Thu, 5:30 to 7pmNew
 $695,000Active4 beds 3 baths3,451 sq. ft.
1031 Iroquois Drive Se, Grand Rapids, MI 49506
MLS# 26057046Listed by: KELLER WILLIAMS GR NORTH - New
 $329,900Active3 beds 1 baths1,616 sq. ft.
1027 Beechwood Street Ne, Grand Rapids, MI 49505
MLS# 26056951Listed by: UNITED REALTY SERVICES LLC - New
 $329,000Active3 beds 3 baths1,710 sq. ft.
1510 Lancashire Drive Se, Grand Rapids, MI 49508
MLS# 26056953Listed by: FIVE STAR REAL ESTATE (GRANDV) - New
 $399,900Active-- beds 2 baths
437 Union Avenue Se, Grand Rapids, MI 49503
MLS# 26056954Listed by: UNITED REALTY SERVICES LLC - New
 $244,900Active4 beds 2 baths1,659 sq. ft.
715 Clancy Avenue NE, GrandRapids, MI 49503
MLS# 65026056906Listed by: GREENRIDGE REALTY (CALEDONIA)
- Open Wed, 4:30 to 6pmNew
 $389,900Active3 beds 2 baths1,625 sq. ft.
225 Sunset Hills Avenue Nw, Grand Rapids, MI 49534
MLS# 26056910Listed by: APEX REALTY GROUP - Open Sun, 1 to 3pmNew
 $354,900Active3 beds 2 baths1,510 sq. ft.
1490 Sierra Avenue Nw, Grand Rapids, MI 49534
MLS# 26056876Listed by: GREENRIDGE REALTY (EGR) - New
 $275,000Active3 beds 2 baths1,638 sq. ft.
716 Maridell Avenue Nw, Grand Rapids, MI 49504
MLS# 26056834Listed by: FIVE STAR REAL ESTATE (MAIN) - New
 $399,900Active3 beds 3 baths2,236 sq. ft.
2800 NW Bristol Avenue Nw #W/ Proposed Split, Grand Rapids, MI 49544
MLS# 26056795Listed by: CENTURY 21 AFFILIATED (GR)


Protect your home and budget from life's surprises with an Assurant Home Warranty, backed by a partner that supports you through every step of homeownership. Explore Plans.
© 2023 - 2026 ERA Franchise Systems LLC. All rights reserved. ERA Franchise Systems LLC fully supports the principles of the Fair Housing Act and the Equal Opportunity Act. ERA, ERA Real Estate powered, and their respective logos are registered service marks of ERA Franchise Systems LLC. Each office is independently owned and operated.