
154 Covell Avenue NW, Grand Rapids, MI 49504
Local realty services provided by:ERA Prime Real Estate Group
154 Covell Avenue NW,Grandrapids, MI 49504
$279,900
- 2 Beds
- 1 Baths
- 845 sq. ft.
- Single family
- Active
Listed by: john a hascher
Office: homes by hascher realty llc.
MLS#:65026060792
Source:MI_REALCOMP
Price summary
- Price:$279,900
- Price per sq. ft.:$331.24
About this home
Coming soon. West side Jewell, Close to Laker line bus and stores, restaurants, drug store and grocery not far at all. Newer furnace air conditioning, water heater. Great starter or retirement home. 3 seasoned breezeway which opens to the fenced back yard and storage shed with electric. Not far from Millenium park, Blandford nature center, bike trails Full unfinished basement to finish to your liking. Will be available to view on Wednesday 11/25/2026. professional photos coming soon
Contact an agent
Home facts
- Year built:1950
- Listing ID #:65026060792
- Added:1 day(s) ago
- Updated:November 19, 2026 at 02:17 PM
Rooms and interior
- Bedrooms:2
- Total bathrooms:1
- Full bathrooms:1
- Rooms Total:6
- Flooring:Vinyl, Wood
- Basement Description:Full
- Living area:845 sq. ft.
Heating and cooling
- Heating:Forced Air, Natural Gas
Structure and exterior
- Roof:Composition
- Year built:1950
- Building area:845 sq. ft.
- Lot area:0.2 Acres
- Lot Features:Level
- Architectural Style:Ranch
- Construction Materials:Aluminum Siding
- Exterior Features:Deck
- Foundation Description:Basement
Utilities
- Water:Public
- Sewer:Public Sewer
Finances and disclosures
- Price:$279,900
- Price per sq. ft.:$331.24
- Tax amount:$2,500
Features and amenities
- Appliances:Dishwasher, Dryer, Oven, Refrigerator, Washer
- Laundry features:In Basement
Parking
- Parking description:Attached, Concrete, Garage Faces Front
- Garage spaces:1

New listings near 154 Covell Avenue NW
- New
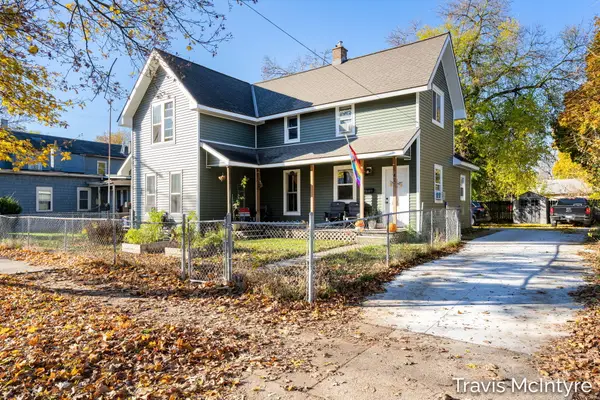 $299,900Active-- beds -- baths1,675 sq. ft.
47-49 Straight Avenue SW, GrandRapids, MI 49504
MLS# 65026060835Listed by: BELLABAY REALTY (NORTH) - New
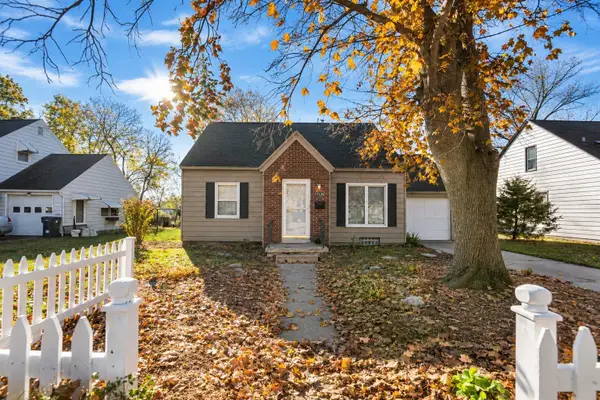 $240,000Active3 beds 1 baths1,400 sq. ft.
1224 Oaklawn Street NE, GrandRapids, MI 49505
MLS# 65026060823Listed by: POLARIS REAL ESTATE LLC - New
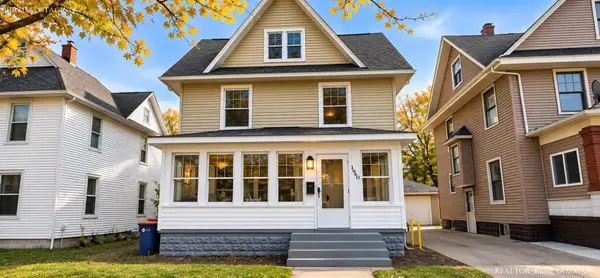 $259,900Active5 beds 2 baths1,904 sq. ft.
1940 Horton Avenue SE, GrandRapids, MI 49507
MLS# 65026060798Listed by: 1ST ADVANTAGE REALTY - New
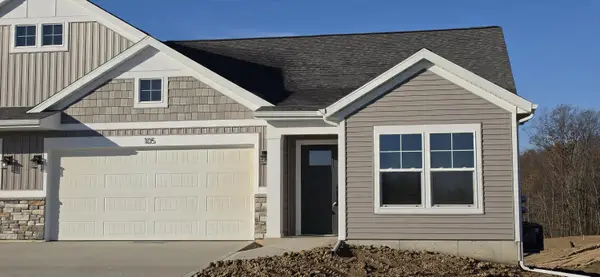 $400,000Active2 beds 2 baths1,398 sq. ft.
105 Fireside Drive Sw #15, Grand Rapids, MI 49534
MLS# 26060770Listed by: KENSINGTON REALTY GROUP INC. - New
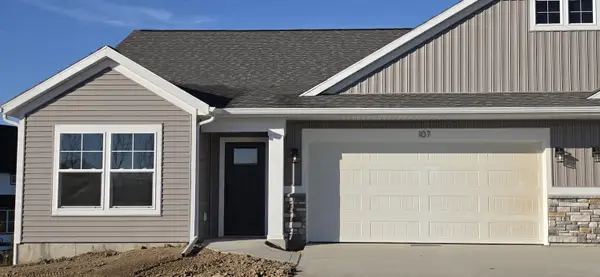 $450,000Active2 beds 2 baths1,542 sq. ft.
107 Fireside Drive Sw #16, Grand Rapids, MI 49534
MLS# 26060773Listed by: KENSINGTON REALTY GROUP INC. - New
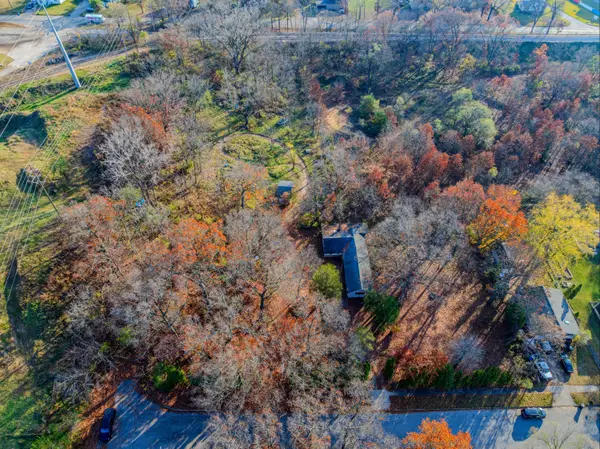 $199,900Active1.8 Acres
1416 Winslow Street Nw, Grand Rapids, MI 49544
MLS# 26060729Listed by: LPT REALTY - Open Sat, 1:30 to 2:45pmNew
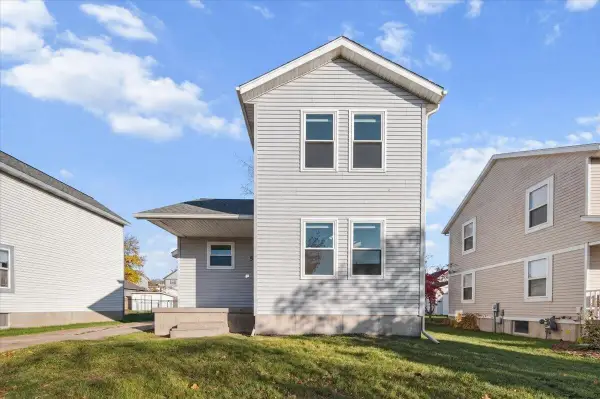 $260,000Active3 beds 1 baths1,500 sq. ft.
582 Cass Avenue Se, Grand Rapids, MI 49503
MLS# 26060700Listed by: GRAND RIVER REALTY - New
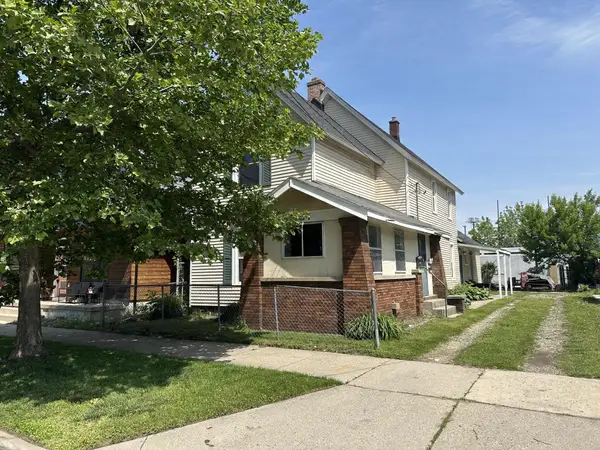 $265,000Active-- beds -- baths
451 4th Street Nw, Grand Rapids, MI 49504
MLS# 26060656Listed by: COLDWELL BANKER WOODLAND SCHMIDT ART OFFICE - New
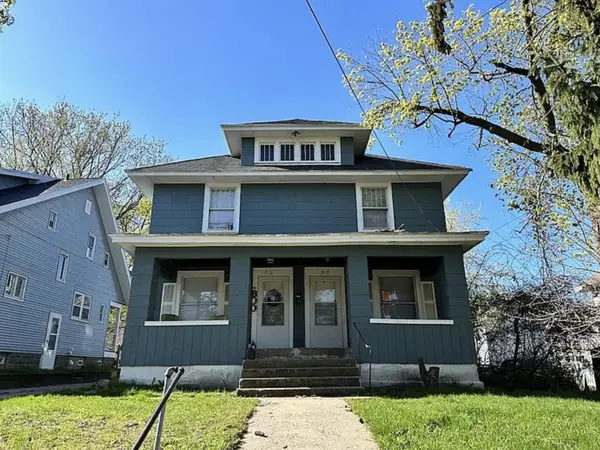 $249,900Active-- beds -- baths2,232 sq. ft.
910-912 M.L.K. Jr Street SE, GrandRapids, MI 49507
MLS# 65026060646Listed by: BELLABAY REALTY (NORTH)


Protect your home and budget from life's surprises with an Assurant Home Warranty, backed by a partner that supports you through every step of homeownership. Explore Plans.
© 2023 - 2026 ERA Franchise Systems LLC. All rights reserved. ERA Franchise Systems LLC fully supports the principles of the Fair Housing Act and the Equal Opportunity Act. ERA, ERA Real Estate powered, and their respective logos are registered service marks of ERA Franchise Systems LLC. Each office is independently owned and operated.