
1585 Tammarron Avenue Se, Grand Rapids, MI 49546
Local realty services provided by:ERA Reardon Realty Great Lakes
1585 Tammarron Avenue Se,Grand Rapids, MI 49546
$970,000
- 5 Beds
- 4 Baths
- - sq. ft.
- Single family
- Sold
Listed by: kristina l tanner
Office: five star real estate (ada)
MLS#:26025387
Source:MI_MICHRIC
Sorry, we are unable to map this address
Price summary
- Price:$970,000
- Monthly HOA dues:$11.67
About this home
1585 Tammarron Ave SE offers the rare combination of an established Forest Hills neighborhood, extensive thoughtful updates, and a location that's hard to beat. Nestled within the sought-after Tammarron neighborhood and just minutes from the restaurants, boutiques, and everyday conveniences of downtown Ada, this home also offers the added benefit of Thornapple Elementary located right within the neighborhood.
With five bedrooms and three-and-a-half baths, the home offers a flexible layout with plenty of space to live, work, and gather. The heart of the home is the beautifully updated kitchen featuring painted cabinetry, updated hardware, new backsplash, under-cabinet lighting, Pottery Barn fixtures, reverse osmosis system, and a Wolf range. Just off the kitchen, a stunning sunroom creates the perfect bonus living space, ideal for morning coffee, reading, entertaining, or simply overlooking the backyard year-round. Throughout the home, thoughtful updates create a move-in-ready feel while maintaining warmth and character. Updated lighting, new carpet, refinished details, and a remodeled secondary bath all contribute to the home's polished yet comfortable style. The engineered hickory hardwood flooring on both the second floor and lower level add to the warmth of the home.
The lower level adds even more versatility with a dedicated home gym complete with a pull-up bar, mirrors, and padded flooring, a true lifestyle upgrade that's hard to find. Additional finished lower-level space offers flexibility for guests, recreation, or additional living needs. The home also features three full working fireplaces, adding warmth and character throughout.
Outside, significant investments have been made to both the beauty and functionality of the property, including exterior painting, landscaping improvements, drainage restoration, resurfaced driveway, restored front steps, and refreshed decking. Additional updates include a newer AC and water heater (both 2023), a city water connection, updated windows, a well pump replacement in 2015, a septic drain field replacement in 2018, and numerous other improvements throughout the home.
Seller has called for highest and best, offer deadline set for Sunday (5/31) at noon. Occupancy needed until 7/6. Included with the home: Pool Table, pool sticks, and a Brunswick ping pong top. Buyer and Buyer's agent to verify all information....
Contact an agent
Home facts
- Year built:1985
- Listing ID #:26025387
- Added:54 day(s) ago
- Updated:July 22, 2026 at 07:25 AM
Rooms and interior
- Bedrooms:5
- Total bathrooms:4
- Full bathrooms:3
- Half bathrooms:1
- Rooms Total:13
- Kitchen Description:Dishwasher, Disposal, Freezer, Microwave, Range, Refrigerator
- Basement:Yes
Heating and cooling
- Heating:Forced Air
- Central air:Yes
Structure and exterior
- Year built:1985
- Lot Features:Wooded
- Construction Materials:Brick, Wood Siding
Schools
- High school:Forest Hills Central High School
- Middle school:Central Woodlands 56 School
- Elementary school:Thornapple Elementary School
Utilities
- Water:Public, Well
Finances and disclosures
- Price:$970,000
- Tax amount:$8,481 (2026)
Features and amenities
- Laundry features:Washer
Parking
- Garage:Yes
- Garage spaces:3
New listings near 1585 Tammarron Avenue Se
- New
 $229,900Active4 beds 2 baths1,606 sq. ft.
243 Delaware Street Se, Grand Rapids, MI 49507
MLS# 26037565Listed by: BELLABAY REALTY LLC - Open Sat, 11am to 12:30pmNew
 $415,000Active3 beds 3 baths2,520 sq. ft.
4840 Cresthill Drive Ne, Grand Rapids, MI 49525
MLS# 26037539Listed by: RE/MAX OF GRAND RAPIDS (FH) - New
 $205,000Active3 beds 1 baths1,020 sq. ft.
55 Elm Street Sw, Grand Rapids, MI 49507
MLS# 26037525Listed by: BELLABAY REALTY LLC - New
 $135,000Active1 beds 1 baths993 sq. ft.
965 Garfield Avenue NW, GrandRapids, MI 49504
MLS# 65026037506Listed by: BEYCOME BROKERAGE REALTY LLC
- Open Wed, 5 to 7pmNew
 $279,900Active2 beds 3 baths1,072 sq. ft.
2172 Wildfield Drive NE, GrandRapids, MI 49505
MLS# 65026037484Listed by: EMBER AND STONE REAL ESTATE - Open Sat, 12 to 1:30pmNew
 $320,000Active5 beds 2 baths1,834 sq. ft.
735 Paris Avenue SE, GrandRapids, MI 49503
MLS# 65026037485Listed by: INDEPENDENCE REALTY (MAIN) - New
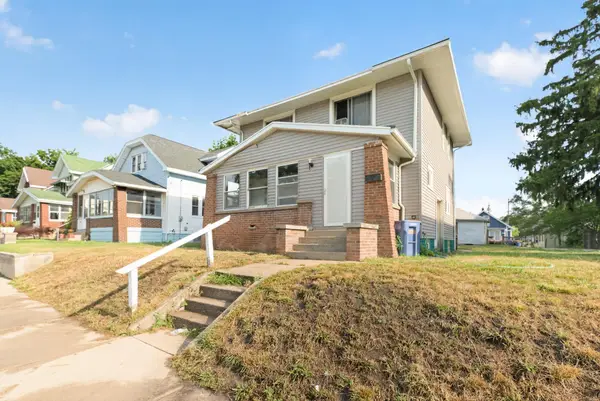 $200,000Active3 beds 3 baths1,480 sq. ft.
1043 Oakdale Street SE, GrandRapids, MI 49507
MLS# 65026037486Listed by: BEYCOME BROKERAGE REALTY LLC - New
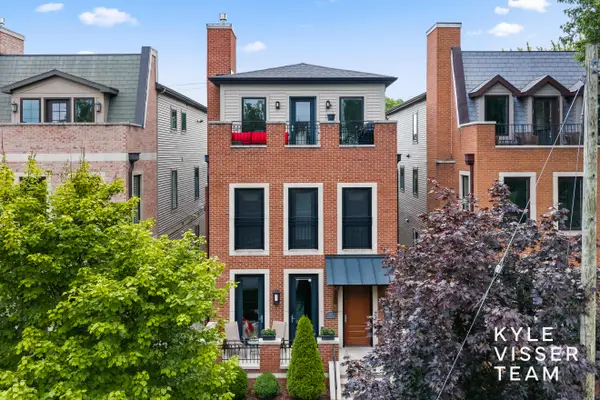 $450,000Active2 beds 2 baths1,114 sq. ft.
542 Fairview Avenue NE Unit: 3, GrandRapids, MI 49503
MLS# 65026037423Listed by: RESIDE GRAND RAPIDS - New
 $279,900Active3 beds 1 baths1,402 sq. ft.
1171 5th Street NW, GrandRapids, MI 49504
MLS# 65026037367Listed by: FIVE STAR REAL ESTATE (MAIN) - New
 $259,900Active2 beds 1 baths820 sq. ft.
1000 Oaklawn Street NE, GrandRapids, MI 49505
MLS# 65026037376Listed by: KELLER WILLIAMS REALTY RIVERTOWN


Protect your home and budget from life's surprises with an Assurant Home Warranty, backed by a partner that supports you through every step of homeownership. Explore Plans.
© 2023 - 2026 ERA Franchise Systems LLC. All rights reserved. ERA Franchise Systems LLC fully supports the principles of the Fair Housing Act and the Equal Opportunity Act. ERA, ERA Real Estate powered, and their respective logos are registered service marks of ERA Franchise Systems LLC. Each office is independently owned and operated.