
1621 Falcon Crest Drive NE, Grand Rapids, MI 49525
Local realty services provided by:ERA Prime Real Estate Group
1621 Falcon Crest Drive NE,Grandrapids, MI 49525
$650,000
- 4 Beds
- 4 Baths
- 3,220 sq. ft.
- Single family
- Active
Upcoming open houses
- Sun, Sep 2010:00 am - 12:00 pm
Listed by: christian j huyge
Office: polaris real estate llc.
MLS#:65026049291
Source:MI_REALCOMP
Price summary
- Price:$650,000
- Price per sq. ft.:$182.17
- Monthly HOA dues:$55
About this home
The location of your home really does matter, and your lifes desires might be in the downtown hustle and bustle, or out in the country with some space, or possibly the suburbs just outside the city. Well Eagle Crest offers incredible ease of living with the luxury of sitting right outside of downtown Grand Rapids. It is only minutes from extensive entertainment at Meijer Gardens and Knapp's Corner, and it is incredibly centrally located for accessing 28th Street or Rockford. This location can really get you anywhere quickly. The home sits at the end of a cul-de-sac in the Eagle Crest Community, placing you right within the Forest Hills school district. This incredibly well-maintained home offers 4 bedrooms, and 3.5 baths including a large en suite with a gorgeous bath featuring a tile shower, dual sink vanity, and large walk in closet. Two more bedrooms and another full bath round out the upper level. On the main floor you can enjoy a great sitting/social area that connects to a spacious living area. The formal dining area is perfect for daily meals, or hosting a large get together. The kitchen has incredible counter and cabinet space that will delight the cook. There is another eating area, and the main floor laundry makes life a little bit easier. The lower level has a massive 3rd living space, the 4th bedroom, and 3rd full bath with plenty of storage. Walk out to the patio and enjoy the wooded setting with a cozy fire to warm you up this fall. When location is a priority without compromising size and quality, this is a home you really need to tour....
Contact an agent
Home facts
- Year built:1997
- Subdivision & Development:EAGLECREST MEADOWS
- Listing ID #:65026049291
- Added:1 day(s) ago
- Updated:September 16, 2026 at 09:01 PM
Rooms and interior
- Bedrooms:4
- Total bathrooms:4
- Full bathrooms:3
- Half bathrooms:1
- Rooms Total:8
- Flooring:Carpet, Tile, Wood
- Basement Description:Finished, Full, Walk-Out Access
- Living area:3,220 sq. ft.
Heating and cooling
- Cooling:Attic Fan, Ceiling Fans, Central Air
- Heating:Forced Air, Natural Gas
Structure and exterior
- Roof:Composition, Shingle
- Year built:1997
- Building area:3,220 sq. ft.
- Lot area:0.35 Acres
- Lot Features:Cul-de-Sac, Hilly Ravine, Sprinklers, Wooded
- Architectural Style:Craftsman, Traditional
- Construction Materials:Stone, Vinyl Siding
- Exterior Features:Covered, Deck, Patio
- Foundation Description:Basement
Utilities
- Water:Public
- Sewer:Public Sewer
Finances and disclosures
- Price:$650,000
- Price per sq. ft.:$182.17
- Tax amount:$6,821
Features and amenities
- Appliances:Dishwasher, Disposal, Dryer, Microwave, Range, Refrigerator, Washer
- Laundry features:Laundry Room, Main Level
- Amenities:Window Treatments
Parking
- Parking description:Attached, Concrete, Garage Door Opener, Paved
- Garage spaces:2

New listings near 1621 Falcon Crest Drive NE
- New
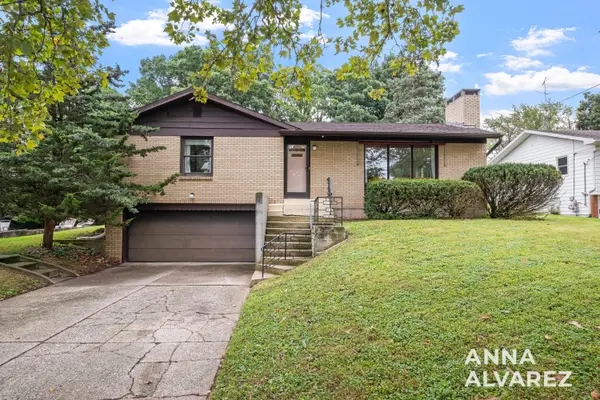 $339,900Active2 beds 2 baths1,756 sq. ft.
3404 Senora Avenue SE, GrandRapids, MI 49508
MLS# 65026049364Listed by: FIVE STAR REAL ESTATE (EASTOWN) - Open Thu, 5 to 6:30pmNew
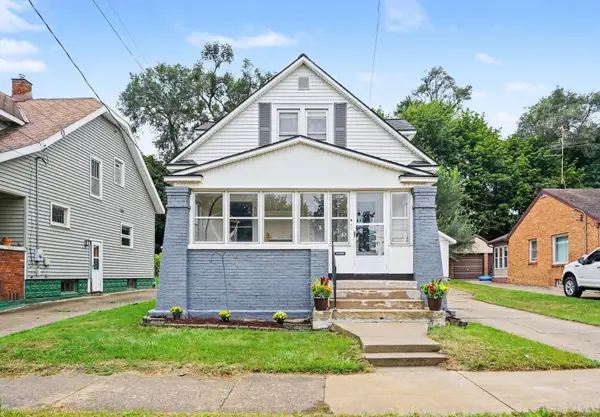 $254,900Active3 beds 1 baths1,024 sq. ft.
1537 Powers Avenue Nw, Grand Rapids, MI 49504
MLS# 26049380Listed by: BERKSHIRE HATHAWAY HOMESERVICES MICHIGAN REAL ESTATE (MAIN) - New
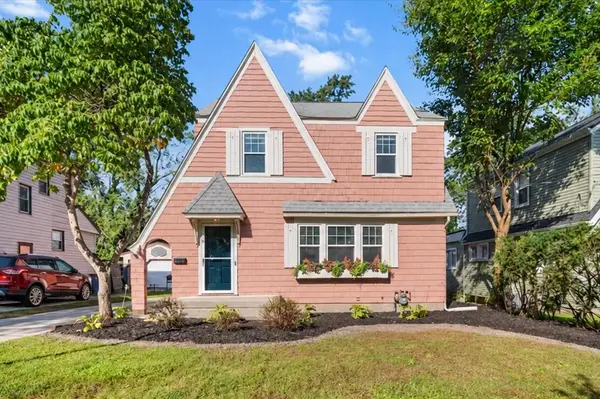 $349,000Active3 beds 2 baths1,257 sq. ft.
1515 Calvin Avenue Se, Grand Rapids, MI 49507
MLS# 26049384Listed by: FIVE STAR REAL ESTATE (EASTOWN) - New
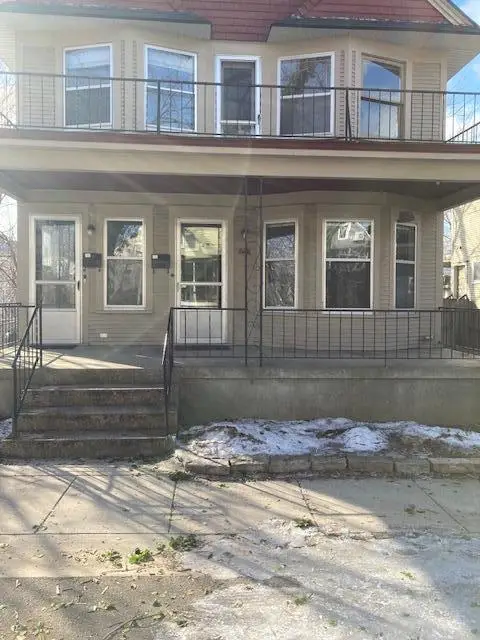 $384,900Active-- beds -- baths1,920 sq. ft.
622 Stanley Terrace NE, GrandRapids, MI 49503
MLS# 65026049352Listed by: FIVE STAR REAL ESTATE (ADA) - New
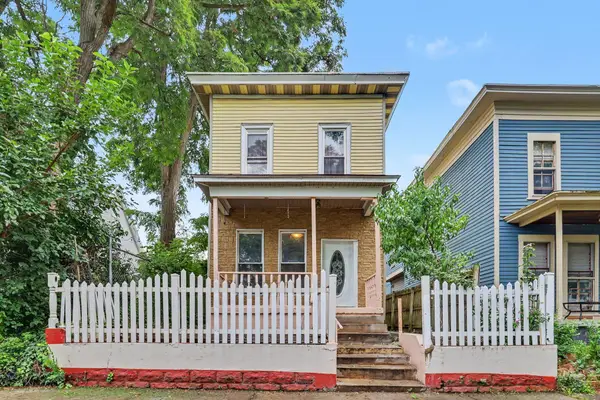 $265,000Active3 beds 2 baths1,628 sq. ft.
150 National Avenue SW, GrandRapids, MI 49504
MLS# 65026049354Listed by: THE LOCAL ELEMENT - New
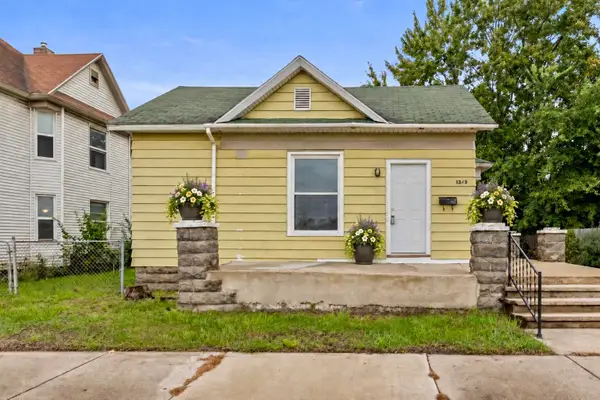 $220,000Active4 beds 1 baths1,433 sq. ft.
1343 Turner Avenue NW, GrandRapids, MI 49504
MLS# 65026049355Listed by: 616 REALTY LLC - New
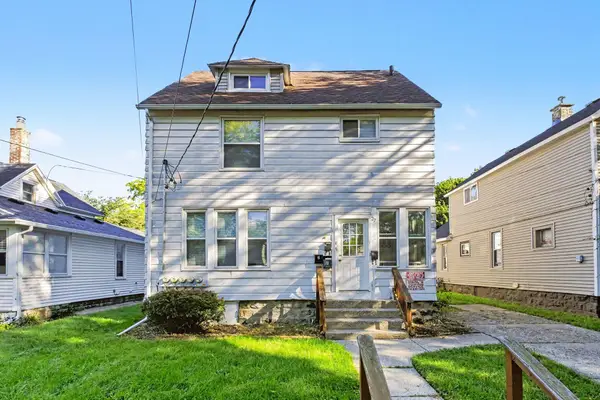 $499,000Active-- beds -- baths3,082 sq. ft.
27 Colfax Street NE, GrandRapids, MI 49505
MLS# 65026049304Listed by: UNITED REALTY SERVICES LLC - New
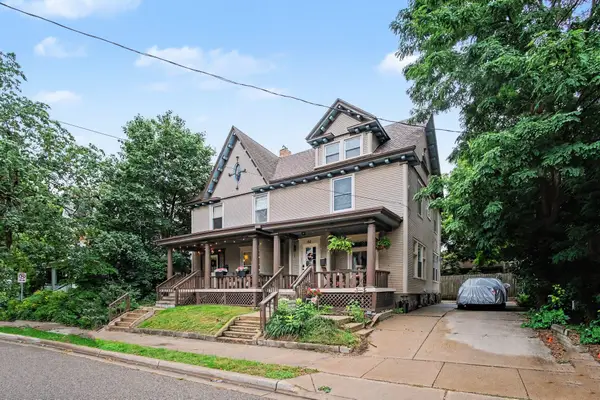 $550,000Active-- beds -- baths
59-61 Grand Avenue NE, GrandRapids, MI 49503
MLS# 65026049319Listed by: EXP REALTY (GRAND RAPIDS) - New
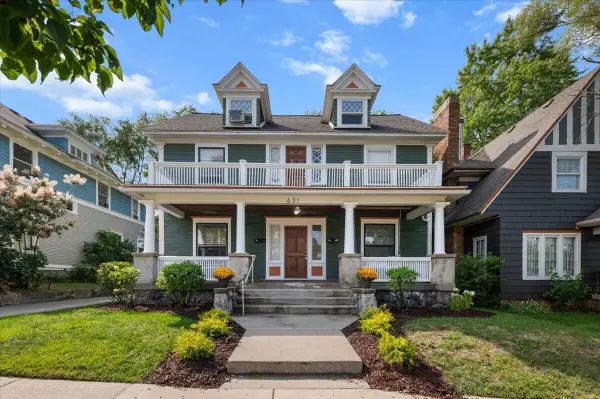 $420,000Active5 beds -- baths2,380 sq. ft.
631 Paris Avenue SE, GrandRapids, MI 49503
MLS# 65026049337Listed by: GRAND RIVER REALTY - Open Sat, 1:30 to 3pmNew
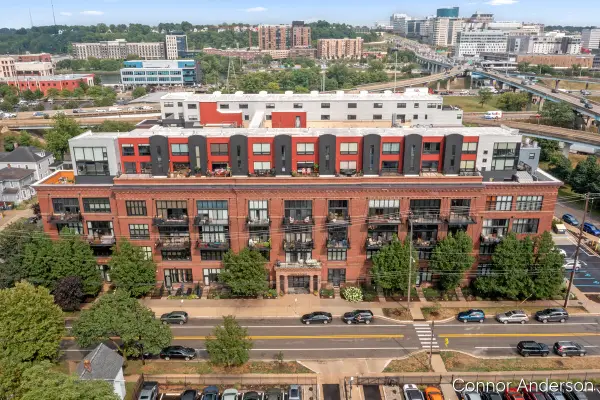 $310,000Active2 beds 2 baths1,293 sq. ft.
600 Broadway Avenue NW Building: 1 Unit: 411, GrandRapids, MI 49504
MLS# 65026049232Listed by: RESIDE GRAND RAPIDS


Protect your home and budget from life's surprises with an Assurant Home Warranty, backed by a partner that supports you through every step of homeownership. Explore Plans.
© 2023 - 2026 ERA Franchise Systems LLC. All rights reserved. ERA Franchise Systems LLC fully supports the principles of the Fair Housing Act and the Equal Opportunity Act. ERA, ERA Real Estate powered, and their respective logos are registered service marks of ERA Franchise Systems LLC. Each office is independently owned and operated.