
1660 Mont Rue Drive Se, Grand Rapids, MI 49546
Local realty services provided by:ERA Reardon Realty
1660 Mont Rue Drive Se,Grand Rapids, MI 49546
$1,195,000
- 6 Beds
- 5 Baths
- 5,657 sq. ft.
- Single family
- Active
Listed by: kenneth e smith
Office: homestead realty of w michigan
MLS#:26043258
Source:MI_MICHRIC
Price summary
- Price:$1,195,000
- Price per sq. ft.:$391.55
About this home
Wonderful ranch in the prestigious Beard Farms neighborhood, set on nearly 1.5 acres of beautifully wooded privacy. Tucked well back from the road and surrounded by mature trees, this exceptional property offers a truly one-of-a-kind setting. Step inside to an inviting open entry overlooking the sunken living room, where abundant natural light fills the space. The fully remodeled chef's kitchen is sure to impress with a massive pantry, dedicated coffee bar, spacious dining area, and plenty of room for entertaining or large family gatherings. The main level also features a large mudroom, laundry room, well-appointed home office, and an impressive primary suite. The finished lower level offers incredible additional living space with four bedrooms, two full bathrooms, a sunken family room, wine room, and large workshop area. Outside, enjoy two decks, a relaxing hot tub, and plenty of wooded privacy. A rare combination of space, privacy, and updates that you won't want to miss.
Contact an agent
Home facts
- Year built:1984
- Listing ID #:26043258
- Added:1 day(s) ago
- Updated:August 18, 2026 at 12:50 AM
Rooms and interior
- Bedrooms:6
- Total bathrooms:5
- Full bathrooms:3
- Half bathrooms:2
- Rooms Total:12
- Kitchen Description:Dishwasher, Microwave, Oven, Range, Refrigerator
- Basement:Yes
- Basement Description:Daylight
- Living area:5,657 sq. ft.
Heating and cooling
- Heating:Forced Air
- Central air:Yes
Structure and exterior
- Year built:1984
- Building area:5,657 sq. ft.
- Lot area:1.4 Acres
- Lot Features:Flag Lot, Wooded
- Construction Materials:Wood Siding
Utilities
- Water:Well
Finances and disclosures
- Price:$1,195,000
- Price per sq. ft.:$391.55
- Tax amount:$7,795 (2025)
Features and amenities
- Laundry features:Washer
Parking
- Garage:Yes
- Garage spaces:2
New listings near 1660 Mont Rue Drive Se
- New
 $200,000Active3 beds 1 baths1,066 sq. ft.
925 Plymouth Avenue Ne, Grand Rapids, MI 49505
MLS# 26043295Listed by: BELLABAY REALTY (KENTWOOD) - New
 $279,900Active2 beds 1 baths1,414 sq. ft.
1745 Willis Avenue Nw, Grand Rapids, MI 49504
MLS# 26043289Listed by: GRAND RAPIDS REALTY & INVESTMENTS LLC - New
 $399,900Active-- beds -- baths3,784 sq. ft.
4306-4308 Dawes Court SE, GrandRapids, MI 49508
MLS# 65026043288Listed by: FIVE STAR REAL ESTATE (GRANDV)
- New
 $260,000Active3 beds 1 baths1,007 sq. ft.
933 Benjamin Avenue NE, GrandRapids, MI 49503
MLS# 65026043201Listed by: INDEPENDENCE REALTY (MAIN) - New
 $227,900Active4 beds 2 baths1,152 sq. ft.
1025 Hamilton Avenue NW, GrandRapids, MI 49504
MLS# 65026043115Listed by: WINDPOINT REALTY LLC - New
 $209,000Active3 beds 1 baths1,123 sq. ft.
1024 Butterworth Street Sw, Grand Rapids, MI 49504
MLS# 26043084Listed by: REAL BROKER LLC - New
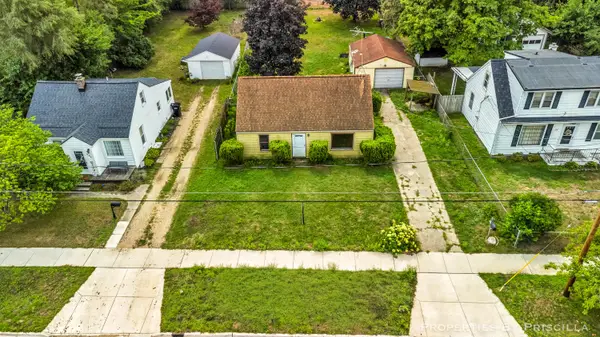 $210,000Active2 beds 1 baths1,143 sq. ft.
348 Ridgewood Street Se, Grand Rapids, MI 49548
MLS# 26043050Listed by: KELLER WILLIAMS GR EAST - Open Sun, 1 to 3pmNew
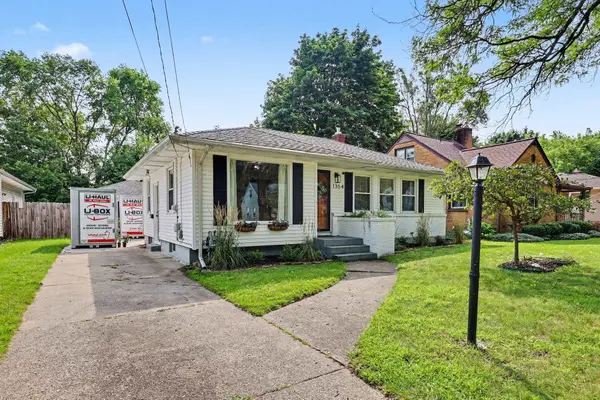 $339,900Active3 beds 2 baths2,345 sq. ft.
1354 Herrick, GrandRapids, MI 49505
MLS# 79080072417Listed by: COLDWELL BANKER MT. PLEASANT REALTY - New
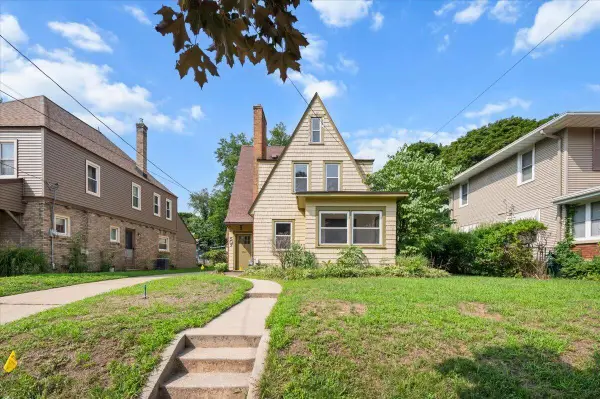 $264,900Active2 beds 2 baths1,677 sq. ft.
507 Elliott Street Se, Grand Rapids, MI 49507
MLS# 26043006Listed by: CASCADE PROPERTIES RLTY LLC


Protect your home and budget from life's surprises with an Assurant Home Warranty, backed by a partner that supports you through every step of homeownership. Explore Plans.
© 2023 - 2026 ERA Franchise Systems LLC. All rights reserved. ERA Franchise Systems LLC fully supports the principles of the Fair Housing Act and the Equal Opportunity Act. ERA, ERA Real Estate powered, and their respective logos are registered service marks of ERA Franchise Systems LLC. Each office is independently owned and operated.