
1706 Boston Street Se, Grand Rapids, MI 49506
Local realty services provided by:ERA Reardon Realty Great Lakes
1706 Boston Street Se,Grand Rapids, MI 49506
$364,900
- 2 Beds
- 2 Baths
- 1,129 sq. ft.
- Single family
- Active
Listed by: patricia spiegel, michael d spiegel
Office: the local element
MLS#:26055257
Source:MI_MICHRIC
Price summary
- Price:$364,900
- Price per sq. ft.:$323.21
About this home
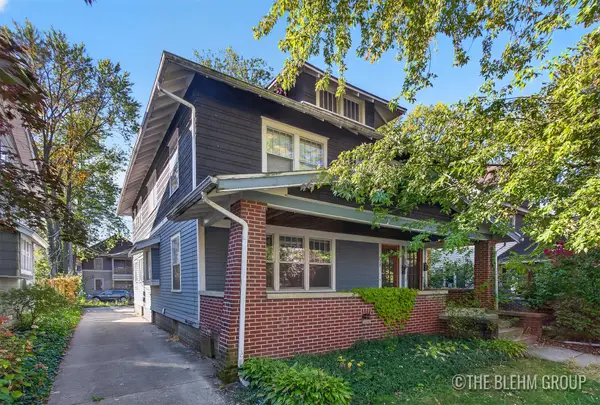
This brick mid-century ranch on a corner lot in Mulick Park has been updated without losing any of its charm, and its two wood-burning fireplaces and sunroom make it a home for every season. Freshly refinished hardwood floors run from the living room, where a fireplace sits between big picture windows, into the remodeled kitchen. A vaulted ceiling sits above the gas range, farmhouse sink, subway tile and open shelving, and the peninsula seats two. Through French doors, the sunroom is wrapped in windows on every side, with enough room for a full dining table. It's also a quiet getaway for enjoying the fall colors, spring flowers and summer sunshine. Both main-floor bedrooms, including the primary with its walk-in closet, share a fully remodeled bath with a double vanity and a glass-enclosed tile shower. Downstairs, built-ins line the rec room (yay for extra storage), and a second fireplace means you can have a fire going upstairs and down just in time for the holidays. Rounding out the lower level are an office/flex room, a second full bath, and unfinished space for laundry, storage or a home gym. Out back, the private fenced yard has established perennials, glimmering café lights strung overhead, and a new shed. With recent chimney work, new gutters, and a Rachio smart sprinkler system, all that's left to do is move in. Walk to Mulick Park Elementary and Ottawa Hills High School, or take a short drive to Reeds Lake and the shops and restaurants of East Grand Rapids....
Contact an agent
Home facts
- Year built:1950
- Listing ID #:26055257
- Added:10 day(s) ago
- Updated:October 27, 2026 at 06:02 PM
Rooms and interior
- Bedrooms:2
- Total bathrooms:2
- Full bathrooms:2
- Rooms Total:7
- Kitchen Description:Dishwasher, Microwave, Range, Refrigerator
- Basement:Yes
- Basement Description:Daylight
- Living area:1,129 sq. ft.
Heating and cooling
- Heating:Forced Air
- Central air:Yes
Structure and exterior
- Year built:1950
- Building area:1,129 sq. ft.
- Lot area:0.19 Acres
- Construction Materials:Brick
Schools
- High school:Ottawa Hills High School
- Middle school:Alger Middle School
- Elementary school:Mulick Park Elementary School
Utilities
- Water:Public
Finances and disclosures
- Price:$364,900
- Price per sq. ft.:$323.21
- Tax amount:$5,521 (2025)
Features and amenities
- Laundry features:Washer
Parking
- Garage:Yes
- Garage spaces:1
New listings near 1706 Boston Street Se
- New
 $484,900Active-- beds 2 baths
730-732 Lockwood Street Ne, Grand Rapids, MI 49503
MLS# 26056163Listed by: KELLER WILLIAMS GR NORTH - Open Thu, 5:30 to 7pmNew
 $695,000Active4 beds 3 baths3,451 sq. ft.
1031 Iroquois Drive Se, Grand Rapids, MI 49506
MLS# 26057046Listed by: KELLER WILLIAMS GR NORTH - New
 $329,900Active3 beds 1 baths1,616 sq. ft.
1027 Beechwood Street Ne, Grand Rapids, MI 49505
MLS# 26056951Listed by: UNITED REALTY SERVICES LLC - New
 $329,000Active3 beds 3 baths1,710 sq. ft.
1510 Lancashire Drive Se, Grand Rapids, MI 49508
MLS# 26056953Listed by: FIVE STAR REAL ESTATE (GRANDV) - New
 $399,900Active-- beds 2 baths
437 Union Avenue Se, Grand Rapids, MI 49503
MLS# 26056954Listed by: UNITED REALTY SERVICES LLC - New
 $244,900Active4 beds 2 baths1,659 sq. ft.
715 Clancy Avenue NE, GrandRapids, MI 49503
MLS# 65026056906Listed by: GREENRIDGE REALTY (CALEDONIA)
- Open Wed, 4:30 to 6pmNew
 $389,900Active3 beds 2 baths1,625 sq. ft.
225 Sunset Hills Avenue Nw, Grand Rapids, MI 49534
MLS# 26056910Listed by: APEX REALTY GROUP - Open Sun, 1 to 3pmNew
 $354,900Active3 beds 2 baths1,510 sq. ft.
1490 Sierra Avenue Nw, Grand Rapids, MI 49534
MLS# 26056876Listed by: GREENRIDGE REALTY (EGR) - New
 $275,000Active3 beds 2 baths1,638 sq. ft.
716 Maridell Avenue Nw, Grand Rapids, MI 49504
MLS# 26056834Listed by: FIVE STAR REAL ESTATE (MAIN) - New
 $399,900Active3 beds 3 baths2,236 sq. ft.
2800 NW Bristol Avenue Nw #W/ Proposed Split, Grand Rapids, MI 49544
MLS# 26056795Listed by: CENTURY 21 AFFILIATED (GR)


Protect your home and budget from life's surprises with an Assurant Home Warranty, backed by a partner that supports you through every step of homeownership. Explore Plans.
© 2023 - 2026 ERA Franchise Systems LLC. All rights reserved. ERA Franchise Systems LLC fully supports the principles of the Fair Housing Act and the Equal Opportunity Act. ERA, ERA Real Estate powered, and their respective logos are registered service marks of ERA Franchise Systems LLC. Each office is independently owned and operated.