
1744 Woodward Avenue Se, Grand Rapids, MI 49506
Local realty services provided by:ERA Reardon Realty Great Lakes
Listed by: james scott
Office: five star real estate (eastown)
MLS#:26042107
Source:MI_MICHRIC
Price summary
- Price:$364,900
- Price per sq. ft.:$272.72
About this home
Back on the market through no fault of the home - their cold feet just became your opportunity! Let's start with the updates: New roof in July of 2026, complete tear off and replacement on the home and garage. Freshly refinished original oak hardwood flooring in the living room, hallway and three bedrooms - don't miss the craftsmanship and uniqueness of the living room's peg wood flooring. Freshly painted main level: walls, ceilings, trim and doors, which are quality, solid hardwood. New hot water tank in February of 2026. New main bathroom in 2024, with ceramic tile flooring, board and batten detail, and its convenient shower/tub combo. New front door + garage service door in 2024. New vinyl replacement windows throughout the main level in 2022. New high-efficiency furnace installed in 2013. Inside you'll find a bright, thoughtful and modern floor plan. Enter into the expansive living room with its slate entry, airy bay window and stone fireplace, which moves you into the open concept dining room and kitchen - this isn't your typical 1950's layout. The three bedrooms boast storage. You'll find the bonus half bath and sunroom capping off the main level. The lower level features a second expansive living space, retro bar, laundry and ample storage. Outside: a manicured, private backyard, oversized two-stall garage with updated openers and 8' garage doors. This Eastgate charmer pairs the perfect balance of yesterday's character and quality with today's needs for modern living - minutes from Breton Village Mall, Eastown, Gaslight Village and all the SE side favorites. Time to call this one "Home"!...
Contact an agent
Home facts
- Year built:1953
- Listing ID #:26042107
- Added:49 day(s) ago
- Updated:September 30, 2026 at 11:51 PM
Rooms and interior
- Bedrooms:3
- Total bathrooms:2
- Full bathrooms:1
- Half bathrooms:1
- Rooms Total:8
- Kitchen Description:Dishwasher, Range, Refrigerator
- Basement:Yes
- Living area:2,007 sq. ft.
Heating and cooling
- Heating:Forced Air
- Central air:Yes
Structure and exterior
- Year built:1953
- Building area:2,007 sq. ft.
- Lot area:0.19 Acres
- Construction Materials:Stone, Vinyl Siding
Utilities
- Water:Public
Finances and disclosures
- Price:$364,900
- Price per sq. ft.:$272.72
- Tax amount:$3,677 (2026)
Features and amenities
- Laundry features:Washer
Parking
- Garage:Yes
- Garage spaces:2
New listings near 1744 Woodward Avenue Se
- New
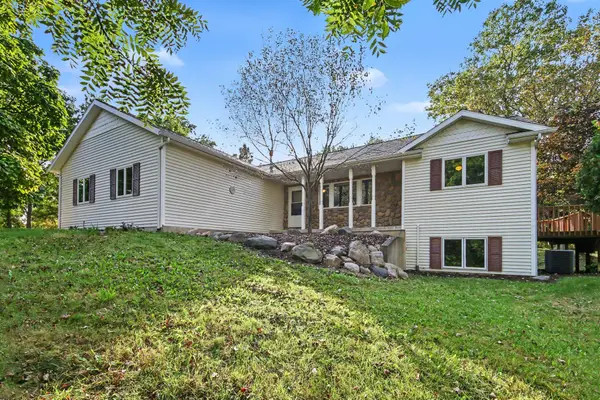 $539,000Active4 beds 4 baths2,546 sq. ft.
4533 Fruit Ridge Avenue Nw, Grand Rapids, MI 49544
MLS# 26052184Listed by: NOVOSAD REALTY PARTNERS - New
 $399,900Active4 beds 2 baths1,983 sq. ft.
910 Mulford Drive SE, GrandRapids, MI 49507
MLS# 65026052176Listed by: COMPASS REALTY SERVICES
- New
 $284,900Active4 beds 3 baths1,750 sq. ft.
1621 Southampton Drive SE, GrandRapids, MI 49508
MLS# 65026052172Listed by: RE/MAX UNITED (MAIN) - Open Fri, 5 to 6:15pmNew
 $311,000Active3 beds 2 baths1,456 sq. ft.
1362 Columbia Avenue Ne, Grand Rapids, MI 49505
MLS# 26052098Listed by: WEST EDGE REAL ESTATE LLC - New
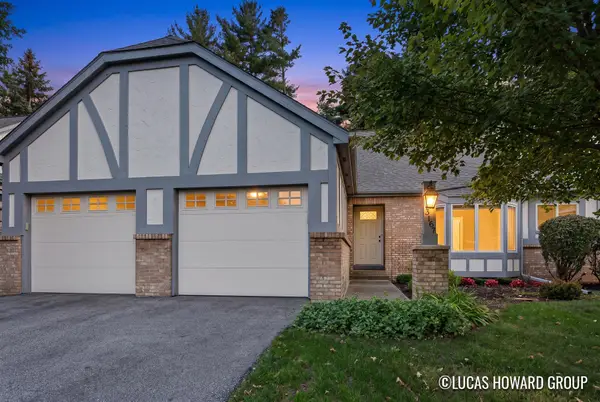 $249,500Active2 beds 2 baths1,310 sq. ft.
3167 Maple Villa Drive Se, Grand Rapids, MI 49508
MLS# 26052064Listed by: KELLER WILLIAMS GR EAST - New
 $259,900Active3 beds 2 baths2,111 sq. ft.
1235 Prospect Avenue Se, Grand Rapids, MI 49507
MLS# 26052066Listed by: KELLER WILLIAMS GR NORTH - New
 $399,900Active3 beds 3 baths1,586 sq. ft.
38 Benjamin Avenue Ne, Grand Rapids, MI 49503
MLS# 26052040Listed by: BLUEPRINT PROPERTIES LLC - Open Fri, 4 to 6pmNew
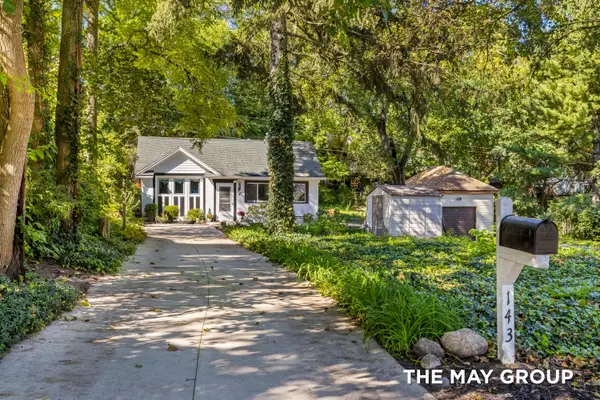 $225,000Active1 beds 1 baths630 sq. ft.
143 Langdon Avenue Ne, Grand Rapids, MI 49503
MLS# 26052041Listed by: RE/MAX OF GRAND RAPIDS (FH) - New
 $319,900Active3 beds 2 baths1,566 sq. ft.
1131 Prince Street Se, Grand Rapids, MI 49507
MLS# 26051997Listed by: UNITED REALTY SERVICES LLC - Open Sat, 10 to 11:30amNew
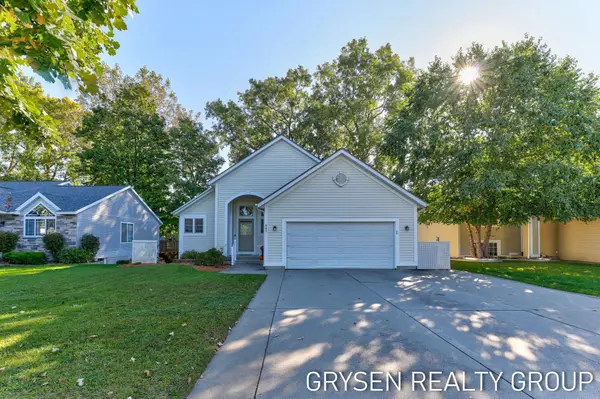 $359,900Active3 beds 3 baths1,930 sq. ft.
642 Clover Ridge Avenue Nw, Grand Rapids, MI 49504
MLS# 26052002Listed by: FIVE STAR REAL ESTATE (GRANDV)


Protect your home and budget from life's surprises with an Assurant Home Warranty, backed by a partner that supports you through every step of homeownership. Explore Plans.
© 2023 - 2026 ERA Franchise Systems LLC. All rights reserved. ERA Franchise Systems LLC fully supports the principles of the Fair Housing Act and the Equal Opportunity Act. ERA, ERA Real Estate powered, and their respective logos are registered service marks of ERA Franchise Systems LLC. Each office is independently owned and operated.