
1755 Secretariat Drive SE, Grand Rapids, MI 49546
Local realty services provided by:ERA Prime Real Estate Group
1755 Secretariat Drive SE,Kentwood, MI 49546
$549,900
- 4 Beds
- 4 Baths
- 2,728 sq. ft.
- Single family
- Active
Upcoming open houses
- Sat, Jul 1810:00 am - 11:30 am
Listed by: doug f takens
Office: independence realty (main)
MLS#:65026035997
Source:MI_REALCOMP
Price summary
- Price:$549,900
- Price per sq. ft.:$181.13
About this home
Take a look at this wonderfully maintained 4 bedroom, 3.5 bathroom 2-story home on a corner lot in Bluegrass Meadows in the Forest Hills School District! The main floor of the home features a foyer, living room with adjacent formal dining room, spacious kitchen, half bathroom, and large family room with fireplace. Upstairs you'll find a primary bedroom with en-suite bathroom, 2 additional bedrooms, an additional full bathroom. The lower level offers a family room, bedroom, full bathroom, and den. Outside, there's a front covered porch, composite deck off the back of the home, storage shed, and an inviting stone patio with fire-pit area. Other perks include an on-demand hot water heater, newer furnace and roof, recently painted exterior, underground sprinkling, remodeled kitchen with designer cabinets and countertops, and close proximity to Meadowbrook, shops, and restaurants. Open house is Saturday, July 18 from 12 to 1:30pm. Call for your private showing today!
Contact an agent
Home facts
- Year built:1989
- Listing ID #:65026035997
- Added:1 day(s) ago
- Updated:July 15, 2026 at 04:57 PM
Rooms and interior
- Bedrooms:4
- Total bathrooms:4
- Full bathrooms:3
- Half bathrooms:1
- Rooms Total:7
- Flooring:Carpet, Tile, Vinyl, Wood
- Basement Description:Daylight, Finished, Full
- Living area:2,728 sq. ft.
Heating and cooling
- Cooling:Ceiling Fans, Central Air
- Heating:Forced Air, Natural Gas
Structure and exterior
- Roof:Composition, Shingle
- Year built:1989
- Building area:2,728 sq. ft.
- Lot area:0.27 Acres
- Lot Features:Sprinklers
- Architectural Style:Traditional
- Construction Materials:Aluminum Siding
- Exterior Features:Deck, Patio, Porch
Utilities
- Water:Public
- Sewer:Public Sewer
Finances and disclosures
- Price:$549,900
- Price per sq. ft.:$181.13
- Tax amount:$8,708
Features and amenities
- Appliances:Dishwasher, Disposal, Dryer, Microwave, Range, Refrigerator, Washer
- Laundry features:Laundry Closet
- Amenities:Window Treatments
Parking
- Parking description:Attached, Concrete
- Garage spaces:2

New listings near 1755 Secretariat Drive SE
- New
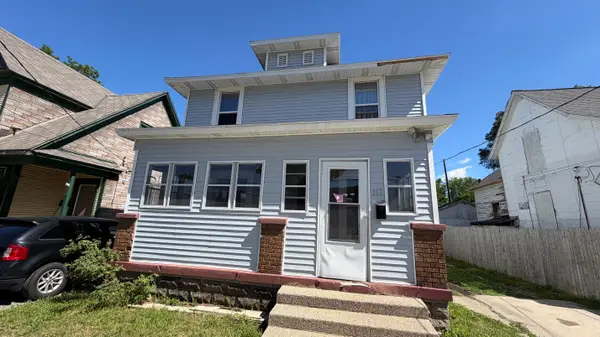 $175,000Active3 beds 2 baths1,464 sq. ft.
111 Fair Street Se, Grand Rapids, MI 49507
MLS# 26036116Listed by: HOMES 28 - New
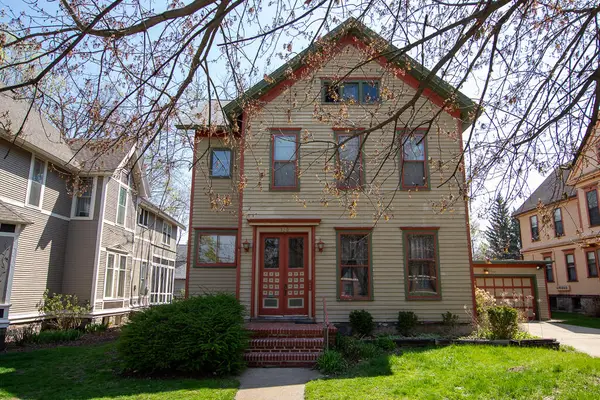 $415,000Active-- beds -- baths2,823 sq. ft.
130 College Avenue NE, GrandRapids, MI 49503
MLS# 65026036097Listed by: NOVOSAD REALTY PARTNERS - New
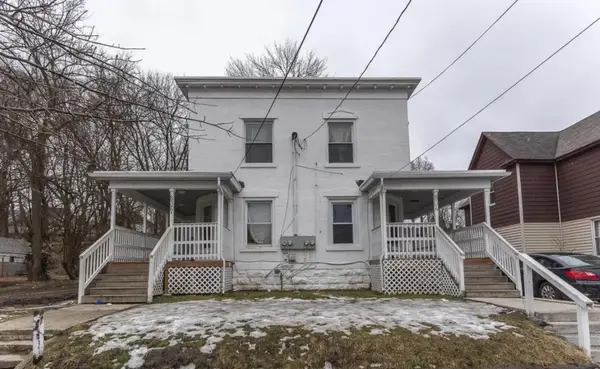 $525,000Active-- beds -- baths
834 Sherman Street SE, GrandRapids, MI 49506
MLS# 81026036088Listed by: BEAL PROPERTIES LLC - Open Sat, 10:30am to 12pmNew
 $219,900Active3 beds 1 baths1,084 sq. ft.
1261 Van Portfliet Drive Nw, Grand Rapids, MI 49534
MLS# 26036089Listed by: FIVE STAR REAL ESTATE (TALLMADGE) - Open Sat, 1 to 2:30pmNew
 $895,000Active4 beds 4 baths3,690 sq. ft.
6728 Gleneagles Drive Se, Grand Rapids, MI 49546
MLS# 26036096Listed by: RESIDE GRAND RAPIDS - Open Thu, 4:30 to 6pmNew
 $335,000Active4 beds 2 baths1,680 sq. ft.
1503 Ardmore Street SE, GrandRapids, MI 49507
MLS# 65026035988Listed by: EXP REALTY LLC - New
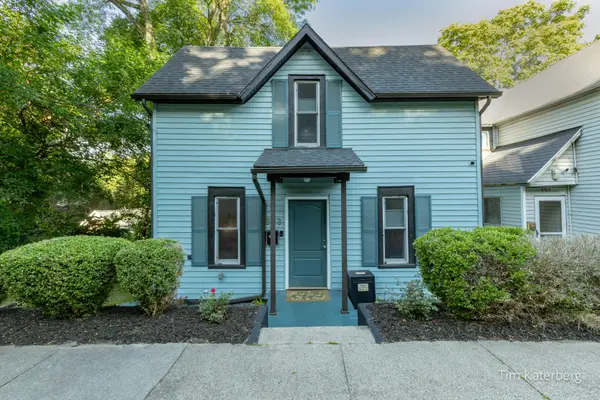 $249,900Active3 beds 2 baths1,360 sq. ft.
853 Prospect Avenue NE, GrandRapids, MI 49503
MLS# 65026035992Listed by: RE/MAX OF GRAND RAPIDS (STNDL) - Open Wed, 6 to 7:30pmNew
 $320,000Active2 beds 1 baths992 sq. ft.
940 Monroe Avenue Nw #123, Grand Rapids, MI 49503
MLS# 26035970Listed by: KELLER WILLIAMS HARBORTOWN - New
 $350,000Active3 beds 3 baths2,174 sq. ft.
2810 Wausaukee Drive Ne, Grand Rapids, MI 49525
MLS# 26035965Listed by: GREENRIDGE REALTY (CASCADE) - New
 $265,000Active2 beds 1 baths1,116 sq. ft.
155 Palmer Street Ne, Grand Rapids, MI 49505
MLS# 26035960Listed by: SUCCESS REALTY WEST MICHIGAN


Protect your home and budget from life's surprises with an Assurant Home Warranty, backed by a partner that supports you through every step of homeownership. Explore Plans.
© 2023 - 2026 ERA Franchise Systems LLC. All rights reserved. ERA Franchise Systems LLC fully supports the principles of the Fair Housing Act and the Equal Opportunity Act. ERA, ERA Real Estate powered, and their respective logos are registered service marks of ERA Franchise Systems LLC. Each office is independently owned and operated.