
1795 Pembroke Street Se, Grand Rapids, MI 49508
Local realty services provided by:ERA Reardon Realty Great Lakes
1795 Pembroke Street Se,Grand Rapids, MI 49508
$449,000
- 3 Beds
- 3 Baths
- 2,042 sq. ft.
- Single family
- Active
Upcoming open houses
- Sun, Aug 1601:00 pm - 03:00 pm
Listed by: anne s espinoza
Office: greenridge realty (kentwood)
MLS#:26028611
Source:MI_MICHRIC
Price summary
- Price:$449,000
- Price per sq. ft.:$219.88
About this home
Bonus for the new owner! Seller is providing a brand-new roof with a 25-year transferable warranty. Buyer gets to choose the shingle color with installation after closing. This custom-built ranch home is situated on a stunning park-like lot in Princeton Estates. The beautifully landscaped yard is a private retreat featuring flower gardens, a charming trellis, and a bridge crossing a creek while still offering plenty of room to play and entertain. Inside, you'll find an inviting open-concept floor plan with over 2,000 finished square feet on the main level. The spacious kitchen offers abundant cabinetry, a center island, and an eating area that flows seamlessly into the living room, highlighted by a cozy fireplace. A sun-filled four-season room overlooks the beautiful backyard. The home features three bedrooms, including a generous primary suite with a private bath and walk-in closet, along with another full bath, main floor laundry, mudroom, and a convenient half bath. At the front of the home, a flexible bonus room with soaring ceilings offers options for a dining room, office, and/or sitting area. The attached three-stall tandem garage offers ample room for vehicles, hobbies, and storage. Downstairs, over 2,000 square feet of unfinished basement space provides endless opportunities for future expansion, recreation, or storage....
Contact an agent
Home facts
- Year built:1986
- Subdivision & Development:Princeton Estates
- Listing ID #:26028611
- Added:66 day(s) ago
- Updated:August 16, 2026 at 03:05 PM
Rooms and interior
- Bedrooms:3
- Total bathrooms:3
- Full bathrooms:2
- Half bathrooms:1
- Rooms Total:10
- Kitchen Description:Dishwasher, Disposal, Microwave, Range, Refrigerator
- Basement:Yes
- Living area:2,042 sq. ft.
Heating and cooling
- Heating:Forced Air
- Central air:Yes
Structure and exterior
- Year built:1986
- Building area:2,042 sq. ft.
- Lot area:0.44 Acres
- Construction Materials:Brick, Vinyl Siding
Utilities
- Water:Public
Finances and disclosures
- Price:$449,000
- Price per sq. ft.:$219.88
- Tax amount:$6,901 (2025)
Features and amenities
- Laundry features:Washer
- Amenities:Central Vacuum
Parking
- Garage:Yes
- Garage spaces:3
New listings near 1795 Pembroke Street Se
- New
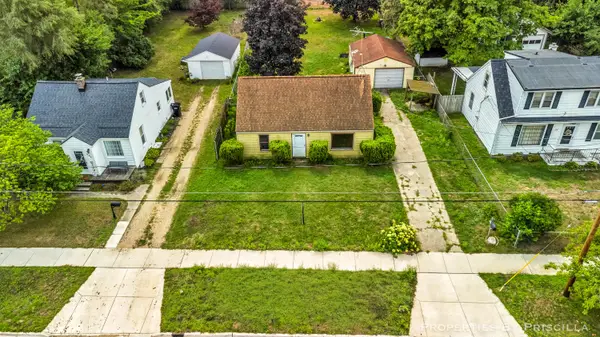 $210,000Active2 beds 1 baths1,143 sq. ft.
348 Ridgewood Street Se, Grand Rapids, MI 49548
MLS# 26043050Listed by: KELLER WILLIAMS GR EAST - Open Sun, 1 to 3pmNew
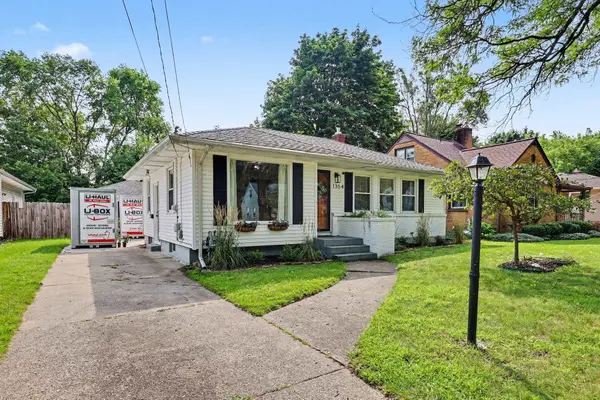 $339,900Active3 beds 2 baths2,345 sq. ft.
1354 Herrick, GrandRapids, MI 49505
MLS# 79080072417Listed by: COLDWELL BANKER MT. PLEASANT REALTY
- New
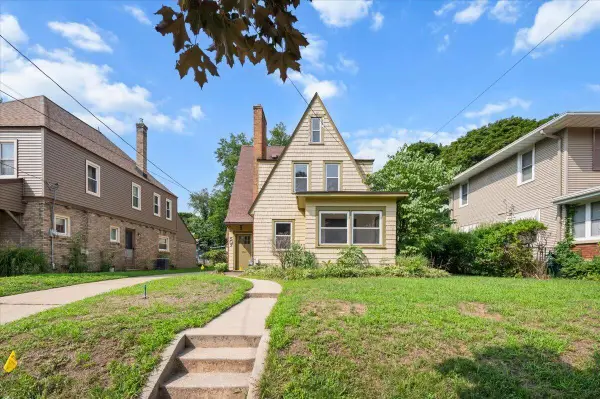 $264,900Active2 beds 2 baths1,677 sq. ft.
507 Elliott Street Se, Grand Rapids, MI 49507
MLS# 26043006Listed by: CASCADE PROPERTIES RLTY LLC - Open Sun, 1 to 3pmNew
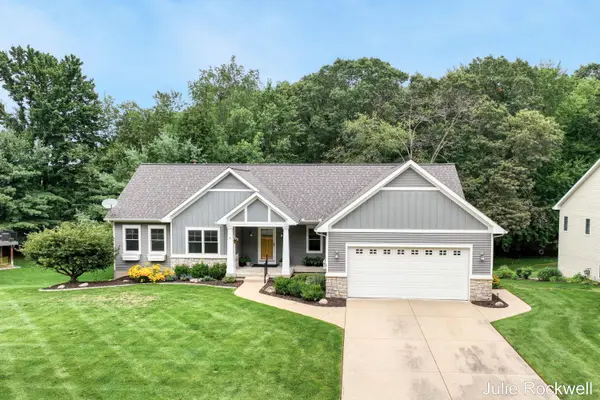 $700,000Active4 beds 3 baths2,865 sq. ft.
4730 Sundial Drive Ne, Grand Rapids, MI 49525
MLS# 26042959Listed by: BERKSHIRE HATHAWAY HOMESERVICES MICHIGAN REAL ESTATE (CASCADE) - New
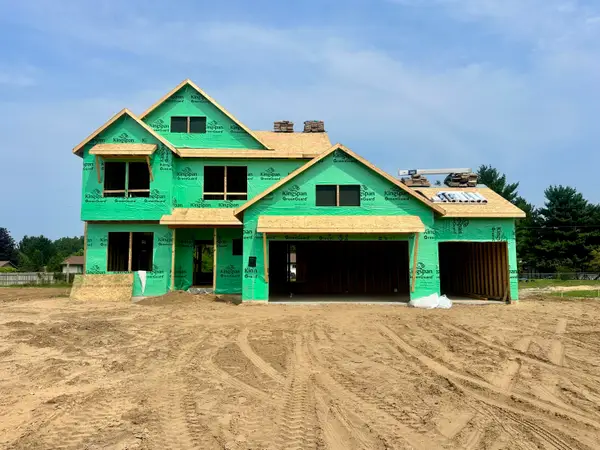 $695,000Active4 beds 3 baths2,297 sq. ft.
2147 Emerald Shore Circle Ne, Grand Rapids, MI 49505
MLS# 26042897Listed by: KELLER WILLIAMS GR NORTH - New
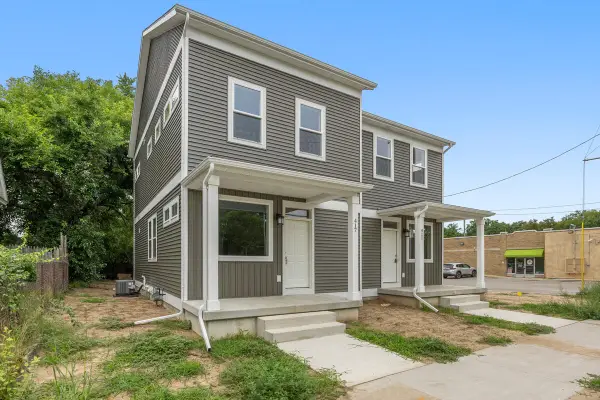 $195,000Active3 beds 3 baths1,396 sq. ft.
417 Fuller Avenue Se, Grand Rapids, MI 49506
MLS# 26042820Listed by: GREENRIDGE - NEXES - New
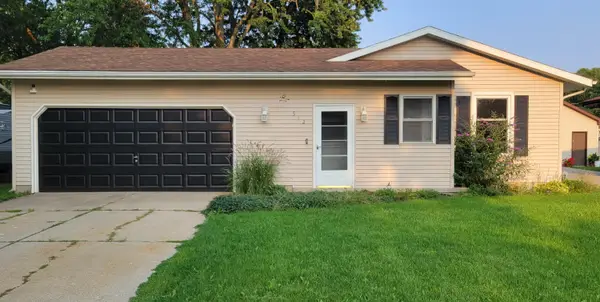 $315,000Active3 beds 2 baths1,516 sq. ft.
512 Faircrest Avenue Nw, Grand Rapids, MI 49534
MLS# 26042850Listed by: FIVE STAR REAL ESTATE (M6) - New
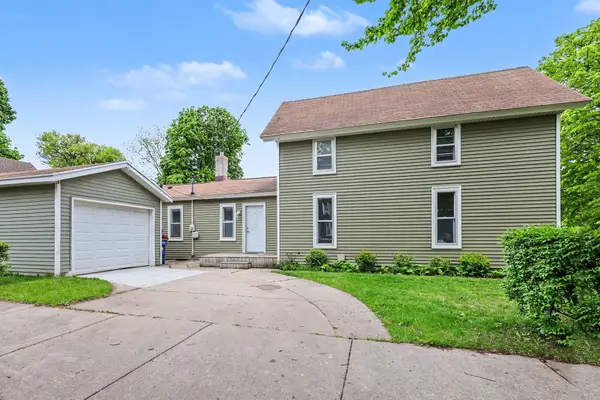 $214,900Active4 beds 1 baths1,607 sq. ft.
831 NW Second Street Nw, Grand Rapids, MI 49504
MLS# 26042872Listed by: FIVE STAR REAL ESTATE (MAIN) - New
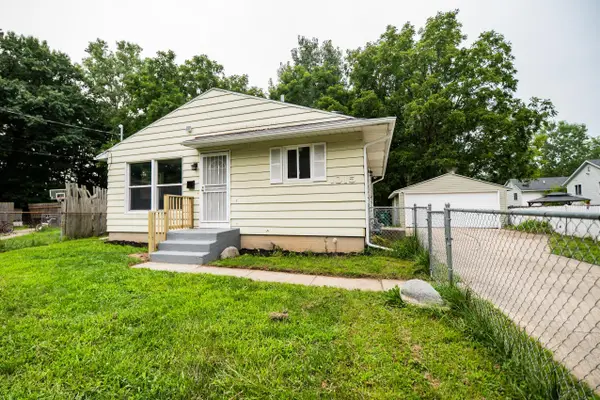 $249,900Active4 beds 2 baths1,665 sq. ft.
1015 Merrill Avenue Sw, Grand Rapids, MI 49503
MLS# 26042877Listed by: BELLABAY REALTY LLC - New
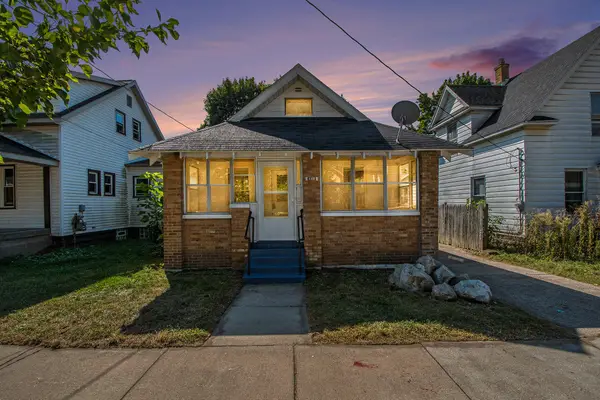 $229,900Active2 beds 1 baths770 sq. ft.
448 Spencer Street Ne, Grand Rapids, MI 49505
MLS# 26042881Listed by: BERKSHIRE HATHAWAY HOMESERVICES MICHIGAN REAL ESTATE (MAIN)


Protect your home and budget from life's surprises with an Assurant Home Warranty, backed by a partner that supports you through every step of homeownership. Explore Plans.
© 2023 - 2026 ERA Franchise Systems LLC. All rights reserved. ERA Franchise Systems LLC fully supports the principles of the Fair Housing Act and the Equal Opportunity Act. ERA, ERA Real Estate powered, and their respective logos are registered service marks of ERA Franchise Systems LLC. Each office is independently owned and operated.