
1803 NW Leonard ST, Grand Rapids, MI 49504
Local realty services provided by:ERA Prime Real Estate Group
1803 NW Leonard ST,Grandrapids, MI 49504
$349,000
- 3 Beds
- 2 Baths
- 1,845 sq. ft.
- Single family
- Active
Listed by: gabe paterson
Office: reo-tcrandolph-233022
MLS#:78080071632
Source:MI_REALCOMP
Price summary
- Price:$349,000
- Price per sq. ft.:$189.16
About this home
Extensively renovated, this move-in ready Grand Rapids home offers modern comfort with Westside charm. Situated on a double lot in Grand Rapids Northwest side, this property provides peace of mind with many major improvements. Since 2022, the home has undergone plumbing and electrical renovations, along with new windows, new gutters, new drywall, new luxury vinyl plank flooring, a new garage door, and updated lighting. The furnace and central A/C were replaced in 2021, providing added comfort and efficiency. The refreshed kitchen features new granite countertops, a new sink, open shelving, updated hardware, and a new refrigerator (2025). The heated sunroom provides bright, versatile living space perfect for relaxing, working from home, or entertaining. Outside, enjoy a covered back deck, beautifully landscaped yard, and a detached two-car garage. Conveniently located within walking distance of Blandford Nature Center and just minutes from downtown Grand Rapids, John Ball Zoo, shopping, dining, and major highways, this home offers the perfect blend of classic character, modern conveniences, and an unbeatable Westside location. Schedule your showing today! ***Deadline for highest and best offers is Sunday 8/2 at 4pm***...
Contact an agent
Home facts
- Year built:1930
- Subdivision & Development:HIGHLAND HILLS
- Listing ID #:78080071632
- Added:4 day(s) ago
- Updated:August 02, 2026 at 11:06 PM
Rooms and interior
- Bedrooms:3
- Total bathrooms:2
- Full bathrooms:1
- Half bathrooms:1
- Rooms Total:9
- Living area:1,845 sq. ft.
Heating and cooling
- Cooling:Ceiling Fans, Central Air, Exhaust Fan
- Heating:Forced Air, Natural Gas
Structure and exterior
- Year built:1930
- Building area:1,845 sq. ft.
- Lot area:0.28 Acres
- Lot Features:Rolling Slope
- Architectural Style:Colonial
- Construction Materials:Vinyl Siding
- Exterior Features:Deck, Patio, Porch
- Foundation Description:Michigan Basement
- Levels:Two
Utilities
- Water:Public
- Sewer:Shared Septic
Finances and disclosures
- Price:$349,000
- Price per sq. ft.:$189.16
Features and amenities
- Appliances:Dryer, Microwave, Oven, Range, Refrigerator, Washer
- Amenities:Cathedral Ceilings
Parking
- Parking description:Detached, Garage, Garage Door Opener, Two Car Garage
- Garage spaces:2

New listings near 1803 NW Leonard ST
- New
 $285,000Active-- beds -- baths2,496 sq. ft.
918 Martin Luther King Junior Street SE, GrandRapids, MI 49507
MLS# 65026040058Listed by: BERKSHIRE HATHAWAY HOMESERVICES MICHIGAN REAL ESTATE (SOUTH) - New
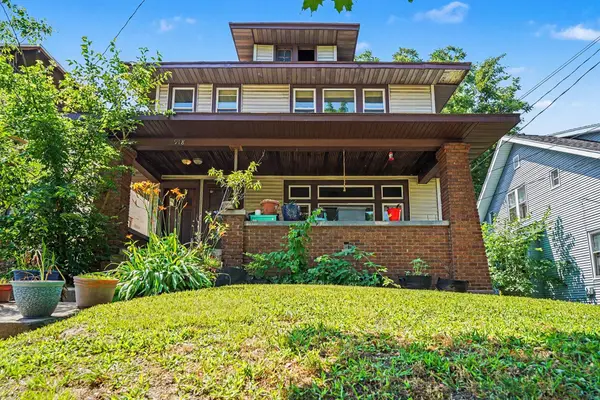 $285,000Active-- beds -- baths
918 Martin Luther King Junior Street Se, Grand Rapids, MI 49507
MLS# 26040058Listed by: BERKSHIRE HATHAWAY HOMESERVICES MICHIGAN REAL ESTATE (SOUTH) - New
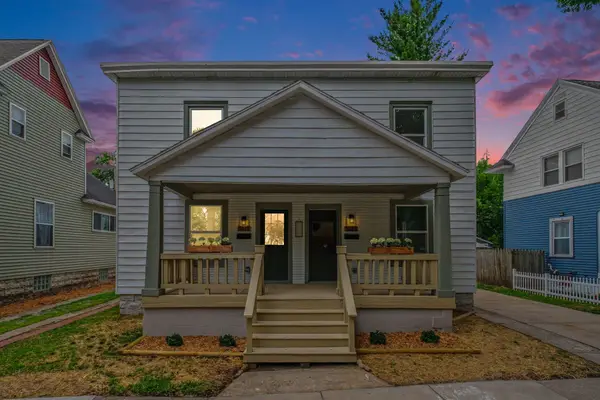 $399,900Active-- beds -- baths
1021 Lincoln Avenue Nw, Grand Rapids, MI 49504
MLS# 26040024Listed by: UNITED REALTY SERVICES LLC - New
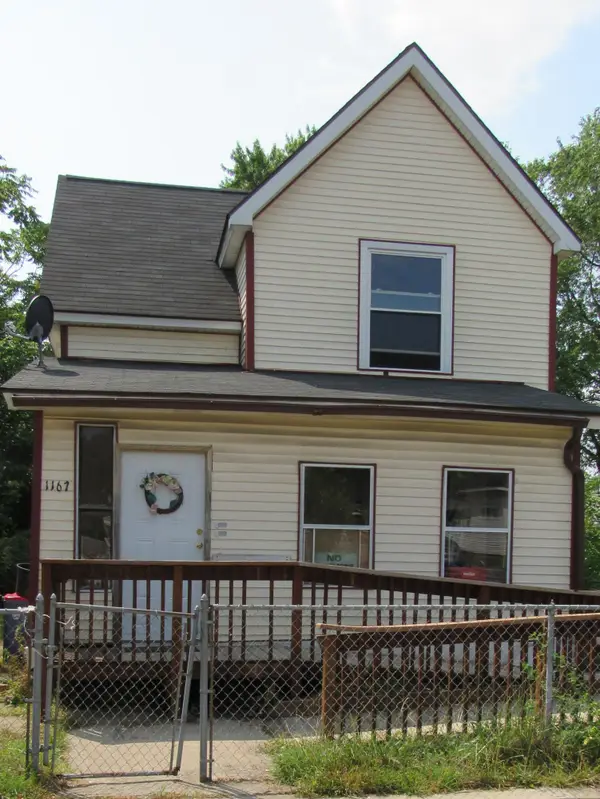 $179,900Active4 beds 2 baths1,659 sq. ft.
1167 Lafayette Avenue SE, GrandRapids, MI 49507
MLS# 65026039998Listed by: KEY REALTY - New
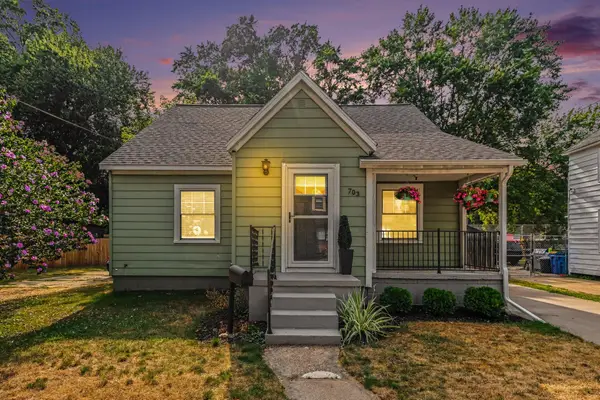 $299,000Active4 beds 2 baths1,412 sq. ft.
703 Garfield Avenue Nw, Grand Rapids, MI 49504
MLS# 26039962Listed by: KELLER WILLIAMS GR EAST - New
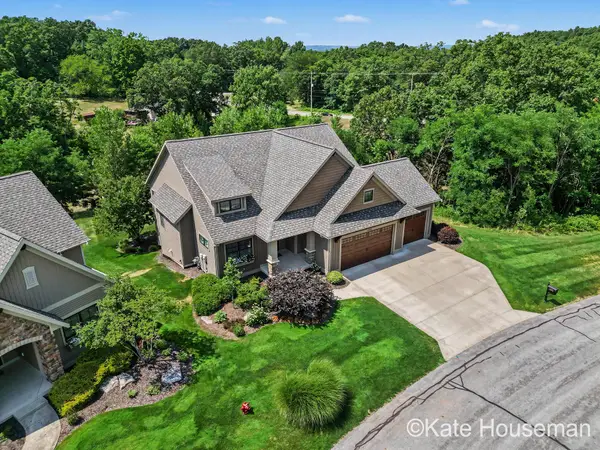 $800,000Active3 beds 3 baths2,689 sq. ft.
4385 Maybeck Drive Ne, Grand Rapids, MI 49525
MLS# 26039960Listed by: COLDWELL BANKER SCHMIDT REALTORS - New
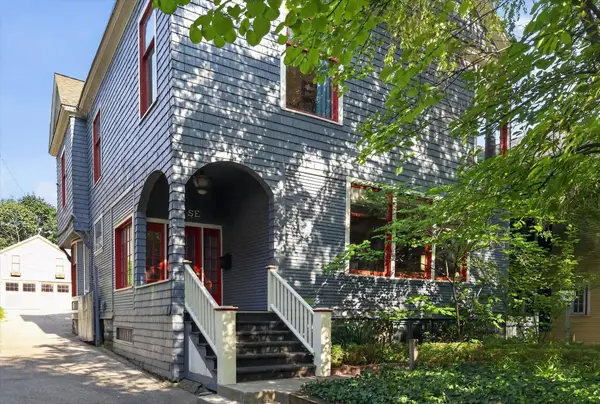 $750,000Active5 beds 4 baths3,039 sq. ft.
22 Prospect Avenue Se, Grand Rapids, MI 49503
MLS# 26039936Listed by: BELLABAY REALTY LLC - New
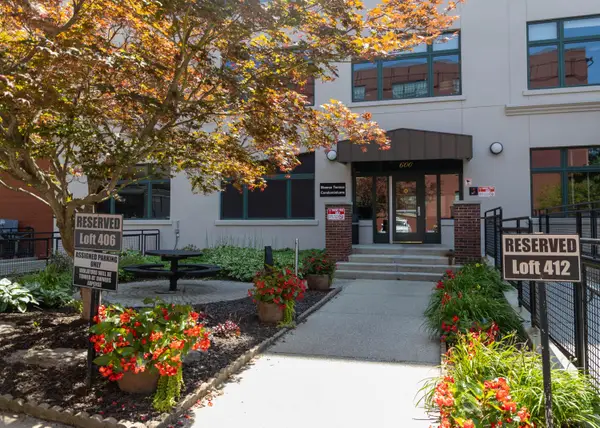 $375,000Active1 beds 2 baths1,362 sq. ft.
600 Monroe Avenue Nw #203, Grand Rapids, MI 49503
MLS# 26039891Listed by: KELLER WILLIAMS REALTY RIVERTOWN - New
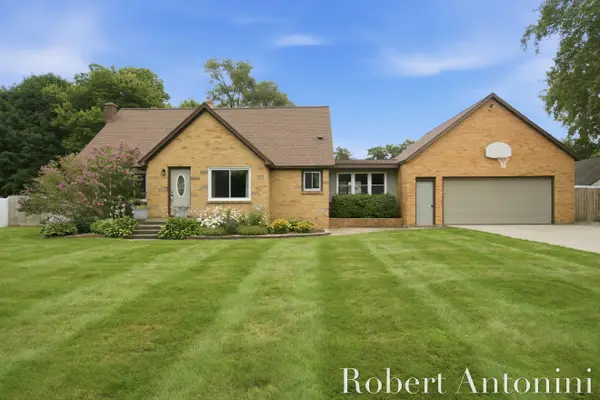 $434,000Active4 beds 2 baths2,040 sq. ft.
3148 Amon Avenue Ne, Grand Rapids, MI 49525
MLS# 26039875Listed by: COLDWELL BANKER SCHMIDT REALTORS - New
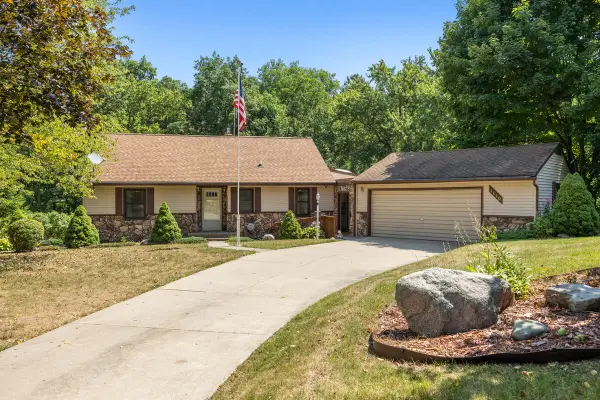 $415,000Active3 beds 2 baths1,498 sq. ft.
4040 Coit Avenue Ne, Grand Rapids, MI 49525
MLS# 26039796Listed by: KEY REALTY


Protect your home and budget from life's surprises with an Assurant Home Warranty, backed by a partner that supports you through every step of homeownership. Explore Plans.
© 2023 - 2026 ERA Franchise Systems LLC. All rights reserved. ERA Franchise Systems LLC fully supports the principles of the Fair Housing Act and the Equal Opportunity Act. ERA, ERA Real Estate powered, and their respective logos are registered service marks of ERA Franchise Systems LLC. Each office is independently owned and operated.