
1810 Leonard Street NW, Grand Rapids, MI 49534
Local realty services provided by:ERA Prime Real Estate Group
1810 Leonard Street NW,Grandrapids, MI 49534
$524,900
- 4 Beds
- 3 Baths
- 2,352 sq. ft.
- Single family
- Active
Listed by: david pena
Office: homes 28
MLS#:65026027913
Source:MI_REALCOMP
Price summary
- Price:$524,900
- Price per sq. ft.:$226.06
About this home
STUNNING, COMPLETELY REBUILT 4-BEDROOM HOME! Discover modern comfort and exceptional craftsmanship in this beautifully updated 4-bedroom, 2.5-bath home nestled in a peaceful neighborhood. Featuring a spacious open-concept layout, gorgeous quartz countertops, oversized kitchen cabinetry, beautifully updated bathrooms, new flooring, and modern LED lighting throughout. Rebuilt with 6-inch walls, spray foam insulation, and a high-efficiency HVAC system for enhanced energy savings and year-round comfort. Additional highlights include a custom laundry room, water softener and filtration system, private fenced patio, and oversized 2-car garage. Conveniently located near Grand Valley State University, Meijer, Aman Park, and downtown Grand Rapids. A MUST-SEE PROPERTY! Schedule your private showing today!
Contact an agent
Home facts
- Year built:2026
- Listing ID #:65026027913
- Added:135 day(s) ago
- Updated:October 24, 2026 at 10:03 AM
Rooms and interior
- Bedrooms:4
- Total bathrooms:3
- Full bathrooms:2
- Half bathrooms:1
- Rooms Total:6
- Kitchen Description:Pantry
- Living area:2,352 sq. ft.
Heating and cooling
- Cooling:Central Air
- Heating:Forced Air, Natural Gas
Structure and exterior
- Roof:Composition
- Year built:2026
- Building area:2,352 sq. ft.
- Lot area:0.34 Acres
- Lot Features:Level
- Architectural Style:Ranch
- Construction Materials:Vinyl Siding
- Exterior Features:Patio
- Foundation Description:Crawl Space
Utilities
- Water:Well
- Sewer:Septic Tank
Finances and disclosures
- Price:$524,900
- Price per sq. ft.:$226.06
- Tax amount:$4,052
Features and amenities
- Appliances:Dishwasher, Range, Refrigerator
- Laundry features:Laundry Closet, Laundry Room, Main Level, Washer Hookup
- Amenities:Pantry
Parking
- Parking description:Attached, Concrete
- Garage spaces:2

New listings near 1810 Leonard Street NW
- New
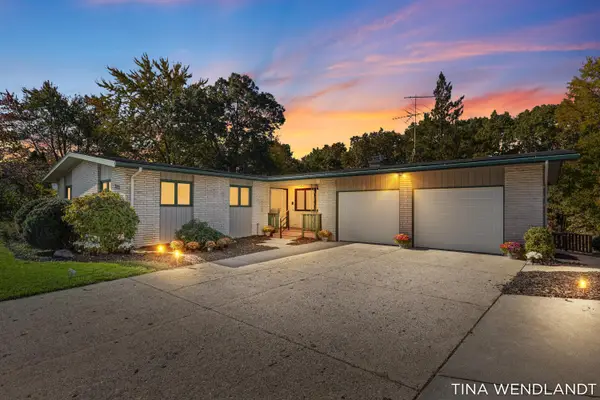 $459,900Active4 beds 2 baths2,911 sq. ft.
3737 Keeweenaw Drive Ne, Grand Rapids, MI 49525
MLS# 26056658Listed by: COLDWELL BANKER SCHMIDT REALTORS - New
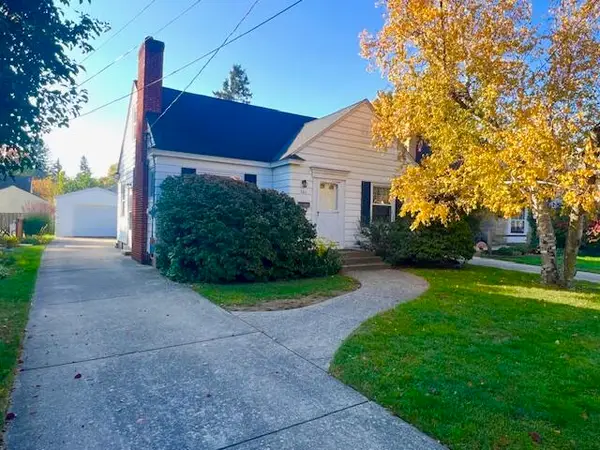 $249,000Active3 beds 1 baths1,341 sq. ft.
660 Ottillia Street SE, GrandRapids, MI 49507
MLS# 65026056646Listed by: FIVE STAR REAL ESTATE (MAIN) - Open Sat, 2 to 3:30pmNew
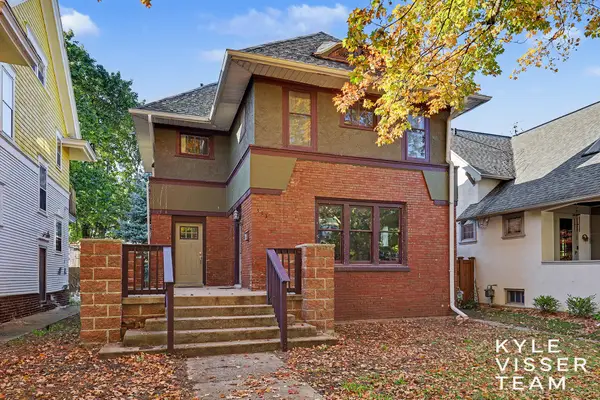 $399,000Active3 beds 2 baths2,085 sq. ft.
333 Hampton Avenue SE, GrandRapids, MI 49506
MLS# 65026056634Listed by: RESIDE GRAND RAPIDS - New
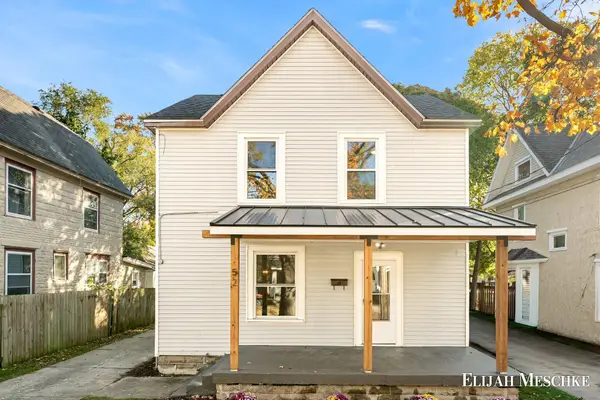 $199,900Active3 beds 1 baths1,296 sq. ft.
52 Banner Street SW, GrandRapids, MI 49507
MLS# 65026056635Listed by: UNITED REALTY SERVICES LLC - New
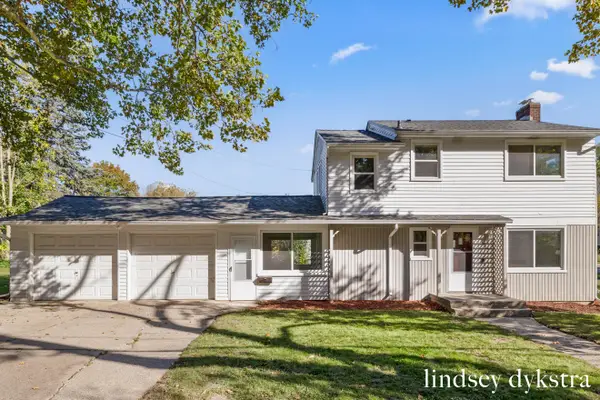 $319,000Active3 beds 2 baths1,344 sq. ft.
1842 Diamond Avenue NE, GrandRapids, MI 49505
MLS# 65026056601Listed by: FIVE STAR REAL ESTATE (COURTLAND) - New
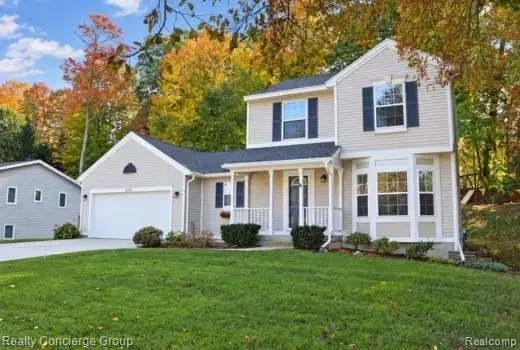 $449,000Active4 beds 3 baths1,954 sq. ft.
2250 Chelsea DR NE, GrandRapids, MI 49505
MLS# 20261085884Listed by: REALTY CONCIERGE GROUP - Open Sun, 12 to 2pmNew
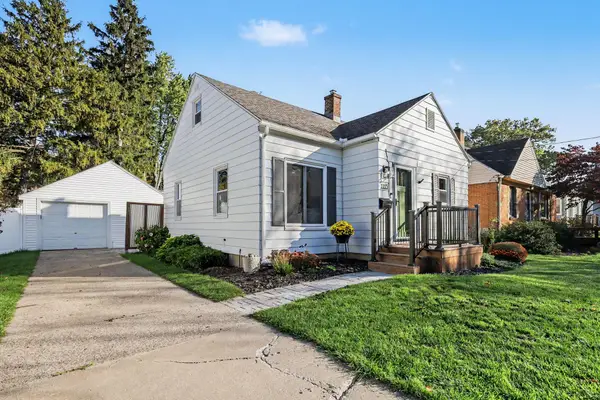 $300,000Active3 beds 2 baths1,473 sq. ft.
1115 Griswold Street SE, GrandRapids, MI 49507
MLS# 65026056486Listed by: GREENRIDGE REALTY (KENTWOOD) - New
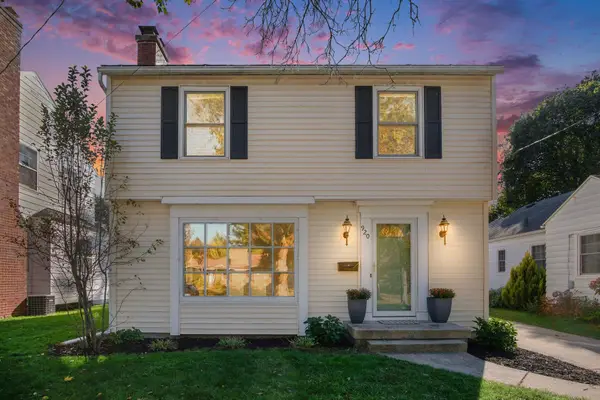 $329,900Active3 beds 3 baths1,658 sq. ft.
920 Reynard Street SE, GrandRapids, MI 49507
MLS# 65026056421Listed by: FIVE STAR REAL ESTATE (M6) - Open Sun, 2 to 3:30pmNew
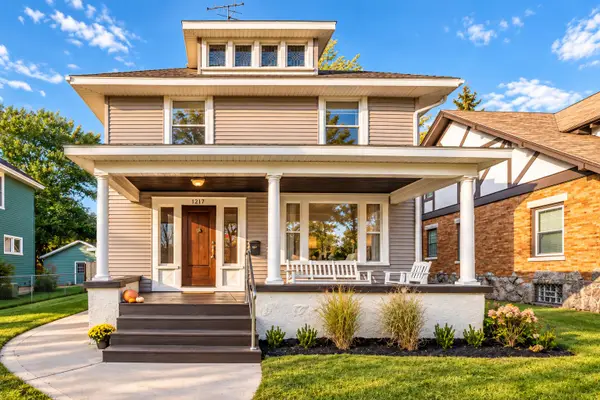 $365,000Active3 beds 2 baths2,222 sq. ft.
1217 Sigsbee Street SE, GrandRapids, MI 49506
MLS# 65026056450Listed by: THE LOCAL ELEMENT - Open Sun, 3 to 4pmNew
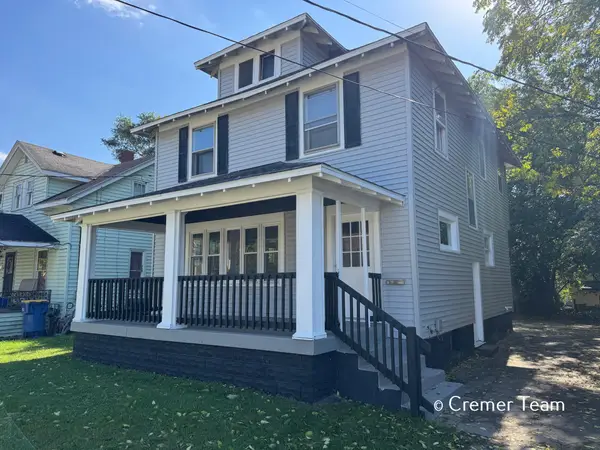 $225,000Active4 beds 2 baths1,292 sq. ft.
1034 Hall Street SE, GrandRapids, MI 49507
MLS# 65026056396Listed by: FIVE STAR REAL ESTATE (GRANDV)


Protect your home and budget from life's surprises with an Assurant Home Warranty, backed by a partner that supports you through every step of homeownership. Explore Plans.
© 2023 - 2026 ERA Franchise Systems LLC. All rights reserved. ERA Franchise Systems LLC fully supports the principles of the Fair Housing Act and the Equal Opportunity Act. ERA, ERA Real Estate powered, and their respective logos are registered service marks of ERA Franchise Systems LLC. Each office is independently owned and operated.