
1830 Plymouth Terrace SE, Grand Rapids, MI 49506
Local realty services provided by:ERA Prime Real Estate Group
1830 Plymouth Terrace SE,Grandrapids, MI 49506
$345,000
- 3 Beds
- 2 Baths
- 1,132 sq. ft.
- Single family
- Active
Listed by: curtis w morgan
Office: icon realty group llc.
MLS#:65026057225
Source:MI_REALCOMP
Price summary
- Price:$345,000
- Price per sq. ft.:$153.67
About this home
Welcome to 1830 Plymouth Terrace SE! This inviting 3-bedroom, 1.5-bath home in Grand Rapids' desirable 49506 ZIP code features a recently remodeled kitchen and bathroom with beautiful hard-surface countertops. A roof replaced approximately three years ago and many replacement windows add to the home's appeal. Enjoy plenty of storage throughout, along with a walkout basement offering convenient access to the backyard. With updated finishes and major improvements already completed, this home is ready for its next chapter. Schedule your private showing today!
Contact an agent
Home facts
- Year built:1967
- Listing ID #:65026057225
- Added:1 day(s) ago
- Updated:October 28, 2026 at 05:14 PM
Rooms and interior
- Bedrooms:3
- Total bathrooms:2
- Full bathrooms:1
- Half bathrooms:1
- Rooms Total:8
- Flooring:Carpet, Laminate, Tile, Wood
- Kitchen Description:Pantry
- Basement Description:Walk-Out Access
- Living area:1,132 sq. ft.
Heating and cooling
- Cooling:Attic Fan, Central Air
- Heating:Forced Air, Natural Gas
Structure and exterior
- Roof:Shingle
- Year built:1967
- Building area:1,132 sq. ft.
- Lot area:0.22 Acres
- Lot Features:Corner Lot
- Architectural Style:Ranch
- Construction Materials:Brick
- Exterior Features:Deck, Patio
Utilities
- Water:Public
- Sewer:Public Sewer
Finances and disclosures
- Price:$345,000
- Price per sq. ft.:$153.67
- Tax amount:$4,792
Features and amenities
- Appliances:Dishwasher, Dryer, Microwave, Oven, Range, Refrigerator, Washer
- Laundry features:Laundry Closet, Main Level, Washer Hookup
- Amenities:Pantry
Parking
- Parking description:Attached, Concrete, Garage Door Opener, Paved
- Garage spaces:2

New listings near 1830 Plymouth Terrace SE
- New
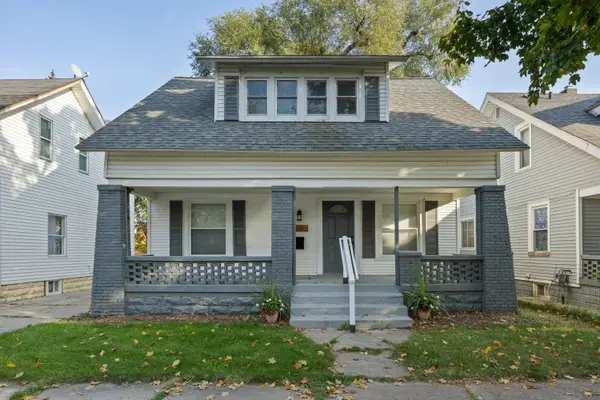 $225,000Active3 beds 1 baths1,372 sq. ft.
1108 Sheridan Avenue Sw, Grand Rapids, MI 49503
MLS# 26057303Listed by: CITY2SHORE REAL ESTATE INC. - New
 $350,000Active3 beds 2 baths1,392 sq. ft.
1779 Kinney Avenue Nw, Grand Rapids, MI 49534
MLS# 26057311Listed by: KELLER WILLIAMS REALTY RIVERTOWN - New
 $179,900Active3 beds 1 baths1,246 sq. ft.
941 SE Union Avenue Se, Grand Rapids, MI 49507
MLS# 26057341Listed by: BELLABAY REALTY (KENTWOOD) - New
 $479,900Active4 beds 2 baths3,475 sq. ft.
622 Union Avenue SE, GrandRapids, MI 49503
MLS# 65026057261Listed by: BELLABAY REALTY LLC - New
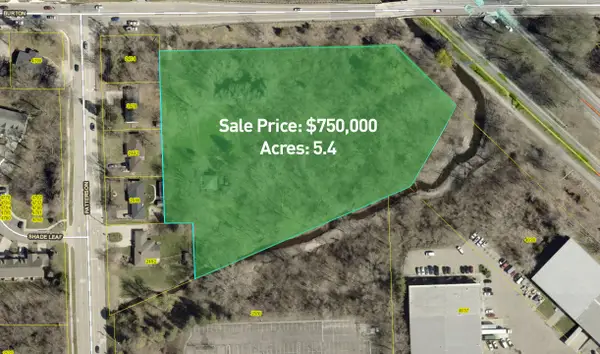 $750,000Active5.4 Acres
4870 Burton Street Se, Grand Rapids, MI 49546
MLS# 26057249Listed by: COLDWELL BANKER WOODLAND SCHMIDT GRAND HAVEN - New
 $289,900Active3 beds 2 baths1,287 sq. ft.
1339 Valley Avenue NW, GrandRapids, MI 49504
MLS# 65026057224Listed by: BELLABAY REALTY (NORTH) - New
 $364,900Active2 beds 3 baths2,441 sq. ft.
2875 Richmond Street Nw, Grand Rapids, MI 49504
MLS# 26057143Listed by: BERKSHIRE HATHAWAY HOMESERVICES MICHIGAN REAL ESTATE (CASCADE) - New
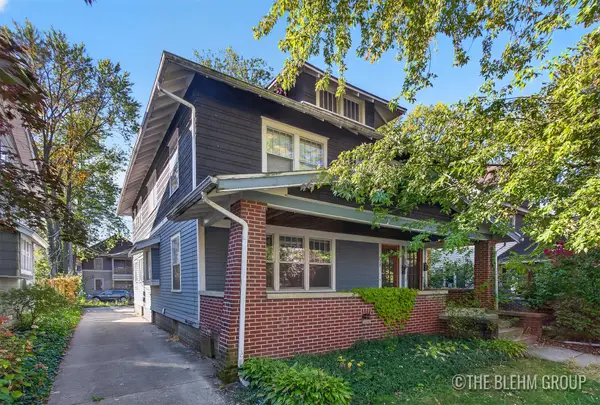 $484,900Active-- beds 2 baths
730-732 Lockwood Street Ne, Grand Rapids, MI 49503
MLS# 26056163Listed by: KELLER WILLIAMS GR NORTH - Open Thu, 5:30 to 7pmNew
 $695,000Active4 beds 3 baths3,451 sq. ft.
1031 Iroquois Drive Se, Grand Rapids, MI 49506
MLS# 26057046Listed by: KELLER WILLIAMS GR NORTH


Protect your home and budget from life's surprises with an Assurant Home Warranty, backed by a partner that supports you through every step of homeownership. Explore Plans.
© 2023 - 2026 ERA Franchise Systems LLC. All rights reserved. ERA Franchise Systems LLC fully supports the principles of the Fair Housing Act and the Equal Opportunity Act. ERA, ERA Real Estate powered, and their respective logos are registered service marks of ERA Franchise Systems LLC. Each office is independently owned and operated.