
1901 Oakleigh Woods Drive NW, Grand Rapids, MI 49504
Local realty services provided by:ERA Prime Real Estate Group
1901 Oakleigh Woods Drive NW,Grandrapids, MI 49504
$489,900
- 4 Beds
- 3 Baths
- 2,531 sq. ft.
- Single family
- Active
Upcoming open houses
- Sat, Oct 1011:00 am - 01:00 pm
- Sun, Oct 1101:00 pm - 03:00 pm
Listed by: shannon m carpenter
Office: keller williams gr north
MLS#:65026053690
Source:MI_REALCOMP
Price summary
- Price:$489,900
- Price per sq. ft.:$153.19
- Monthly HOA dues:$540
About this home
Welcome to Oakleigh Woods, a charming free-standing condo community on the northwest side of Grand Rapids, ideally located near the nature center. This beautifully positioned condo sits along the western edge of the development, bordering the woods and offering peaceful nature views from nearly every window. Step inside to soaring vaulted ceilings accented by beautiful wood beams, creating a warm and inviting first impression. The thoughtfully designed floor plan and distinctive rounded doorways add character and an easy, flowing feel throughout the home. One of the most special features is the way the layout brings the outdoors in, with expansive views of the surrounding woods from nearly every interior space. A wonderful opportunity to enjoy a peaceful, nature-filled setting while still being conveniently located near all that northwest Grand Rapids has to offer.
Contact an agent
Home facts
- Year built:2002
- Listing ID #:65026053690
- Added:1 day(s) ago
- Updated:October 08, 2026 at 11:03 PM
Rooms and interior
- Bedrooms:4
- Total bathrooms:3
- Full bathrooms:3
- Rooms Total:6
- Flooring:Carpet, Ceramic Tile
- Basement Description:Full, Walk-Out Access
- Living area:2,531 sq. ft.
Heating and cooling
- Cooling:Ceiling Fans, Central Air
- Heating:Forced Air, Natural Gas
Structure and exterior
- Year built:2002
- Building area:2,531 sq. ft.
- Lot Features:Cul-de-Sac, Sprinklers, Wooded
- Architectural Style:Ranch
- Construction Materials:Vinyl Siding
- Exterior Features:Covered, Deck, Garden, Patio, Porch, Private Entrance
- Foundation Description:Basement
Utilities
- Water:Public
- Sewer:Public Sewer
Finances and disclosures
- Price:$489,900
- Price per sq. ft.:$153.19
- Tax amount:$4,353
Features and amenities
- Appliances:Dishwasher, Disposal, Humidifier, Microwave, Range, Refrigerator
- Laundry features:Gas Dryer Hookup, In Hall, Laundry Room, Main Level, Washer Hookup
- Amenities:Vaulted Ceilings
Parking
- Parking description:Attached, Concrete, Garage Door Opener, Garage Faces Front, Paved
- Garage spaces:2

New listings near 1901 Oakleigh Woods Drive NW
- New
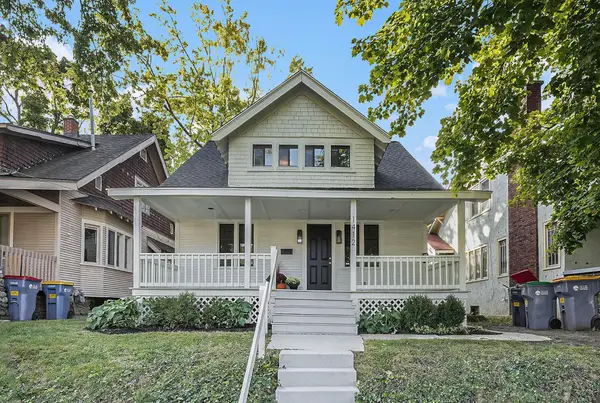 $349,900Active-- beds -- baths
1412 SE Sherman Street SE, GrandRapids, MI 49506
MLS# 65026053786Listed by: CODY AND CO. - Open Sat, 1 to 3pmNew
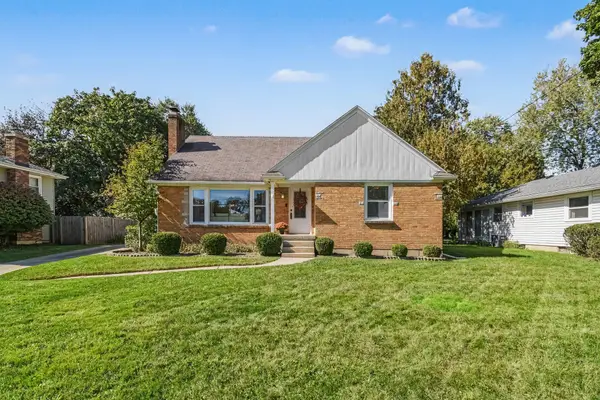 $387,000Active4 beds 2 baths2,008 sq. ft.
843 Fairfield Avenue Nw, Grand Rapids, MI 49504
MLS# 26053817Listed by: CENTURY 21 AFFILIATED (GR) - New
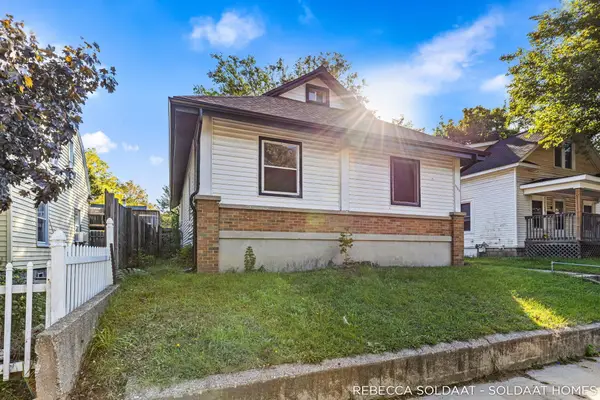 $199,000Active2 beds 1 baths1,008 sq. ft.
1156 Eastern Avenue SE, GrandRapids, MI 49507
MLS# 65026053752Listed by: BELLABAY REALTY (NORTH) - Open Sat, 11am to 12:30pmNew
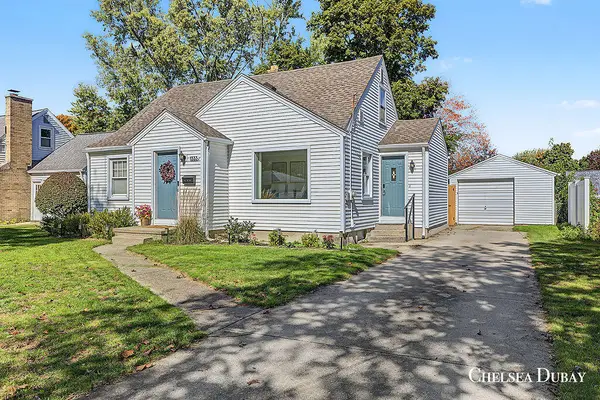 $318,000Active3 beds 2 baths1,356 sq. ft.
1333 Kelsey Street NE, GrandRapids, MI 49505
MLS# 65026053755Listed by: 616 REALTY LLC - New
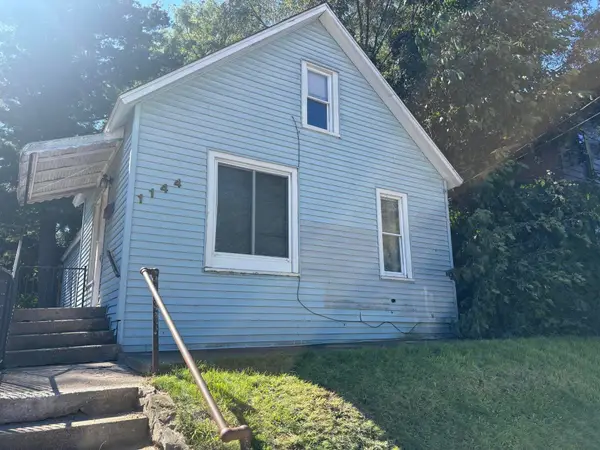 $193,000Active1 beds 1 baths736 sq. ft.
1144 Logan Street SE, GrandRapids, MI 49506
MLS# 65026053729Listed by: KATHLEEN ROTHENBERG LLC - New
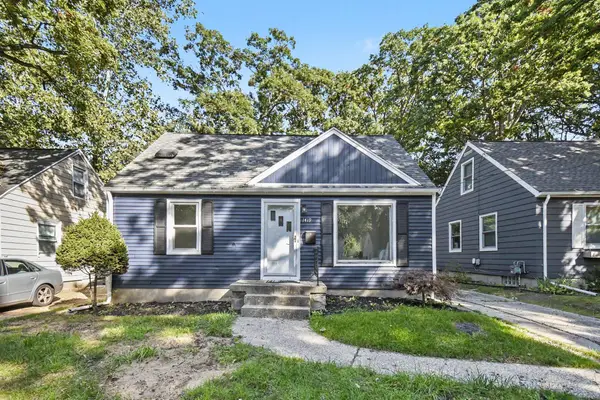 $299,900Active3 beds 1 baths1,180 sq. ft.
1419 Linwood Street SE, GrandRapids, MI 49507
MLS# 65026053747Listed by: EXP REALTY (GRAND RAPIDS) - Open Sun, 1 to 3pmNew
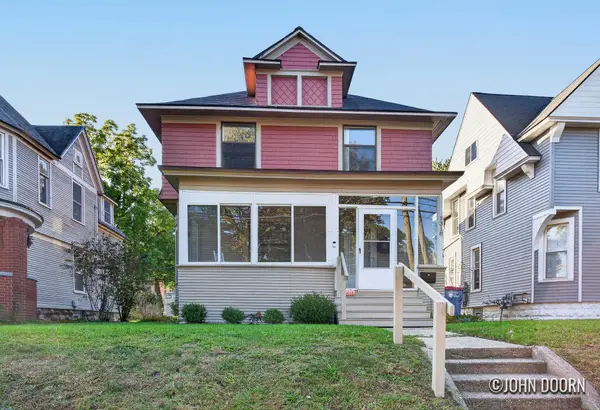 $300,000Active3 beds 2 baths1,546 sq. ft.
1318 Wealthy Street SE, GrandRapids, MI 49506
MLS# 65026053631Listed by: JH REALTY PARTNERS - New
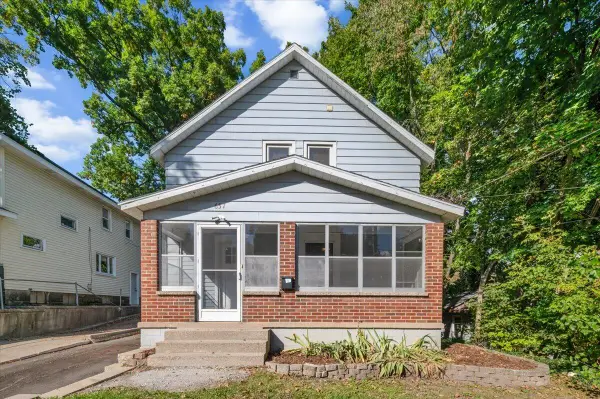 $240,000Active3 beds 2 baths1,341 sq. ft.
657 Lydia Street NE, GrandRapids, MI 49503
MLS# 65026053634Listed by: GRAND RIVER REALTY - New
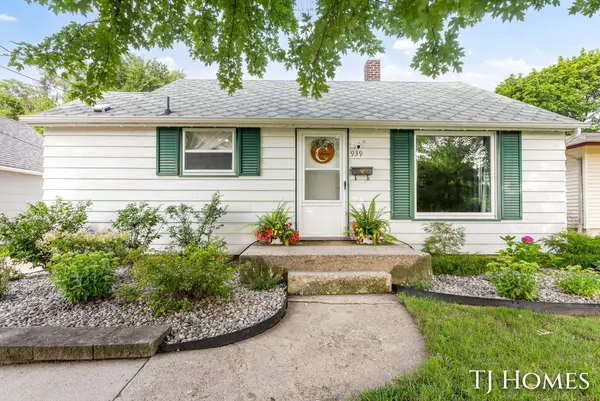 $249,900Active3 beds 1 baths948 sq. ft.
939 Benjamin Avenue NE, GrandRapids, MI 49503
MLS# 65026053659Listed by: KELLER WILLIAMS GR NORTH - New
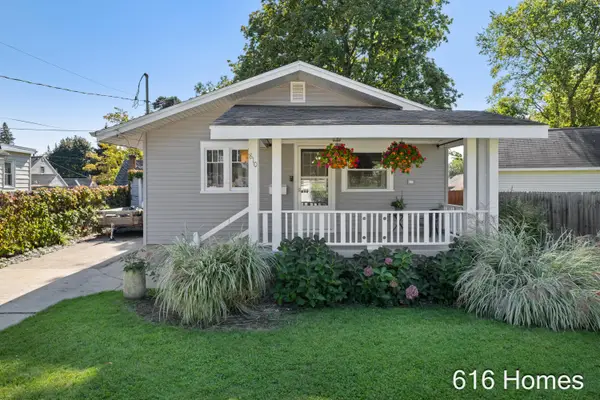 $285,000Active3 beds 1 baths1,120 sq. ft.
810 Oaklawn Street NE, GrandRapids, MI 49505
MLS# 65026053660Listed by: 616HOMES.COM LLC


Protect your home and budget from life's surprises with an Assurant Home Warranty, backed by a partner that supports you through every step of homeownership. Explore Plans.
© 2023 - 2026 ERA Franchise Systems LLC. All rights reserved. ERA Franchise Systems LLC fully supports the principles of the Fair Housing Act and the Equal Opportunity Act. ERA, ERA Real Estate powered, and their respective logos are registered service marks of ERA Franchise Systems LLC. Each office is independently owned and operated.