
1910 Ridgemoor Drive SE, Grand Rapids, MI 49506
Local realty services provided by:ERA Prime Real Estate Group
1910 Ridgemoor Drive SE,Grandrapids, MI 49506
$489,900
- 3 Beds
- 3 Baths
- 2,274 sq. ft.
- Single family
- Pending
Listed by: david draayer, micah childress
Office: five star real estate (grandv)
MLS#:65026030203
Source:MI_REALCOMP
Price summary
- Price:$489,900
- Price per sq. ft.:$203.11
About this home
OPEN HOUSE CANCELED! The place of your dreams has finally hit the market. This stunning showstopper feels straight out of an HGTV magazine and is located in the highly sought-after Ridgemoor Neighborhood. Step inside and instantly feel at home in the inviting front living room. Gorgeous hardwood floors lead to a second living space featuring a cozy fireplace and built-ins. The updated kitchen offers quartz countertops with open views and a smooth transition outside to your beautiful yard. The new custom lockers off the garage add style and everyday convenience and a 1/2 bath completes the main floor. Upstairs are 3 bedrooms and 2 full baths, including a primary suite with an elegantly tiled shower. Finally, the lower level features yet another living area, laundry, exercise room and storage. Each space of this home has been thoughtfully updated and lovingly cared for making it a must see!
Contact an agent
Home facts
- Year built:1976
- Listing ID #:65026030203
- Added:58 day(s) ago
- Updated:August 16, 2026 at 08:50 AM
Rooms and interior
- Bedrooms:3
- Total bathrooms:3
- Full bathrooms:2
- Half bathrooms:1
- Rooms Total:10
- Flooring:Carpet
- Basement Description:Full
- Living area:2,274 sq. ft.
Heating and cooling
- Cooling:Central Air
- Heating:Forced Air, Natural Gas
Structure and exterior
- Roof:Composition
- Year built:1976
- Building area:2,274 sq. ft.
- Lot area:0.25 Acres
- Architectural Style:Traditional
- Construction Materials:Aluminum Siding, Brick
- Exterior Features:Patio
- Foundation Description:Basement
Utilities
- Water:Public
- Sewer:Public Sewer
Finances and disclosures
- Price:$489,900
- Price per sq. ft.:$203.11
- Tax amount:$3,628
Features and amenities
- Appliances:Dishwasher, Microwave, Range, Refrigerator
- Laundry features:In Basement
- Amenities:Window Treatments
Parking
- Parking description:Attached, Paved
- Garage spaces:2

New listings near 1910 Ridgemoor Drive SE
- Open Sun, 1 to 3pmNew
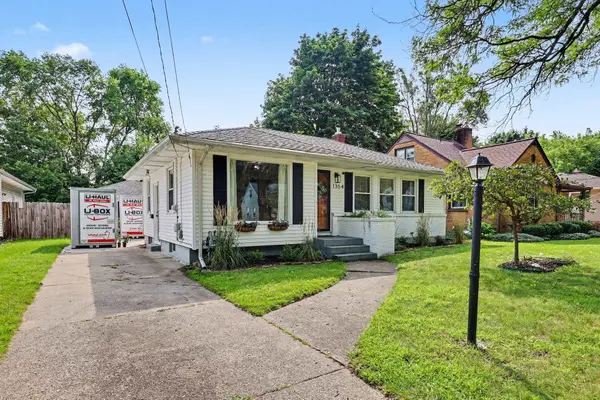 $339,900Active3 beds 2 baths2,345 sq. ft.
1354 Herrick, GrandRapids, MI 49505
MLS# 79080072417Listed by: COLDWELL BANKER MT. PLEASANT REALTY - New
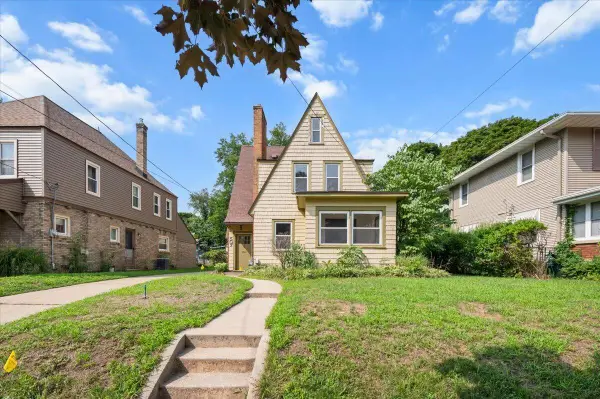 $264,900Active2 beds 2 baths1,677 sq. ft.
507 Elliott Street SE, GrandRapids, MI 49507
MLS# 65026043006Listed by: CASCADE PROPERTIES RLTY LLC - New
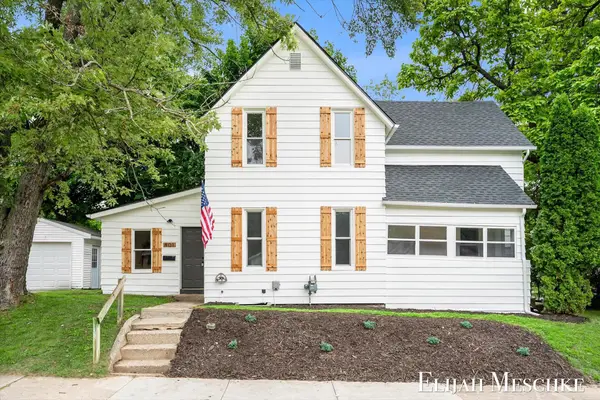 $279,900Active3 beds 1 baths1,564 sq. ft.
801 Coldbrook Street NE, GrandRapids, MI 49503
MLS# 65026042882Listed by: UNITED REALTY SERVICES LLC - New
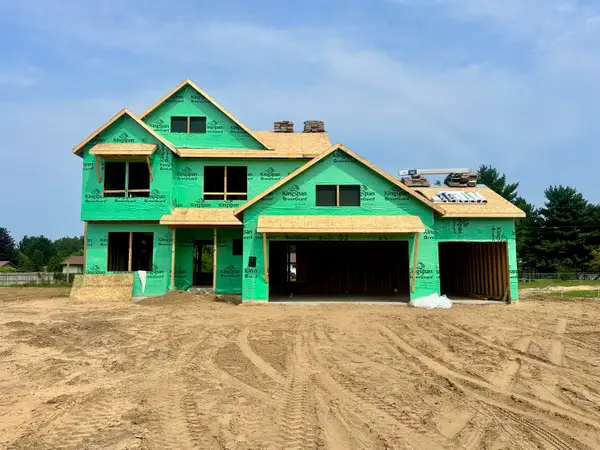 $695,000Active4 beds 3 baths2,297 sq. ft.
2147 Emerald Shore Circle NE, GrandRapids, MI 49505
MLS# 65026042897Listed by: KELLER WILLIAMS GR NORTH - New
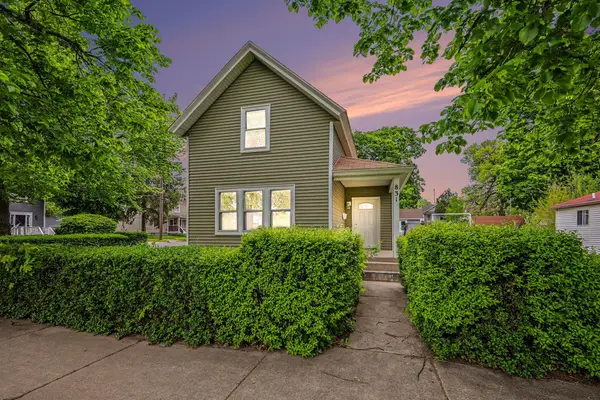 $214,900Active4 beds 1 baths1,607 sq. ft.
831 NW Second Street NW, GrandRapids, MI 49504
MLS# 65026042872Listed by: FIVE STAR REAL ESTATE (MAIN) - New
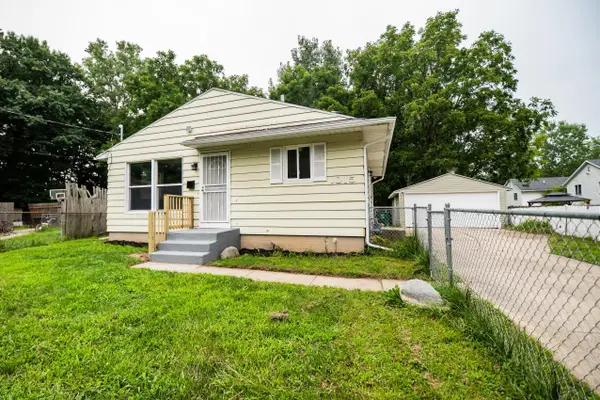 $249,900Active4 beds 2 baths1,665 sq. ft.
1015 Merrill Avenue SW, GrandRapids, MI 49503
MLS# 65026042877Listed by: BELLABAY REALTY LLC - New
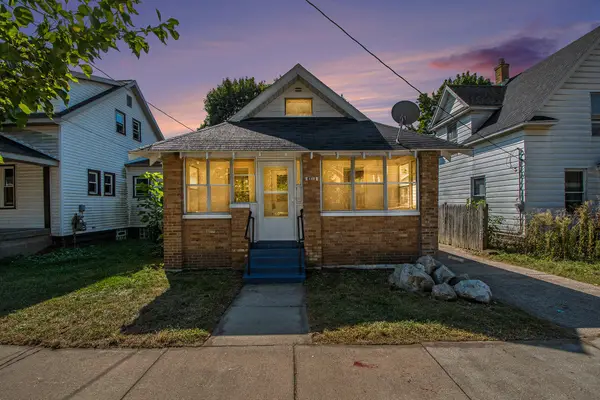 $229,900Active2 beds 1 baths770 sq. ft.
448 Spencer Street NE, GrandRapids, MI 49505
MLS# 65026042881Listed by: BERKSHIRE HATHAWAY HOMESERVICES MICHIGAN REAL ESTATE (MAIN) - New
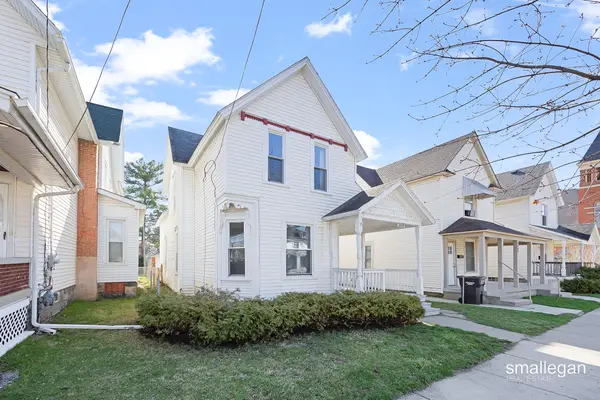 $319,900Active-- beds -- baths
1010 NW Alpine Avenue, GrandRapids, MI 49504
MLS# 65026042773Listed by: SMALLEGAN REAL ESTATE - New
 $265,000Active2 beds 2 baths1,568 sq. ft.
642 Bradford Place NE, GrandRapids, MI 49525
MLS# 65026042806Listed by: BERKSHIRE HATHAWAY HOMESERVICES MICHIGAN REAL ESTATE (CASCADE) - New
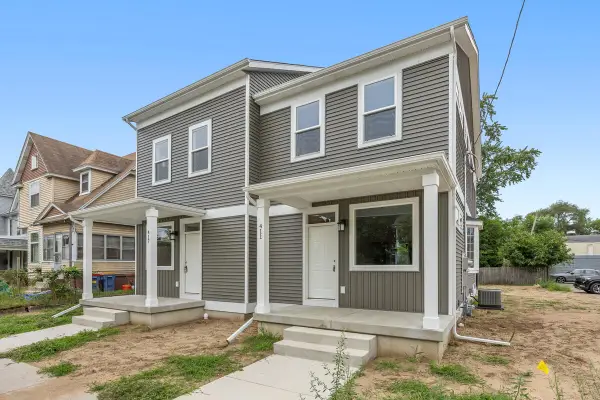 $195,000Active3 beds 3 baths1,396 sq. ft.
411 Fuller Avenue SE, GrandRapids, MI 49506
MLS# 71026042811Listed by: GREENRIDGE - NEXES


Protect your home and budget from life's surprises with an Assurant Home Warranty, backed by a partner that supports you through every step of homeownership. Explore Plans.
© 2023 - 2026 ERA Franchise Systems LLC. All rights reserved. ERA Franchise Systems LLC fully supports the principles of the Fair Housing Act and the Equal Opportunity Act. ERA, ERA Real Estate powered, and their respective logos are registered service marks of ERA Franchise Systems LLC. Each office is independently owned and operated.