
1924 Hidden Oak Court SE, Grand Rapids, MI 49546
Local realty services provided by:ERA Prime Real Estate Group
1924 Hidden Oak Court SE,Kentwood, MI 49546
$539,000
- 3 Beds
- 3 Baths
- 2,600 sq. ft.
- Single family
- Active
Upcoming open houses
- Sun, Oct 0412:00 pm - 02:00 pm
Listed by: c. scott hunt
Office: weichert realtors plat (main)
MLS#:65026051718
Source:MI_REALCOMP
Price summary
- Price:$539,000
- Price per sq. ft.:$184.08
- Monthly HOA dues:$325
About this home
Welcome home to this beautifully maintained 3-bedroom, 3-bath residence offering over 2,900 square feet of thoughtfully designed living space in the desirable Sabal Pointe Condominiums. Nestled on a quiet cul-de-sac, this inviting home combines comfort, quality, and convenience with plenty of space to relax and entertain. The main level welcomes you with a spacious, open living room featuring new carpet, built-in cabinetry, and a cozy fireplace that adds warmth and character to the space. The adjoining formal dining area, complete with a beautiful chandelier, provides the perfect setting for hosting family and friends. The newly updated kitchen offers both style and functionality, with an additional eating area, abundant counter and cabinet space, dishwasher, refrigerator, and electric range/oven. Just off the main living area are sliders leading to a large deck overlooking the beautiful backyard,where mature trees create a peaceful and private setting for morning coffee, outdoor dining, or simply unwind at the end of the day. The main floor also features an expansive primary suite with a private full bathroom, walk-in closet, storage closet, linen closet, and stand-up shower. A second bedroom, half bath, and main-floor laundry complete this level. Downstairs, the finished lower level provides even more living space, including a large family room with a second fireplace and sliders leading to a walk-out patio. A third bedroom and full bathroom offer comfortable accommodations for guests or additional family members. An extra-large storage area and utility room provide plenty of space for organization and storage. Additional highlights include a spacious and newly insulated 2-stall garage and a well-maintained community setting. Sabal Point Condominium HOA fees include seasonal lawn maintenance, snow removal, start-up and shut down of underground irrigation, exterior window cleaning twice a year, gutter cleaning, and weekly trash pick-up. Conveniently located near shopping, dining, grocery stores, medical faciliti...
Contact an agent
Home facts
- Year built:1995
- Listing ID #:65026051718
- Added:1 day(s) ago
- Updated:September 29, 2026 at 06:18 PM
Rooms and interior
- Bedrooms:3
- Total bathrooms:3
- Full bathrooms:2
- Half bathrooms:1
- Rooms Total:7
- Flooring:Carpet, Laminate, Wood
- Kitchen Description:Pantry
- Basement Description:Finished, Walk-Out Access
- Living area:2,600 sq. ft.
Heating and cooling
- Cooling:Central Air
- Heating:Forced Air, Natural Gas
Structure and exterior
- Roof:Composition
- Year built:1995
- Building area:2,600 sq. ft.
- Lot area:0.15 Acres
- Lot Features:Cul-de-Sac
- Architectural Style:Common Entry Building, Ranch
- Construction Materials:Brick, Vinyl Siding
- Exterior Features:Deck, Garden
Utilities
- Water:Public
- Sewer:Public Sewer
Finances and disclosures
- Price:$539,000
- Price per sq. ft.:$184.08
- Tax amount:$5,977
Features and amenities
- Appliances:Dishwasher, Disposal, Dryer, Microwave, Range, Refrigerator, Washer
- Laundry features:In Hall, Laundry Closet, Main Level
- Amenities:Pantry, Vaulted Ceilings
Parking
- Parking description:Attached, Garage Door Opener, Paved
- Garage spaces:2

New listings near 1924 Hidden Oak Court SE
- New
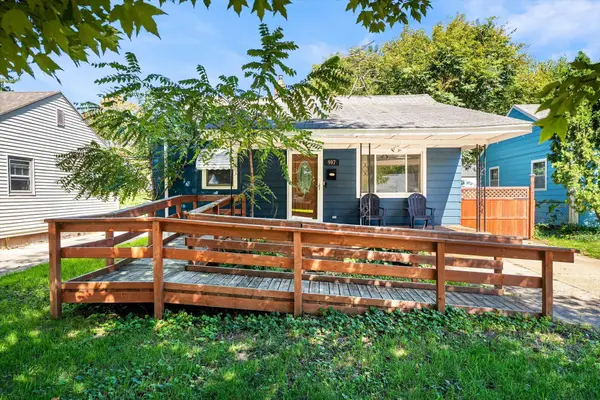 $239,000Active2 beds 2 baths698 sq. ft.
907 California Street NW, GrandRapids, MI 49504
MLS# 65026051810Listed by: FIVE STAR REAL ESTATE (MAIN) - Open Sat, 12 to 2pmNew
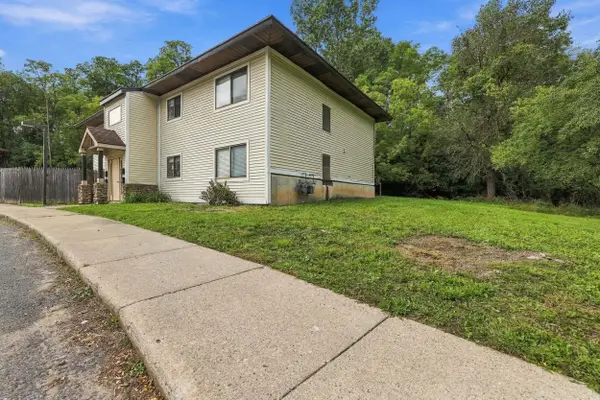 $619,900Active-- beds -- baths3,700 sq. ft.
808 Carrier Creek Boulevard NE Unit: 808, GrandRapids, MI 49503
MLS# 65026051825Listed by: SOLID ROCK REAL ESTATE LLC - New
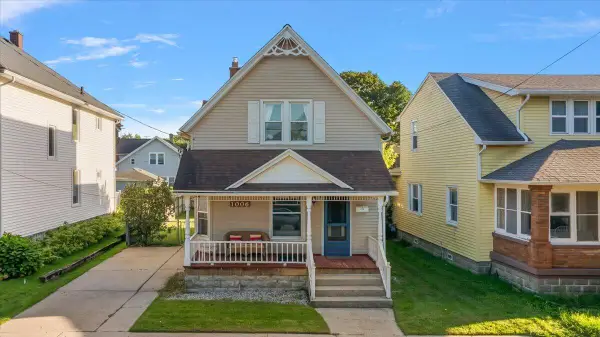 $291,500Active4 beds 3 baths1,235 sq. ft.
1006 Hovey Street SW, GrandRapids, MI 49504
MLS# 65026051799Listed by: FIVE STAR REAL ESTATE (GRANDV) - New
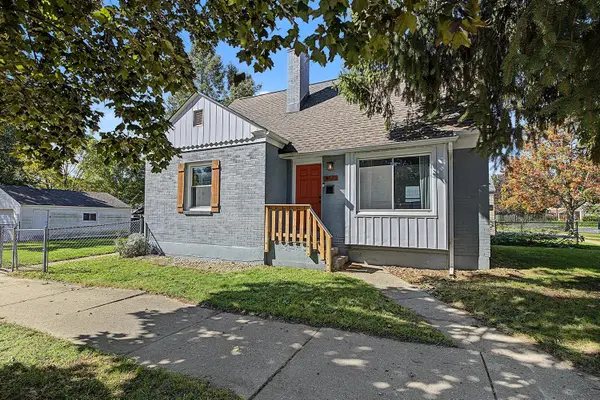 $290,000Active3 beds 2 baths2,161 sq. ft.
101 SW Marion, GrandRapids, MI 49504
MLS# 78080074017Listed by: UP NORTH PROPERTIES - New
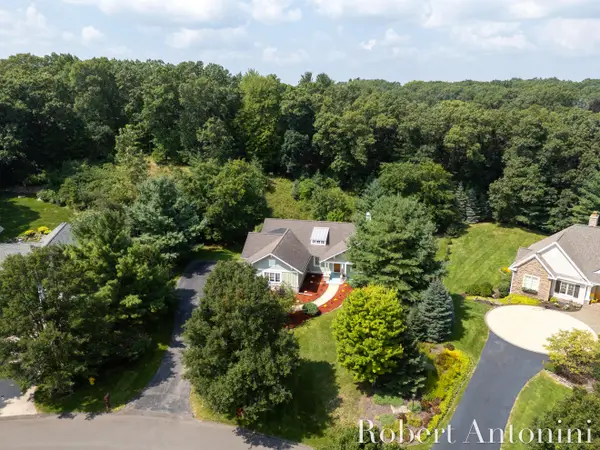 $998,000Active4 beds 4 baths3,666 sq. ft.
2025 Pine Nook Court Ne, Grand Rapids, MI 49525
MLS# 26051805Listed by: COLDWELL BANKER SCHMIDT REALTORS - New
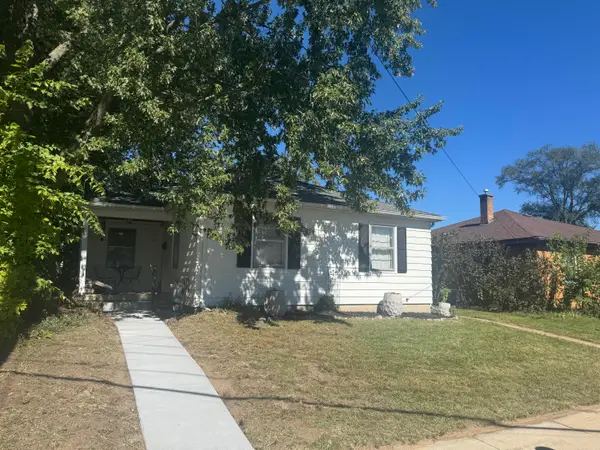 $234,900Active2 beds 1 baths956 sq. ft.
513 Julia Street NE, GrandRapids, MI 49505
MLS# 65026051759Listed by: BELLABAY REALTY LLC - Open Thu, 4 to 6pmNew
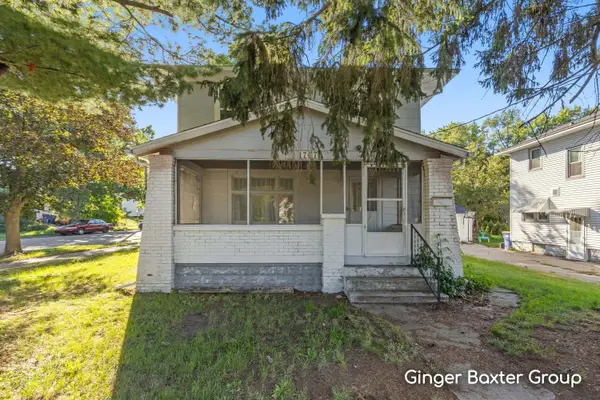 $245,000Active4 beds 2 baths1,556 sq. ft.
1767 Newark Avenue SE, GrandRapids, MI 49507
MLS# 65026051762Listed by: KELLER WILLIAMS GR NORTH - New
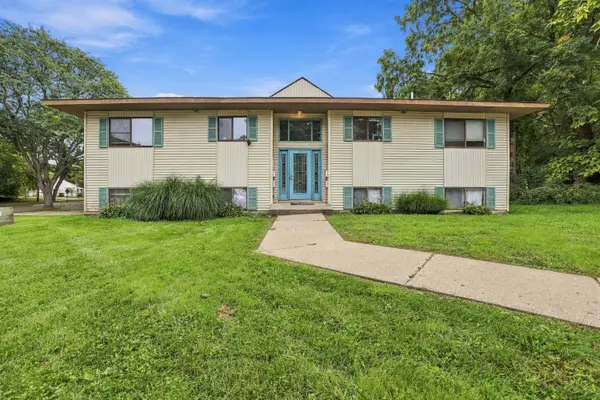 $650,000Active-- beds 4 baths
822 NE Carrier Creek Boulevard Ne, Grand Rapids, MI 49503
MLS# 26051651Listed by: CENTURY 21 AFFILIATED (GR) - Open Tue, 6 to 7:30pmNew
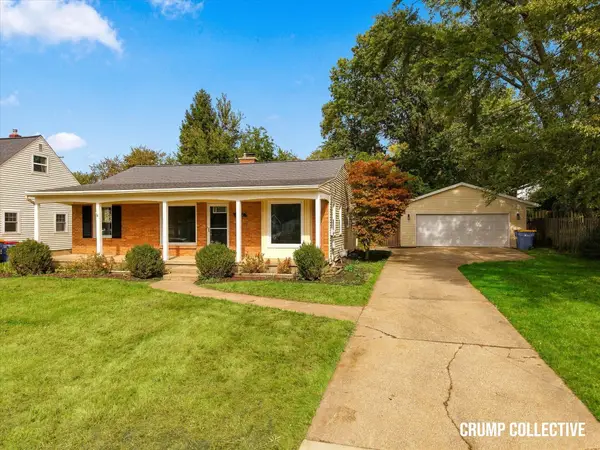 $399,900Active4 beds 2 baths2,228 sq. ft.
1910 Covington Drive Se, Grand Rapids, MI 49506
MLS# 26051678Listed by: BELLABAY REALTY (SW) - New
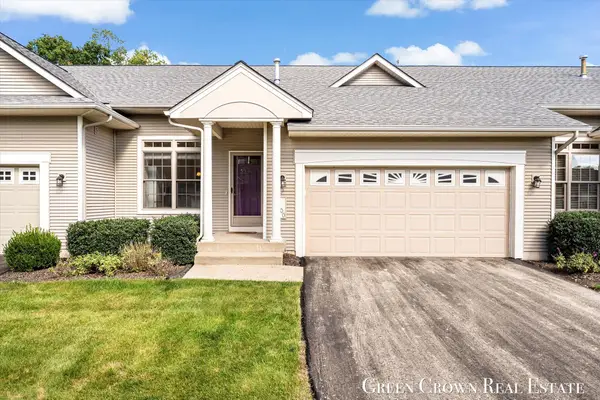 $325,000Active2 beds 2 baths1,166 sq. ft.
1100 Barrington Nw, Grand Rapids, MI 49534
MLS# 26051681Listed by: GREEN CROWN REAL ESTATE LLC


Protect your home and budget from life's surprises with an Assurant Home Warranty, backed by a partner that supports you through every step of homeownership. Explore Plans.
© 2023 - 2026 ERA Franchise Systems LLC. All rights reserved. ERA Franchise Systems LLC fully supports the principles of the Fair Housing Act and the Equal Opportunity Act. ERA, ERA Real Estate powered, and their respective logos are registered service marks of ERA Franchise Systems LLC. Each office is independently owned and operated.