
2020 Eastern Avenue NE, Grand Rapids, MI 49505
Local realty services provided by:ERA Prime Real Estate Group
2020 Eastern Avenue NE,Grandrapids, MI 49505
$339,900
- 3 Beds
- 2 Baths
- 2,039 sq. ft.
- Single family
- Active
Listed by: michael h oostendorp
Office: keller williams gr east
MLS#:65026060294
Source:MI_REALCOMP
Price summary
- Price:$339,900
- Price per sq. ft.:$129.39
About this home
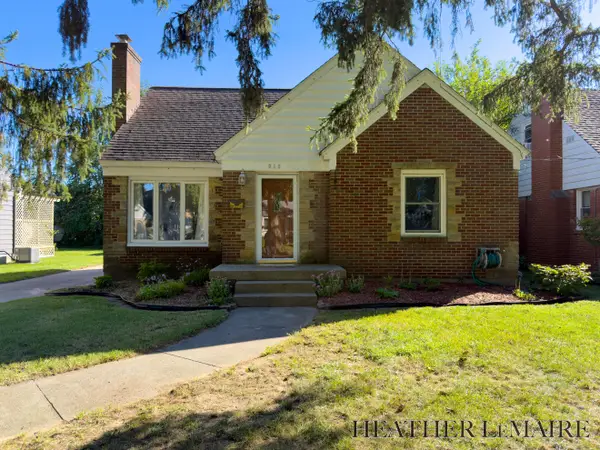
Charming Cape Cod style home close to shopping, transportation and schools. Updated kitchen, replacement windows, partially finished basement and so much more. Many builtins and an enclosed three season porch to add extra living space to this home on quiet yet convenient street on the City's north east side. Home is currently on a double lot but is only being offered as a single lot with seller splitting off the second buildable lot to the south. ( currently for sale pending the city approving the split)All information on taxes, lot size and assessed value subject to change pending lot split. Current taxes based on entire parcel
Contact an agent
Home facts
- Year built:1929
- Listing ID #:65026060294
- Added:1 day(s) ago
- Updated:November 15, 2026 at 05:59 AM
Rooms and interior
- Bedrooms:3
- Total bathrooms:2
- Full bathrooms:1
- Half bathrooms:1
- Rooms Total:9
- Flooring:Wood
- Basement Description:Full, Partially Finished
- Living area:2,039 sq. ft.
Heating and cooling
- Cooling:Ceiling Fans, Central Air
- Heating:Forced Air, Natural Gas
Structure and exterior
- Roof:Asphalt, Shingle
- Year built:1929
- Building area:2,039 sq. ft.
- Lot area:0.14 Acres
- Lot Features:Level, Sprinklers
- Architectural Style:Cape Cod
- Construction Materials:Wood Siding
- Exterior Features:Enclosed, Porch, Screened
- Foundation Description:Basement
Utilities
- Water:Public
- Sewer:Public Sewer, Storm Drain
Finances and disclosures
- Price:$339,900
- Price per sq. ft.:$129.39
- Tax amount:$5,686
Features and amenities
- Appliances:Dishwasher, Disposal, Double Oven, Dryer, Microwave, Range, Refrigerator, Washer
- Laundry features:In Basement
- Amenities:Window Treatments
Parking
- Parking description:Concrete, Detached, Garage Door Opener, Garage Faces Front, Paved
- Garage spaces:2

New listings near 2020 Eastern Avenue NE
- New
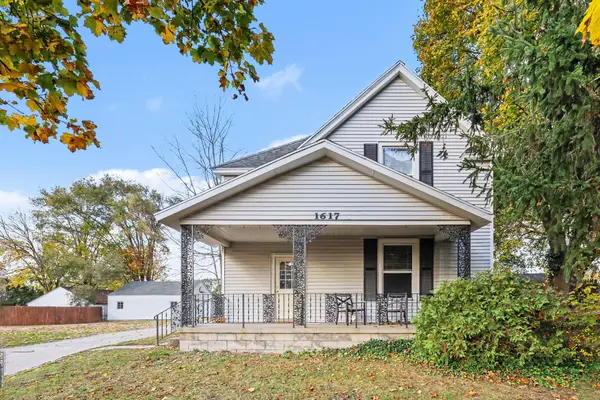 $330,000Active-- beds -- baths
1617 7th Street Nw, Grand Rapids, MI 49504
MLS# 26060277Listed by: TOWN SQUARE REAL ESTATE GROUP - New
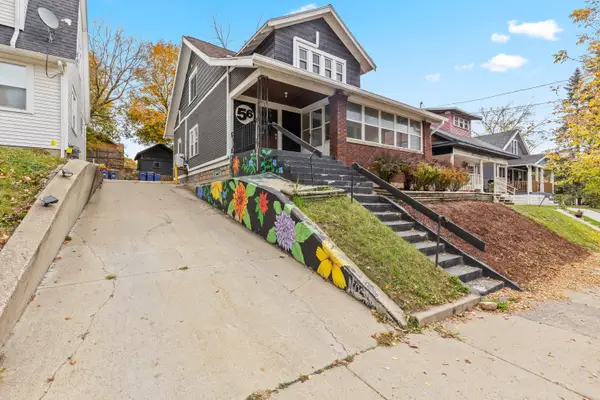 $330,000Active4 beds 2 baths1,901 sq. ft.
56 Fuller Avenue Ne, Grand Rapids, MI 49503
MLS# 26060253Listed by: KELLER WILLIAMS GR EAST - Open Mon, 4 to 6pmNew
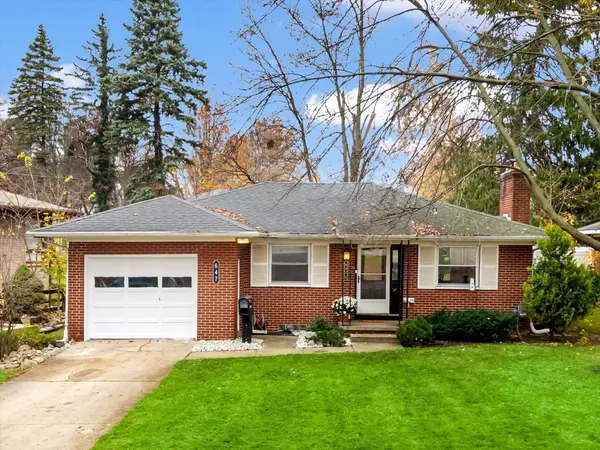 $299,900Active2 beds 1 baths1,086 sq. ft.
647 Comstock Boulevard NE, GrandRapids, MI 49505
MLS# 65026060214Listed by: POLARIS REAL ESTATE LLC - New
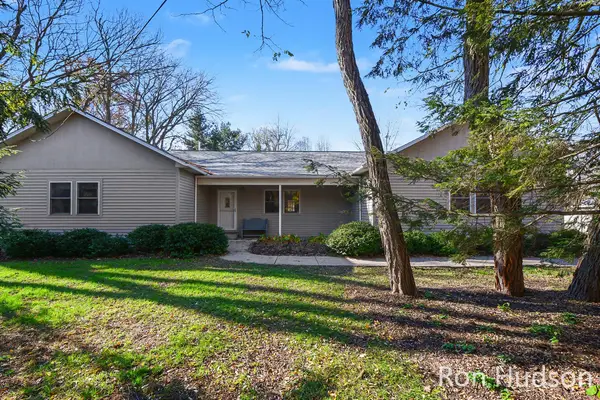 $425,000Active3 beds 3 baths2,937 sq. ft.
7000 Cascade Road Se, Grand Rapids, MI 49546
MLS# 26060223Listed by: KELLER WILLIAMS GR EAST - New
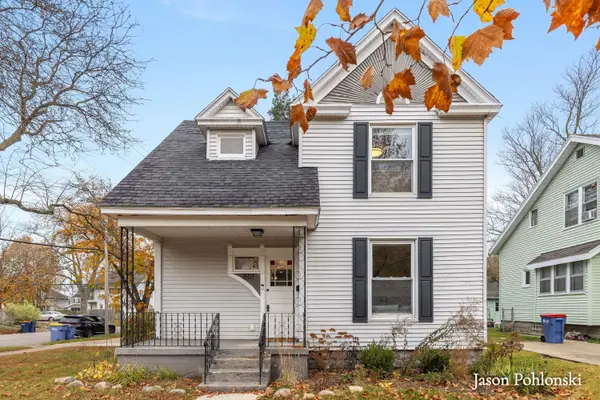 $314,900Active4 beds 2 baths1,616 sq. ft.
801 Lyon Street Ne, Grand Rapids, MI 49503
MLS# 26060215Listed by: KELLER WILLIAMS GR EAST - New
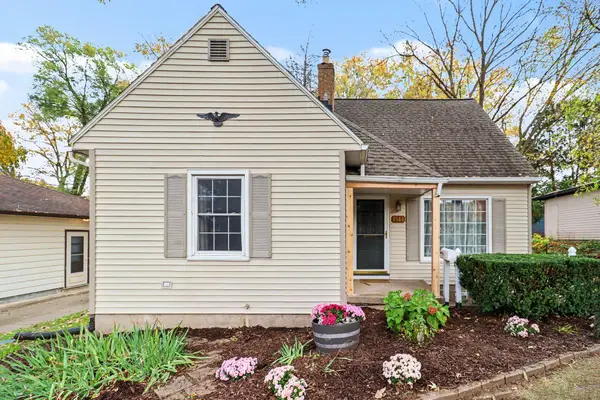 $335,500Active3 beds 1 baths1,174 sq. ft.
1544 Cornell Drive Se, Grand Rapids, MI 49506
MLS# 26060180Listed by: KW NORTHERN MICHIGAN - New
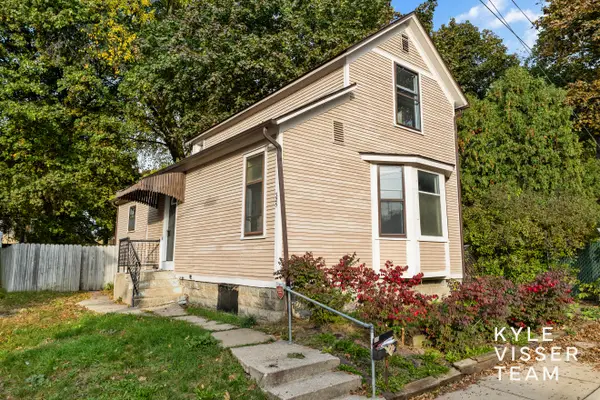 $245,000Active2 beds 2 baths1,131 sq. ft.
325 Visser Place Se, Grand Rapids, MI 49506
MLS# 26060189Listed by: RESIDE GRAND RAPIDS - New
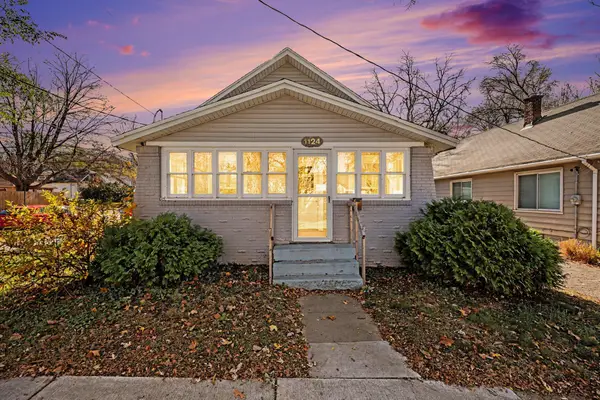 $250,000Active2 beds 1 baths748 sq. ft.
1124 Griggs Street Se, Grand Rapids, MI 49507
MLS# 26060138Listed by: BP REALTY - New
 $375,000Active3 beds 2 baths1,667 sq. ft.
910 Nevada Street Se, Grand Rapids, MI 49507
MLS# 26060141Listed by: FIVE STAR REAL ESTATE (COURTLAND)


Protect your home and budget from life's surprises with an Assurant Home Warranty, backed by a partner that supports you through every step of homeownership. Explore Plans.
© 2023 - 2026 ERA Franchise Systems LLC. All rights reserved. ERA Franchise Systems LLC fully supports the principles of the Fair Housing Act and the Equal Opportunity Act. ERA, ERA Real Estate powered, and their respective logos are registered service marks of ERA Franchise Systems LLC. Each office is independently owned and operated.