
2046 Acton Road NW, Grand Rapids, MI 49504
Local realty services provided by:ERA Prime Real Estate Group
2046 Acton Road NW,Grandrapids, MI 49504
$384,000
- 4 Beds
- 3 Baths
- 2,259 sq. ft.
- Single family
- Pending
Listed by: mark a desatterlee
Office: icon realty group llc.
MLS#:65026039608
Source:MI_REALCOMP
Price summary
- Price:$384,000
- Price per sq. ft.:$138.23
About this home
Nestled on a quiet street off Covell Avenue, this newly renovated Westside colonial offers the perfect balance of tranquil neighborhood living and downtown convenience. The turnkey interior features a spacious living room ideal for entertaining, alongside a sun-drenched multi-purpose room just off the kitchen. The upper level is thoughtfully designed with three bedrooms, including a generous primary ensuite with a walk-in closet, and two full baths. A fourth bedroom on the main floor adds flexibility, while the partially finished basement provides additional living space and ample storage. Outside, mature trees frame a serene back yard rarely found within city limits.Updated home features: new roof, new carpet (main floor), new garage door, quartz countertops, storage shed, fenced in back yard
Contact an agent
Home facts
- Year built:1962
- Listing ID #:65026039608
- Added:61 day(s) ago
- Updated:September 30, 2026 at 09:22 AM
Rooms and interior
- Bedrooms:4
- Total bathrooms:3
- Full bathrooms:2
- Half bathrooms:1
- Rooms Total:11
- Flooring:Carpet, Ceramic Tile, Laminate, Vinyl, Wood
- Kitchen Description:Pantry
- Basement Description:Daylight, Full, Partially Finished, Walk-Out Access
- Living area:2,259 sq. ft.
Heating and cooling
- Cooling:Central Air, Window Units
- Heating:Forced Air, Natural Gas
Structure and exterior
- Roof:Composition
- Year built:1962
- Building area:2,259 sq. ft.
- Lot area:0.28 Acres
- Lot Features:Wooded
- Architectural Style:Colonial
- Construction Materials:Aluminum Siding, Brick
- Exterior Features:Balcony, Covered, Deck, Playground, Porch
- Foundation Description:Basement
Utilities
- Water:Public
- Sewer:Public Sewer
Finances and disclosures
- Price:$384,000
- Price per sq. ft.:$138.23
- Tax amount:$3,320
Features and amenities
- Appliances:Dishwasher, Disposal, Dryer, Microwave, Range, Refrigerator, Washer
- Laundry features:In Basement, Laundry Chute
- Amenities:Pantry, Window Treatments
Parking
- Parking description:Attached, Concrete, Garage Door Opener
- Garage spaces:1

New listings near 2046 Acton Road NW
- New
 $269,900Active4 beds 1 baths1,645 sq. ft.
325 Grand Avenue NE, GrandRapids, MI 49503
MLS# 65026051939Listed by: BELLABAY REALTY LLC - Open Sun, 2 to 4pmNew
 $429,900Active-- beds -- baths2,443 sq. ft.
29 NE Union Avenue NE, GrandRapids, MI 49503
MLS# 65026051940Listed by: KELLER WILLIAMS GR EAST - New
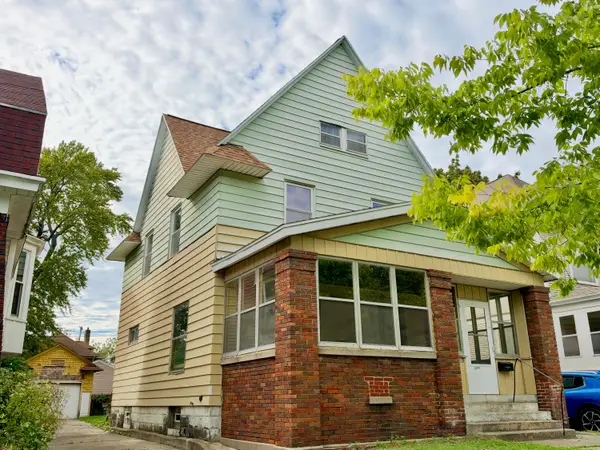 $200,000Active4 beds 2 baths2,338 sq. ft.
735 College Avenue Se, Grand Rapids, MI 49503
MLS# 26051921Listed by: KELLER WILLIAMS GR EAST - New
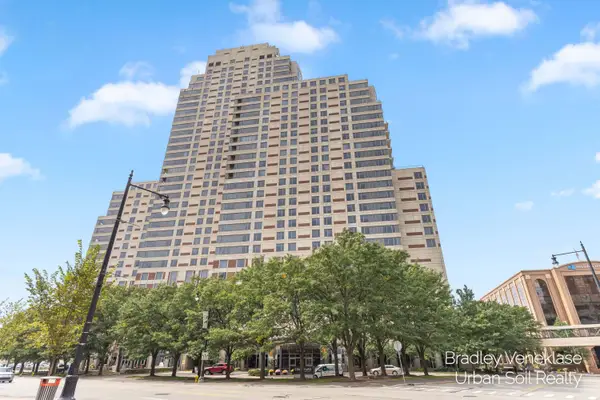 $315,000Active2 beds 2 baths898 sq. ft.
104 Campau Avenue Nw, Grand Rapids, MI 49503
MLS# 26051926Listed by: URBAN SOIL REALTY - New
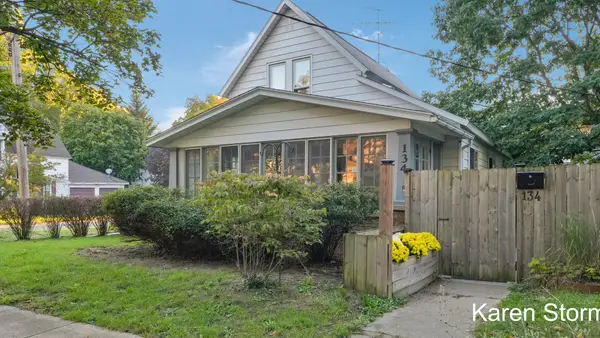 $349,900Active3 beds 2 baths1,429 sq. ft.
134 Fitzhugh Avenue SE, GrandRapids, MI 49506
MLS# 65026051903Listed by: RE/MAX OF GRAND RAPIDS (STNDL) - Open Thu, 4 to 5:30pmNew
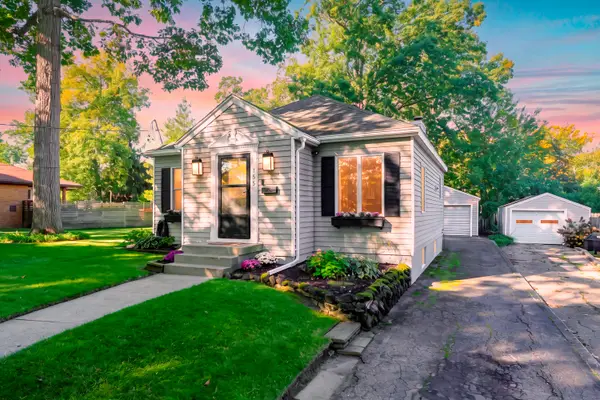 $392,500Active3 beds 2 baths2,012 sq. ft.
155 Holmdene Boulevard Ne, Grand Rapids, MI 49503
MLS# 26051906Listed by: CHUCK JAQUA, REALTOR - New
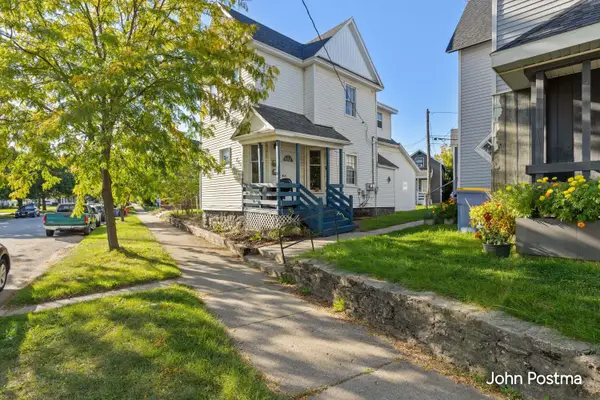 $374,900Active-- beds -- baths1,514 sq. ft.
731 First Street NW, GrandRapids, MI 49504
MLS# 65026051877Listed by: RE/MAX OF GRAND RAPIDS (FH) - New
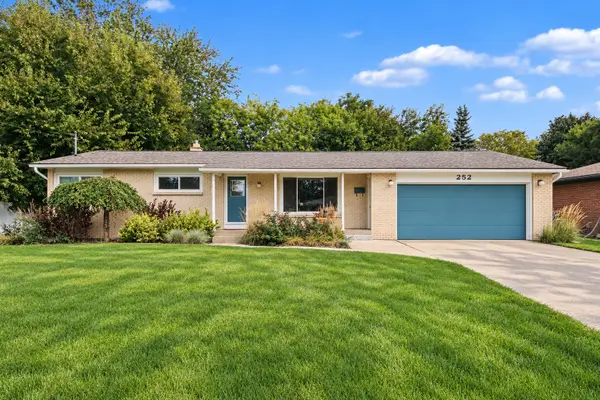 $359,900Active3 beds 3 baths1,764 sq. ft.
252 Edison Park Avenue NW, GrandRapids, MI 49504
MLS# 65026051883Listed by: REALIANT REAL ESTATE - New
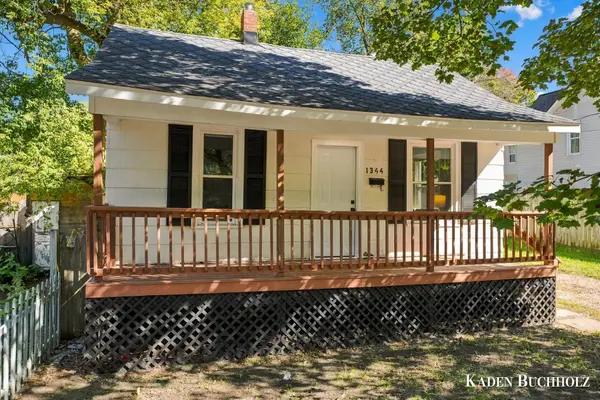 $199,000Active2 beds 1 baths816 sq. ft.
1344 Maude Avenue NE, GrandRapids, MI 49505
MLS# 65026051831Listed by: WINDPOINT REALTY LLC - Open Sat, 12 to 2pmNew
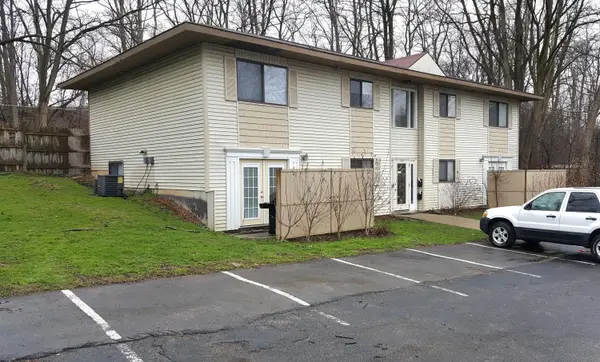 $609,900Active-- beds -- baths3,600 sq. ft.
818 Carrier Creek Boulevard NE, GrandRapids, MI 49503
MLS# 65026051841Listed by: SOLID ROCK REAL ESTATE LLC


Protect your home and budget from life's surprises with an Assurant Home Warranty, backed by a partner that supports you through every step of homeownership. Explore Plans.
© 2023 - 2026 ERA Franchise Systems LLC. All rights reserved. ERA Franchise Systems LLC fully supports the principles of the Fair Housing Act and the Equal Opportunity Act. ERA, ERA Real Estate powered, and their respective logos are registered service marks of ERA Franchise Systems LLC. Each office is independently owned and operated.