
2047 Wolfboro Drive SE, Grand Rapids, MI 49508
Local realty services provided by:ERA Prime Real Estate Group
2047 Wolfboro Drive SE,Grandrapids, MI 49508
- 4 Beds
- 3 Baths
- - sq. ft.
- Single family
- Sold
Listed by: richard cook, jacob rolf
Office: kilner group realty
MLS#:65026036340
Source:MI_REALCOMP
Sorry, we are unable to map this address
Price summary
- Price:
About this home
Welcome home to this spacious 4-bedroom, 2.5-bath home in the desirable Princeton Estates neighborhood of Kentwood! Offering a functional layout with generous living spaces, this home is designed for both everyday living and entertaining. The bright main level provides plenty of room to gather, while the well-appointed kitchen flows seamlessly into the dining and living areas. Upstairs, you'll find four comfortable bedrooms, including a spacious primary suite with a private bath. Step outside to enjoy the large, fully fenced backyard--perfect for pets, play, gardening, or hosting summer barbecues. Located in an established neighborhood close to parks, schools, shopping, dining, and major commuter routes, this home offers the space, comfort, and location you've been searching for. Schedule your private showing today!SELLERS COULD POSSIBLY NEED MORE THEN 24 HOURS TO REVIEW OFFERS. WORKING OUT OF STATE
Contact an agent
Home facts
- Year built:1984
- Listing ID #:65026036340
- Added:39 day(s) ago
- Updated:August 24, 2026 at 05:08 PM
Rooms and interior
- Bedrooms:4
- Total bathrooms:3
- Full bathrooms:2
- Half bathrooms:1
- Rooms Total:11
- Flooring:Carpet, Laminate, Tile, Wood
- Kitchen Description:Pantry
- Basement Description:Full, Partially Finished, Sump Pump
Heating and cooling
- Cooling:Attic Fan, Ceiling Fans, Central Air
- Heating:Forced Air, Natural Gas
Structure and exterior
- Roof:Asphalt, Shingle
- Year built:1984
- Architectural Style:Traditional
- Construction Materials:Vinyl Siding
- Exterior Features:Covered, Deck, Garden, Porch
- Foundation Description:Basement
Utilities
- Water:Public
- Sewer:Public Sewer
Finances and disclosures
- Price:
- Tax amount:$3,312
Features and amenities
- Appliances:Dishwasher, Disposal, Dryer, Freezer, Microwave, Range, Refrigerator, Washer
- Laundry features:Gas Dryer Hookup, In Bathroom, Laundry Room, Main Level, Sink, Washer Hookup
- Amenities:Pantry
Parking
- Parking description:Attached, Garage Door Opener, Garage Faces Front, Paved
- Garage spaces:2

New listings near 2047 Wolfboro Drive SE
- New
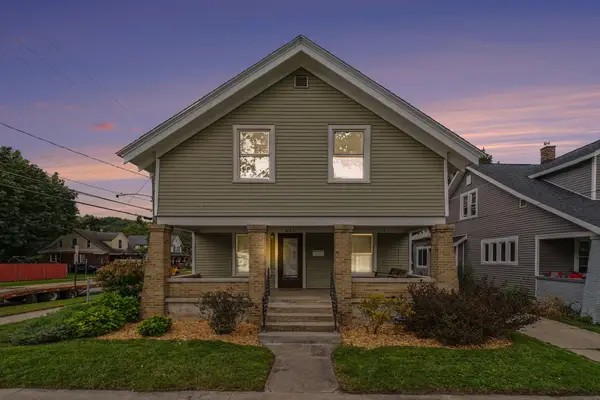 $299,999Active3 beds 2 baths1,910 sq. ft.
641 Lincoln Avenue NW, GrandRapids, MI 49504
MLS# 65026044662Listed by: FIVE STAR REAL ESTATE (MAIN) - New
 $288,000Active2 beds 1 baths1,435 sq. ft.
2022 College, GrandRapids, MI 49507
MLS# 58050219494Listed by: HOMECOIN.COM - New
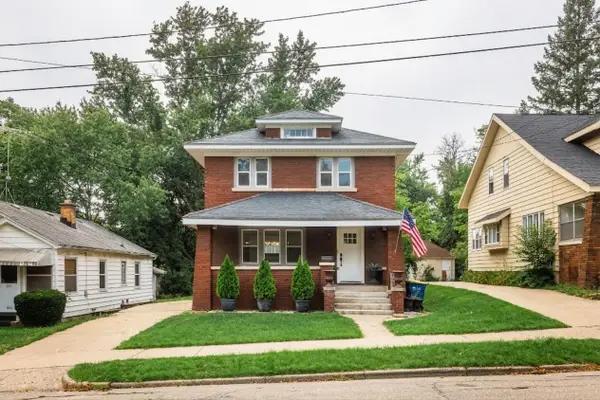 $259,900Active3 beds 2 baths1,384 sq. ft.
517 Eastern Avenue Ne, Grand Rapids, MI 49503
MLS# 26044500Listed by: WINDPOINT REALTY LLC - New
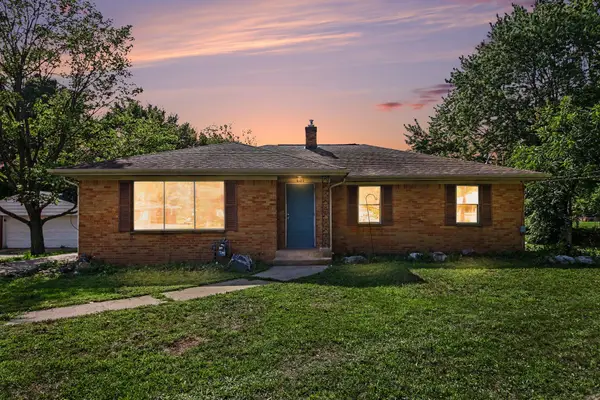 $309,900Active3 beds 2 baths1,521 sq. ft.
4301 Curwood Avenue Se, Grand Rapids, MI 49508
MLS# 26044478Listed by: VJ REAL ESTATE - New
 $265,000Active3 beds 2 baths1,641 sq. ft.
1457 Laughlin Drive NW, GrandRapids, MI 49504
MLS# 65026044449Listed by: THE LOCAL ELEMENT - New
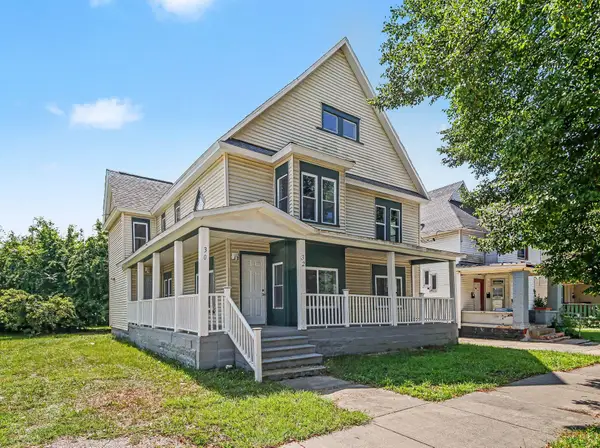 $325,000Active-- beds 2 baths
30 Putnam Street Sw, Grand Rapids, MI 49507
MLS# 26044424Listed by: CITY2SHORE GATEWAY GROUP - New
 $224,900Active2 beds 1 baths858 sq. ft.
427 Hopson Street Ne, Grand Rapids, MI 49503
MLS# 26044349Listed by: BERKSHIRE HATHAWAY HOMESERVICES MICHIGAN REAL ESTATE (MAIN) - New
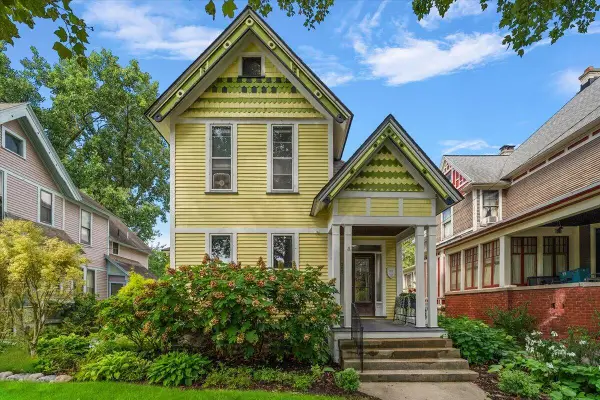 $575,000Active-- beds 2 baths
265 Union Avenue Se, Grand Rapids, MI 49503
MLS# 26044253Listed by: FIVE STAR REAL ESTATE (EASTOWN) - New
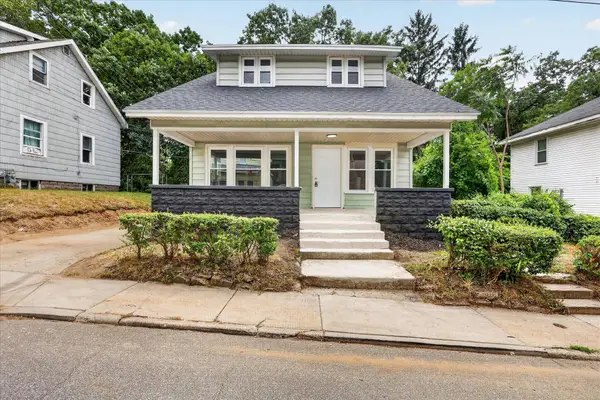 $248,900Active3 beds 2 baths1,248 sq. ft.
668 Alexander Street Se, Grand Rapids, MI 49507
MLS# 26044260Listed by: BELLABAY REALTY LLC - New
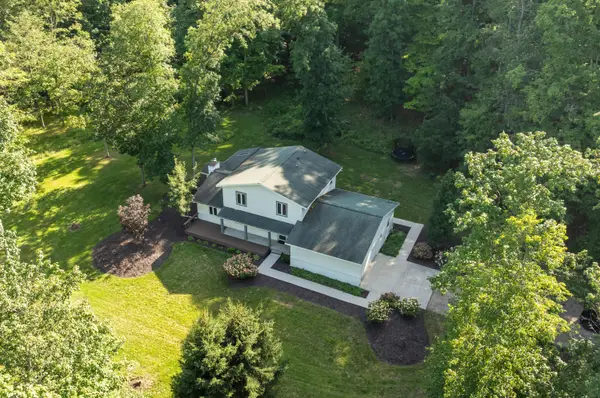 $749,900Active5 beds 3 baths3,596 sq. ft.
2198 Trillium Lane Nw, Grand Rapids, MI 49534
MLS# 26044293Listed by: FIVE STAR REAL ESTATE (WALKER)


Protect your home and budget from life's surprises with an Assurant Home Warranty, backed by a partner that supports you through every step of homeownership. Explore Plans.
© 2023 - 2026 ERA Franchise Systems LLC. All rights reserved. ERA Franchise Systems LLC fully supports the principles of the Fair Housing Act and the Equal Opportunity Act. ERA, ERA Real Estate powered, and their respective logos are registered service marks of ERA Franchise Systems LLC. Each office is independently owned and operated.