
2070 Shiloh Point Drive SE, Grand Rapids, MI 49546
Local realty services provided by:ERA Prime Real Estate Group
2070 Shiloh Point Drive SE,Grandrapids, MI 49546
$450,000
- 4 Beds
- 2 Baths
- 1,800 sq. ft.
- Single family
- Active
Listed by: heather a lemaire, brian h boven
Office: five star real estate (courtland)
MLS#:65026022690
Source:MI_REALCOMP
Price summary
- Price:$450,000
- Price per sq. ft.:$241.94
About this home
Welcome to this beautifully updated 4-bedroom, 2-bathroom home in the highly desirable Forest Hills School District. Tucked away on a quiet cul-de-sac just minutes from Cascade, this home offers fantastic access to highways, shopping, dining, and everyday conveniences while maintaining a peaceful neighborhood setting.Enjoy peace of mind with major updates already completed, including a new furnace, AC, gutters, and more. Both full bathrooms have been completely renovated with stylish new showers, plumbing fixtures, tile flooring, vanities, and quartz countertops.The bright and open main living area features vaulted ceilings and incredible natural light flowing through the kitchen and living spaces. The main floor includes two bedrooms and a beautifully updated full bathroom.Downstairs, the walkout lower level offers a spacious second living area, two additional bedrooms, a second full bathroom, and a laundry/storage room. Outside, the large yard provides endless possibilitiesfor entertaining, gardening, play, or simply enjoying the outdoors. You are sure to be impressed! Schedule your private showing today!...
Contact an agent
Home facts
- Year built:2001
- Listing ID #:65026022690
- Added:81 day(s) ago
- Updated:August 04, 2026 at 10:06 AM
Rooms and interior
- Bedrooms:4
- Total bathrooms:2
- Full bathrooms:2
- Rooms Total:4
- Kitchen Description:Pantry
- Basement Description:Finished, Walk-Out Access
- Living area:1,800 sq. ft.
Heating and cooling
- Cooling:Central Air
- Heating:Forced Air, Natural Gas
Structure and exterior
- Roof:Shingle
- Year built:2001
- Building area:1,800 sq. ft.
- Lot area:0.3 Acres
- Construction Materials:Vinyl Siding
- Exterior Features:Deck
- Levels:Bi-Level
Utilities
- Water:Public
- Sewer:Public Sewer
Finances and disclosures
- Price:$450,000
- Price per sq. ft.:$241.94
- Tax amount:$6,811
Features and amenities
- Appliances:Dishwasher, Dryer, Microwave, Range, Refrigerator, Washer
- Laundry features:In Basement
- Amenities:Pantry, Vaulted Ceilings
Parking
- Parking description:Attached, Concrete, Garage Door Opener
- Garage spaces:2

New listings near 2070 Shiloh Point Drive SE
- New
 $399,900Active-- beds -- baths2,592 sq. ft.
39 Fair Street SE, GrandRapids, MI 49507
MLS# 65026040594Listed by: HELLO HOMES GR - Open Sat, 12 to 2pmNew
 $625,000Active4 beds 4 baths2,972 sq. ft.
1110 Oakleigh Avenue NW, GrandRapids, MI 49504
MLS# 65026040557Listed by: FIVE STAR REAL ESTATE (MAIN) - New
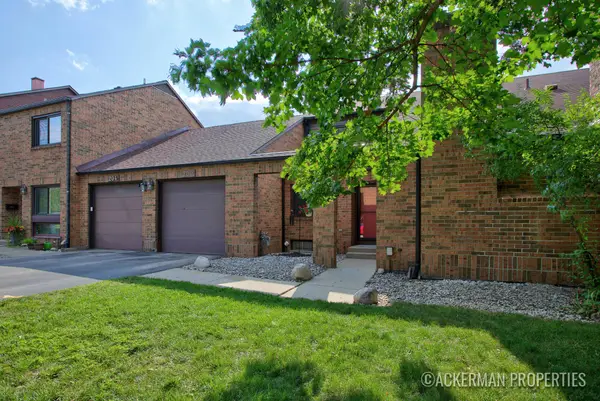 $309,900Active2 beds 3 baths1,302 sq. ft.
200 Heritage Commons Street SE, GrandRapids, MI 49503
MLS# 65026040580Listed by: KELLER WILLIAMS GR NORTH - New
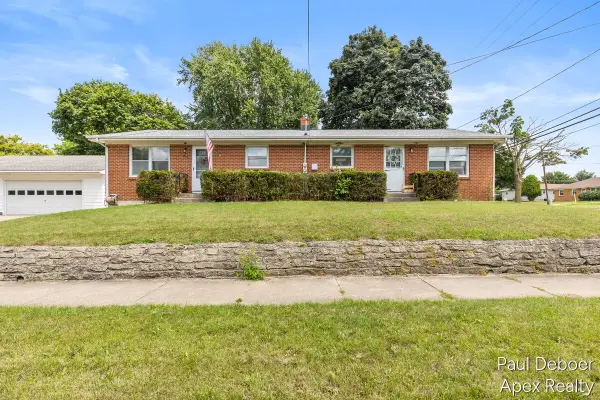 $389,000Active-- beds -- baths
3542 Fuller Avenue SE, GrandRapids, MI 49508
MLS# 65026040551Listed by: APEX REALTY GROUP - New
 $339,900Active3 beds 2 baths1,490 sq. ft.
1936 Carlton Avenue NE, GrandRapids, MI 49505
MLS# 65026040525Listed by: CITY2SHORE REAL ESTATE (GR) - Open Sat, 11am to 1pmNew
 $194,900Active3 beds 1 baths816 sq. ft.
223 Quigley Boulevard Sw, Grand Rapids, MI 49507
MLS# 26040520Listed by: BELLABAY REALTY LLC - Open Sat, 10am to 12pmNew
 $329,900Active3 beds 2 baths1,652 sq. ft.
1221 Whitmore Avenue NW, GrandRapids, MI 49504
MLS# 65026040505Listed by: FIVE STAR REAL ESTATE (M6) - New
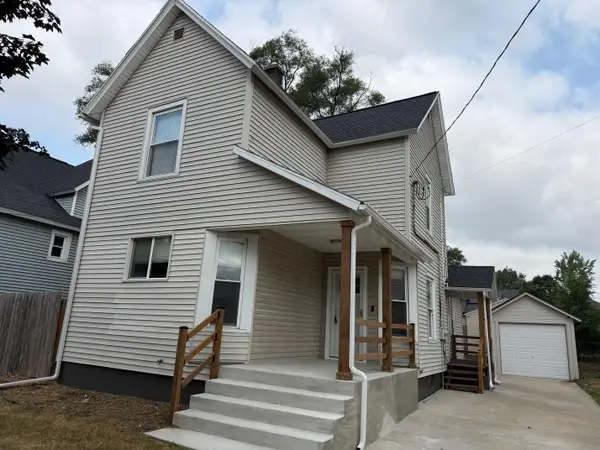 $299,900Active-- beds 2 baths
43 Southview Street Sw, Grand Rapids, MI 49507
MLS# 26040486Listed by: HOMES 28 - New
 $209,900Active4 beds 2 baths1,715 sq. ft.
900 Watkins Street Se, Grand Rapids, MI 49507
MLS# 26040428Listed by: RE/MAX SUNQUEST REALTY - Open Wed, 4 to 6pmNew
 $349,900Active4 beds 2 baths1,848 sq. ft.
3501 Newcastle Drive Se, Grand Rapids, MI 49508
MLS# 26040438Listed by: EPIQUE REALTY


Protect your home and budget from life's surprises with an Assurant Home Warranty, backed by a partner that supports you through every step of homeownership. Explore Plans.
© 2023 - 2026 ERA Franchise Systems LLC. All rights reserved. ERA Franchise Systems LLC fully supports the principles of the Fair Housing Act and the Equal Opportunity Act. ERA, ERA Real Estate powered, and their respective logos are registered service marks of ERA Franchise Systems LLC. Each office is independently owned and operated.