
2120 Eldon Street Ne, Grand Rapids, MI 49525
Local realty services provided by:ERA Greater North Properties
2120 Eldon Street Ne,Grand Rapids, MI 49525
$349,900
- 4 Beds
- 2 Baths
- 2,043 sq. ft.
- Single family
- Active
Listed by: heather r anderson
Office: five star real estate (ada)
MLS#:26060920
Source:MI_MICHRIC
Price summary
- Price:$349,900
- Price per sq. ft.:$244.17
About this home
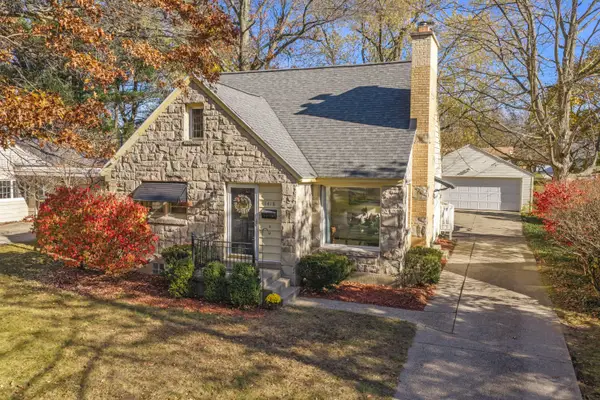
Welcome to 2120 Eldon St. NE in sought-after Northview School District. This beautifully maintained and move-in-ready 4-bedroom, 1.5 bath home is in a desirable NE Grand Rapids location! This inviting home offers comfortable living spaces, a wonderful sunroom, and an attached garage. The lower level provides added flexibility with a bedroom and family entertainment area complete w/ wet bar and private entrance—perfect for guests, extended family, and/or a home office. Step outside and discover your own private oasis! The lovely landscaped, fully fenced backyard features a charming koi pond and private patio, creating a peaceful setting for relaxing, entertaining, or enjoying your morning coffee. Conveniently located near shopping, dining, parks, and everyday amenities, this home offers the perfect combination of privacy, comfort and convenience. Don't miss the opportunity to make this your new home!
Contact an agent
Home facts
- Year built:1956
- Subdivision & Development:Northgate
- Listing ID #:26060920
- Added:1 day(s) ago
- Updated:November 20, 2026 at 03:59 AM
Rooms and interior
- Bedrooms:4
- Total bathrooms:2
- Full bathrooms:1
- Half bathrooms:1
- Rooms Total:8
- Kitchen Description:Dishwasher, Disposal, Microwave, Oven, Range, Refrigerator, Wet Bar
- Basement:Yes
- Living area:2,043 sq. ft.
Heating and cooling
- Heating:Forced Air
- Central air:Yes
Structure and exterior
- Year built:1956
- Building area:2,043 sq. ft.
- Lot area:0.19 Acres
- Construction Materials:Vinyl Siding
Utilities
- Water:Public
Finances and disclosures
- Price:$349,900
- Price per sq. ft.:$244.17
- Tax amount:$2,262 (2025)
Features and amenities
- Laundry features:Washer
Parking
- Garage:Yes
- Garage spaces:1
New listings near 2120 Eldon Street Ne
- New
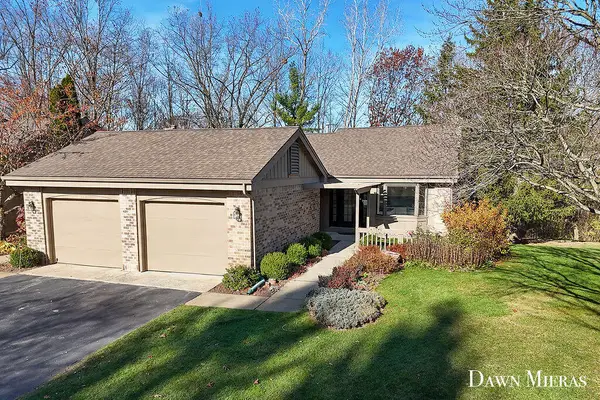 $335,000Active3 beds 2 baths1,766 sq. ft.
1439 NE Suncrest Drive Ne #127, Grand Rapids, MI 49525
MLS# 26060971Listed by: 616 REALTY LLC - Open Sat, 11am to 12:30pmNew
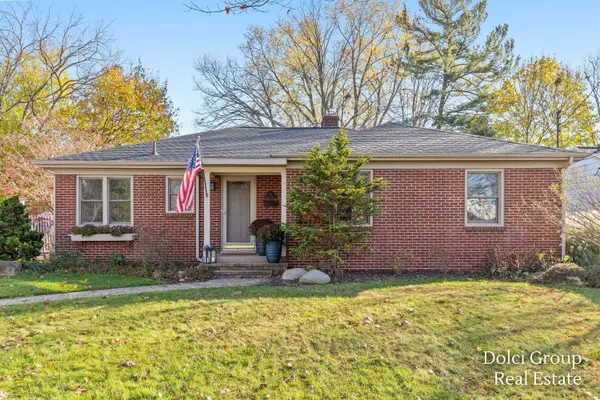 $459,900Active3 beds 3 baths2,679 sq. ft.
50 Lawndale Avenue NE, GrandRapids, MI 49503
MLS# 65026060957Listed by: FIVE STAR REAL ESTATE (WALKER)
- New
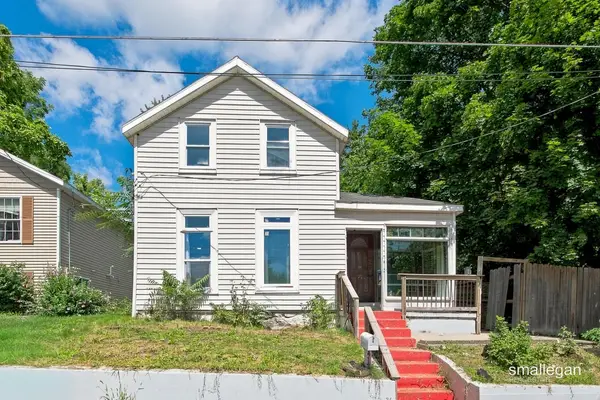 $199,900Active5 beds 2 baths1,404 sq. ft.
413 Breens Court SW, GrandRapids, MI 49503
MLS# 65026060969Listed by: SMALLEGAN REAL ESTATE - New
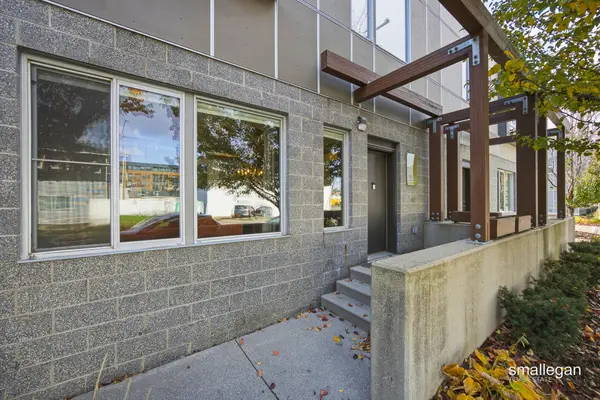 $183,000Active1 beds 1 baths521 sq. ft.
600 Douglas Street NW Unit: 612C, GrandRapids, MI 49504
MLS# 65026060919Listed by: SMALLEGAN REAL ESTATE - New
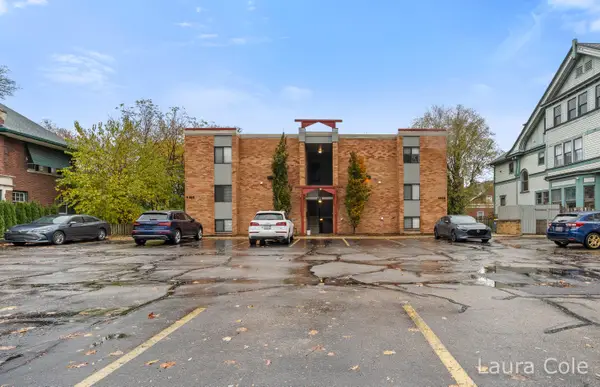 $195,000Active1 beds 1 baths735 sq. ft.
456 Fulton Street E Building: 0 Unit: 1, GrandRapids, MI 49503
MLS# 65026060925Listed by: KELLER WILLIAMS GR EAST - New
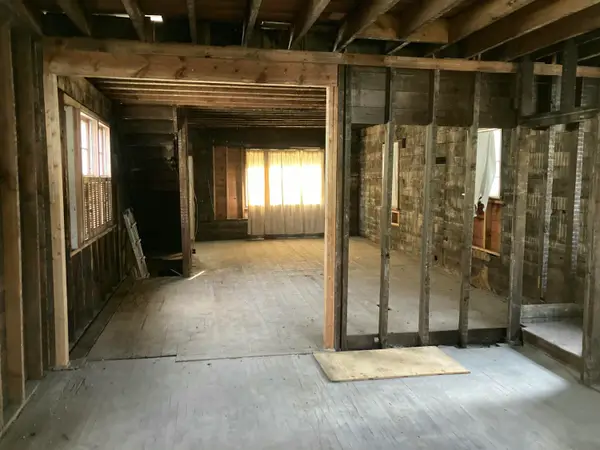 $90,000Active3 beds 3 baths1,368 sq. ft.
1049 Walker Avenue NW, GrandRapids, MI 49504
MLS# 65026060941Listed by: BEST HOMES OF MICHIGAN LLC - New
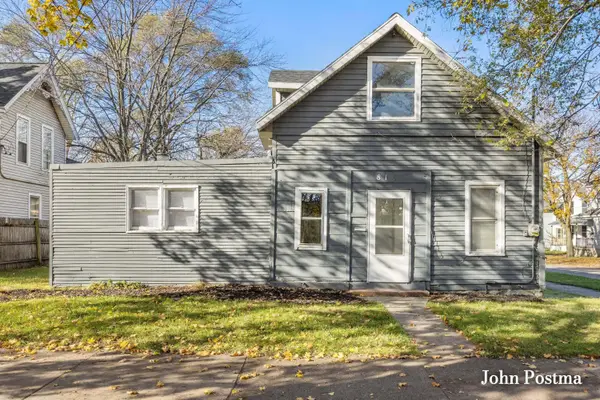 $299,000Active6 beds 1 baths2,424 sq. ft.
815 Turner Avenue Nw, Grand Rapids, MI 49504
MLS# 26060909Listed by: RE/MAX OF GRAND RAPIDS (FH) - New
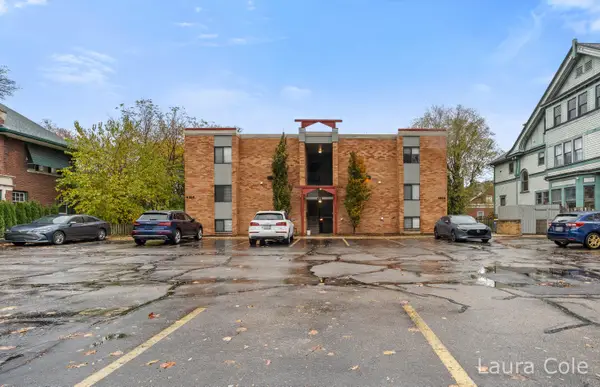 $195,000Active1 beds 1 baths735 sq. ft.
456 Fulton Street E #1, Grand Rapids, MI 49503
MLS# 26060925Listed by: KELLER WILLIAMS GR EAST - Open Sun, 1 to 3pmNew
 $359,900Active3 beds 2 baths2,261 sq. ft.
1418 Cornell Drive SE, GrandRapids, MI 49506
MLS# 65026060878Listed by: PATRIOT REALTY


Protect your home and budget from life's surprises with an Assurant Home Warranty, backed by a partner that supports you through every step of homeownership. Explore Plans.
© 2023 - 2026 ERA Franchise Systems LLC. All rights reserved. ERA Franchise Systems LLC fully supports the principles of the Fair Housing Act and the Equal Opportunity Act. ERA, ERA Real Estate powered, and their respective logos are registered service marks of ERA Franchise Systems LLC. Each office is independently owned and operated.