
2121 Dewberry Drive NE, Grand Rapids, MI 49505
Local realty services provided by:ERA Prime Real Estate Group
2121 Dewberry Drive NE,Grandrapids, MI 49505
$265,000
- 2 Beds
- 2 Baths
- 1,745 sq. ft.
- Single family
- Pending
Listed by: daniel k steffee
Office: green crown real estate llc.
MLS#:65026042576
Source:MI_REALCOMP
Price summary
- Price:$265,000
- Price per sq. ft.:$102.04
- Monthly HOA dues:$442
About this home
Welcome to 2121 Dewberry! This stand-alone condo, nestled on a quiet cul-de-sac, offers carefree, low-maintenance living in the desirable Beckwith Hills Condominiums. Conveniently located on the northeast side of town, this home is perfect for those looking to downsize or simply enjoy an easier lifestyle. This well-maintained unit features two bedrooms, two full bathrooms, a finished basement, and an attached two-stall garage, along with plenty of storage space. The slider provides easy access to a private side deck--perfect for enjoying your morning coffee or relaxing outdoors. Beckwith Hills is known for its peaceful setting, convenient location, and welcoming community. This home is move-in ready and waiting for its new owner! Highest and best offers due by Friday August 21st at 5pm
Contact an agent
Home facts
- Year built:1983
- Listing ID #:65026042576
- Added:47 day(s) ago
- Updated:September 30, 2026 at 09:22 AM
Rooms and interior
- Bedrooms:2
- Total bathrooms:2
- Full bathrooms:2
- Rooms Total:6
- Flooring:Carpet
- Basement Description:Full, Partially Finished
- Living area:1,745 sq. ft.
Heating and cooling
- Cooling:Central Air
- Heating:Forced Air, Natural Gas
Structure and exterior
- Roof:Composition
- Year built:1983
- Building area:1,745 sq. ft.
- Lot Features:Cul-de-Sac
- Architectural Style:Common Entry Building, Ranch
- Construction Materials:Wood Siding
- Exterior Features:Deck, Porch
- Foundation Description:Basement
Utilities
- Water:Public
- Sewer:Public Sewer
Finances and disclosures
- Price:$265,000
- Price per sq. ft.:$102.04
- Tax amount:$4,826
Features and amenities
- Appliances:Dishwasher, Dryer, Range, Refrigerator, Washer
- Laundry features:In Basement
Parking
- Parking description:Attached
- Garage spaces:2

New listings near 2121 Dewberry Drive NE
- New
 $319,000Active2 beds 2 baths1,436 sq. ft.
2005 Celadon Drive Ne #5, Grand Rapids, MI 49525
MLS# 26051942Listed by: FIVE STAR REAL ESTATE (MAIN) - New
 $269,900Active4 beds 1 baths1,645 sq. ft.
325 Grand Avenue NE, GrandRapids, MI 49503
MLS# 65026051939Listed by: BELLABAY REALTY LLC - Open Sun, 2 to 4pmNew
 $429,900Active-- beds -- baths2,443 sq. ft.
29 NE Union Avenue NE, GrandRapids, MI 49503
MLS# 65026051940Listed by: KELLER WILLIAMS GR EAST - New
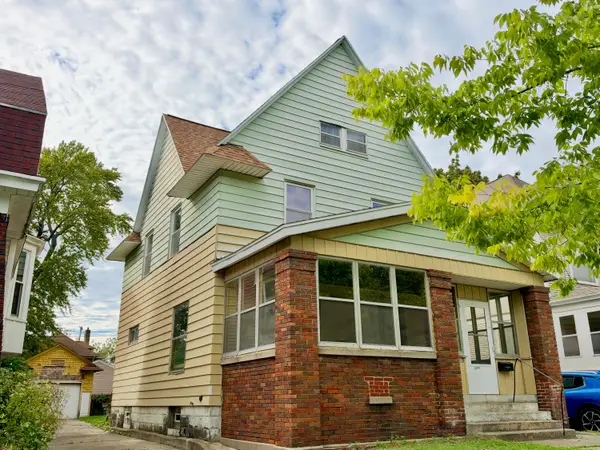 $200,000Active4 beds 2 baths2,338 sq. ft.
735 College Avenue Se, Grand Rapids, MI 49503
MLS# 26051921Listed by: KELLER WILLIAMS GR EAST - New
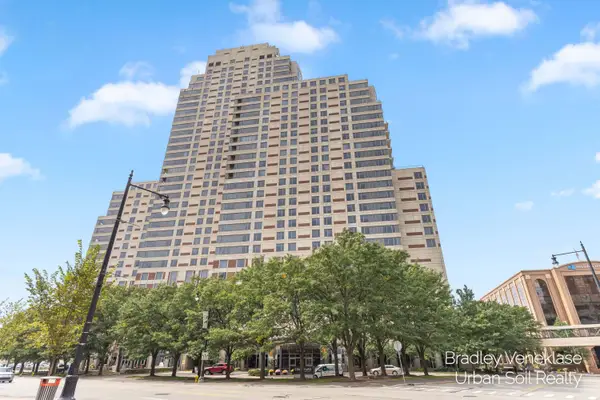 $315,000Active2 beds 2 baths898 sq. ft.
104 Campau Avenue Nw, Grand Rapids, MI 49503
MLS# 26051926Listed by: URBAN SOIL REALTY - New
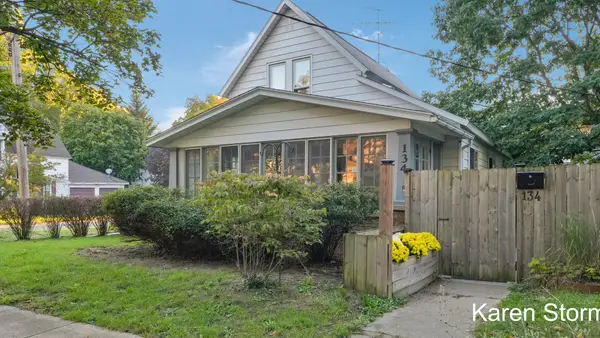 $349,900Active3 beds 2 baths1,429 sq. ft.
134 Fitzhugh Avenue SE, GrandRapids, MI 49506
MLS# 65026051903Listed by: RE/MAX OF GRAND RAPIDS (STNDL) - Open Thu, 4 to 5:30pmNew
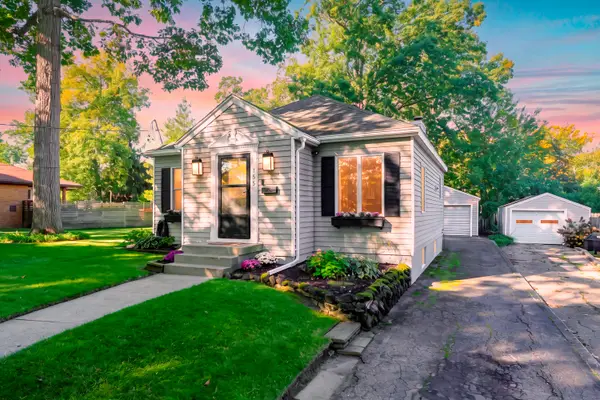 $392,500Active3 beds 2 baths2,012 sq. ft.
155 Holmdene Boulevard Ne, Grand Rapids, MI 49503
MLS# 26051906Listed by: CHUCK JAQUA, REALTOR - New
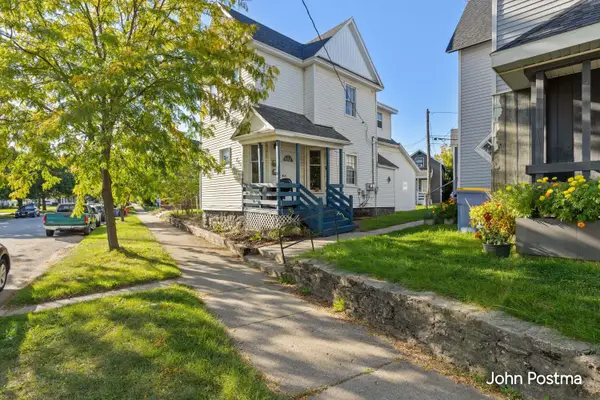 $374,900Active-- beds -- baths1,514 sq. ft.
731 First Street NW, GrandRapids, MI 49504
MLS# 65026051877Listed by: RE/MAX OF GRAND RAPIDS (FH) - New
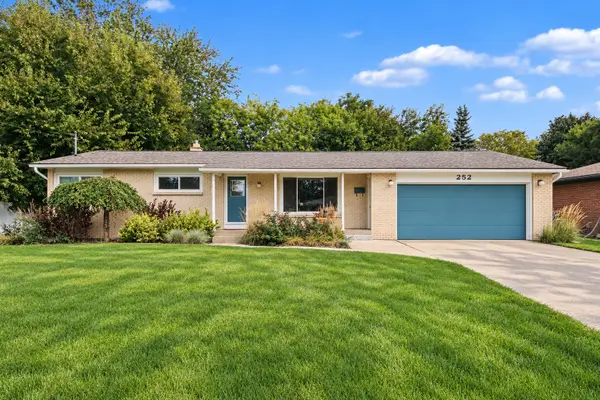 $359,900Active3 beds 3 baths1,764 sq. ft.
252 Edison Park Avenue NW, GrandRapids, MI 49504
MLS# 65026051883Listed by: REALIANT REAL ESTATE - New
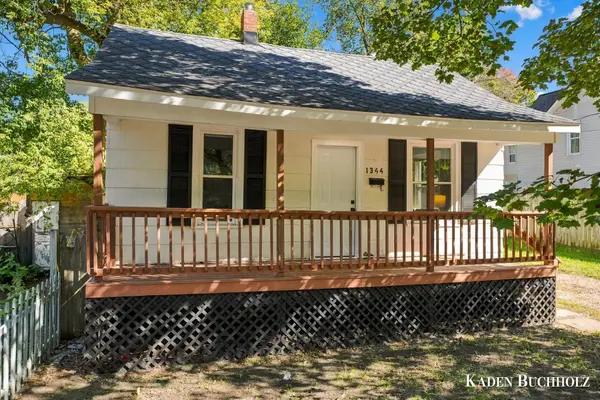 $199,000Active2 beds 1 baths816 sq. ft.
1344 Maude Avenue NE, GrandRapids, MI 49505
MLS# 65026051831Listed by: WINDPOINT REALTY LLC


Protect your home and budget from life's surprises with an Assurant Home Warranty, backed by a partner that supports you through every step of homeownership. Explore Plans.
© 2023 - 2026 ERA Franchise Systems LLC. All rights reserved. ERA Franchise Systems LLC fully supports the principles of the Fair Housing Act and the Equal Opportunity Act. ERA, ERA Real Estate powered, and their respective logos are registered service marks of ERA Franchise Systems LLC. Each office is independently owned and operated.