
2143 Deer Hollow Drive Se, Grand Rapids, MI 49508
Local realty services provided by:ERA Reardon Realty
2143 Deer Hollow Drive Se,Grand Rapids, MI 49508
$360,000
- 5 Beds
- 4 Baths
- 2,050 sq. ft.
- Condominium
- Pending
Listed by: david martin
Office: greenridge realty (egr)
MLS#:26034551
Source:MI_MICHRIC
Price summary
- Price:$360,000
- Price per sq. ft.:$288
- Monthly HOA dues:$335
About this home
Welcome to this spacious 3-bedroom, 2.5-bathroom condominium located in Grand Rapids, MI. Offering 2,050 square feet of finished living space, this home provides ample room for various living arrangements and purposes. The two-car garage offers convenient storage and vehicle parking. This condo presents a practical option for those seeking multiple bedrooms and bathrooms in a well-proportioned layout within the Grand Rapids area.
Contact an agent
Home facts
- Year built:1990
- Listing ID #:26034551
- Added:1 day(s) ago
- Updated:July 10, 2026 at 09:04 AM
Rooms and interior
- Bedrooms:5
- Total bathrooms:4
- Full bathrooms:3
- Half bathrooms:1
- Rooms Total:7
- Kitchen Description:Dishwasher, Disposal, Microwave, Oven, Range, Refrigerator
- Basement:Yes
- Basement Description:Daylight
- Living area:2,050 sq. ft.
Heating and cooling
- Heating:Forced Air
- Central air:Yes
Structure and exterior
- Year built:1990
- Building area:2,050 sq. ft.
- Construction Materials:Vinyl Siding
Utilities
- Water:Public
Finances and disclosures
- Price:$360,000
- Price per sq. ft.:$288
- Tax amount:$5,246 (2025)
Features and amenities
- Laundry features:Washer
Parking
- Garage:Yes
- Garage spaces:2
New listings near 2143 Deer Hollow Drive Se
- Open Sat, 1 to 2:30pmNew
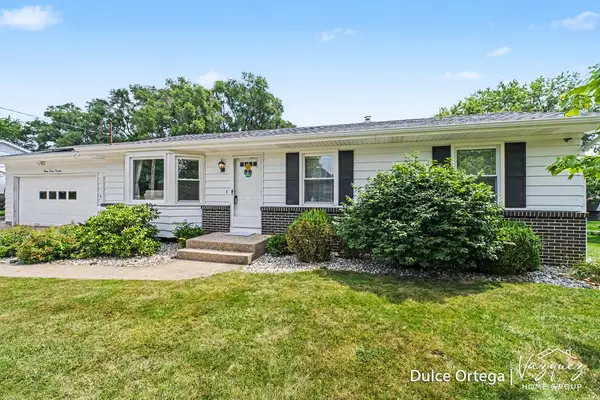 $384,900Active5 beds 2 baths1,986 sq. ft.
2700 Pohens Avenue Nw, Grand Rapids, MI 49544
MLS# 26035071Listed by: FIVE STAR REAL ESTATE (MAIN) - New
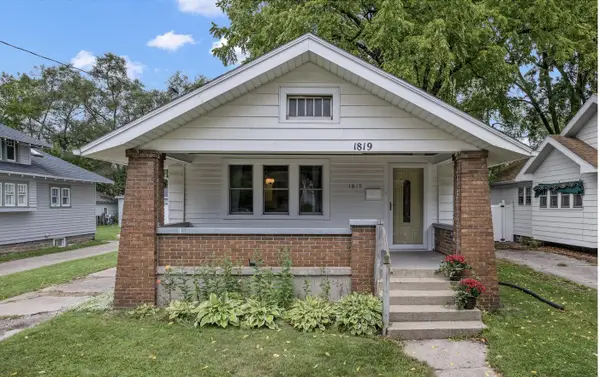 $234,900Active2 beds 1 baths894 sq. ft.
1819 Nelson Avenue Se, Grand Rapids, MI 49507
MLS# 26035075Listed by: BELLABAY REALTY LLC - New
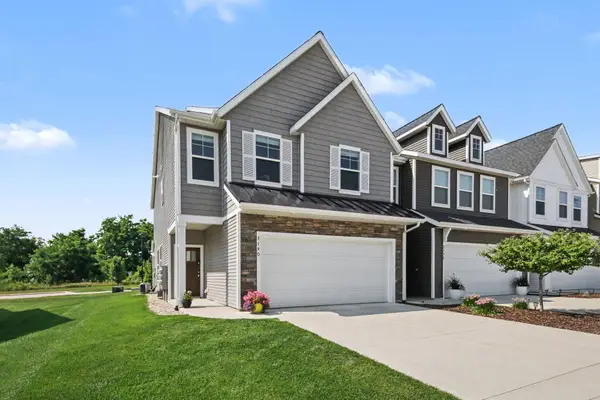 $376,000Active3 beds 3 baths1,730 sq. ft.
3140 Turret Drive Se #31, Grand Rapids, MI 49512
MLS# 26035058Listed by: BEYCOME BROKERAGE REALTY LLC - New
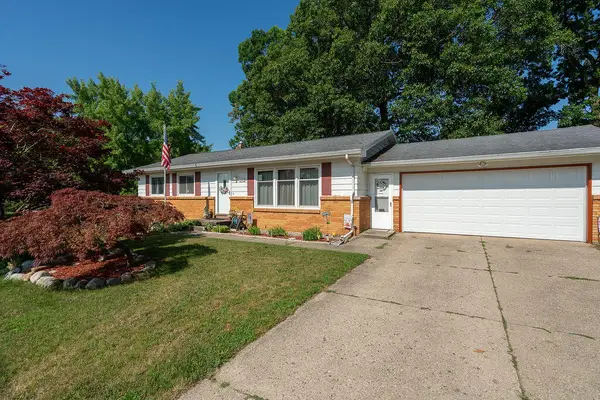 $385,000Active4 beds 2 baths1,549 sq. ft.
2535 Powers Avenue Nw, Grand Rapids, MI 49544
MLS# 26034991Listed by: BELLABAY REALTY (NORTH) - New
 $350,000Active2 beds 2 baths1,299 sq. ft.
600 Broadway Avenue Nw #208, Grand Rapids, MI 49504
MLS# 26035003Listed by: KEY REALTY - New
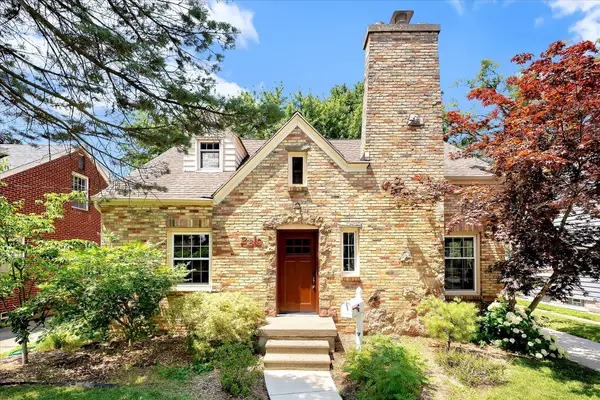 $360,000Active3 beds 2 baths2,196 sq. ft.
2219 College Avenue Se, Grand Rapids, MI 49507
MLS# 26035009Listed by: RENOVA REALTY LLC - New
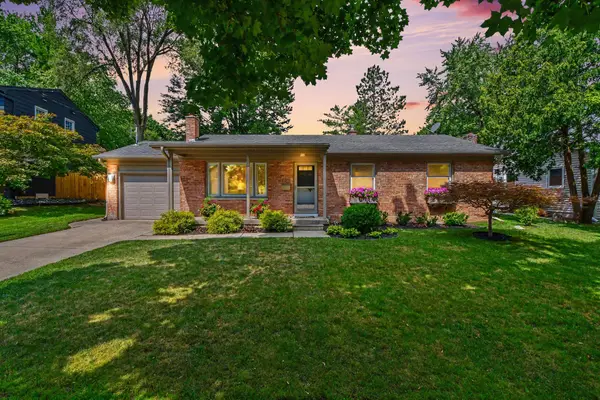 $410,000Active3 beds 1 baths1,614 sq. ft.
1701 Whitfield Road Se, Grand Rapids, MI 49506
MLS# 26035013Listed by: KELLER WILLIAMS GR EAST - Open Sat, 1 to 3pmNew
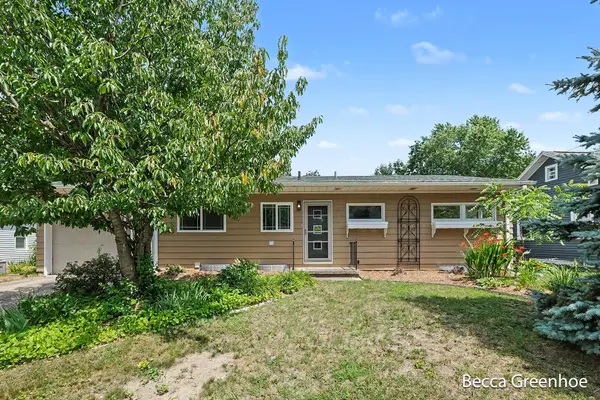 $340,000Active3 beds 1 baths1,040 sq. ft.
3840 Williamson Avenue Ne, Grand Rapids, MI 49525
MLS# 26035018Listed by: GREENRIDGE REALTY (SUMMIT) - New
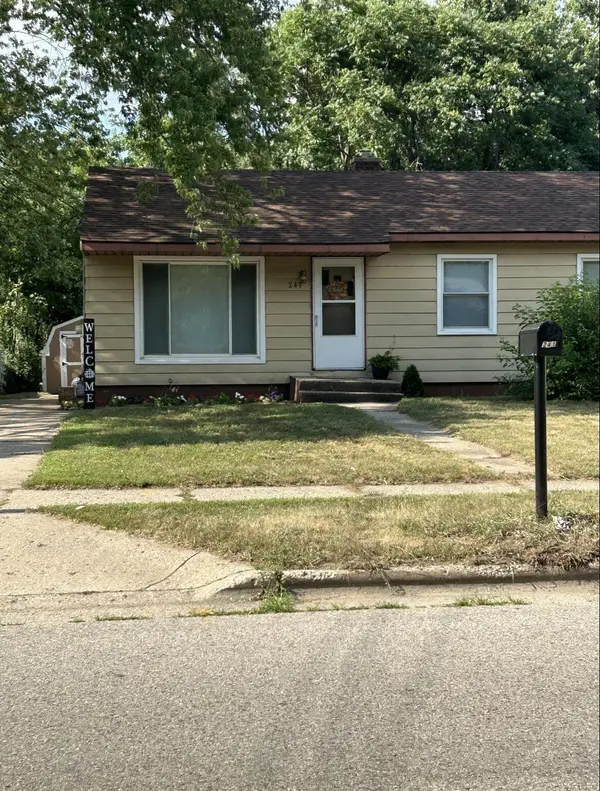 $269,900Active3 beds 1 baths888 sq. ft.
241 50th Street Sw, Grand Rapids, MI 49548
MLS# 26035030Listed by: FORD REAL ESTATE OF MICH LLC - New
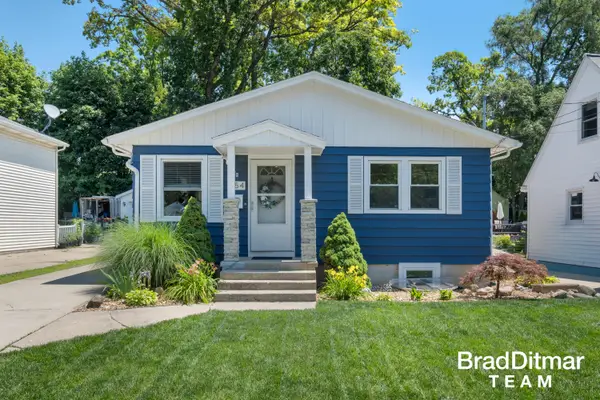 $399,000Active4 beds 2 baths993 sq. ft.
154 Alten Avenue Ne, Grand Rapids, MI 49503
MLS# 26035042Listed by: EXP REALTY (GRAND RAPIDS)


Protect your home and budget from life's surprises with an Assurant Home Warranty, backed by a partner that supports you through every step of homeownership. Explore Plans.
© 2023 - 2026 ERA Franchise Systems LLC. All rights reserved. ERA Franchise Systems LLC fully supports the principles of the Fair Housing Act and the Equal Opportunity Act. ERA, ERA Real Estate powered, and their respective logos are registered service marks of ERA Franchise Systems LLC. Each office is independently owned and operated.