
2165 SE Shawnee Drive SE, Grand Rapids, MI 49506
Local realty services provided by:ERA Prime Real Estate Group
2165 SE Shawnee Drive SE,Grandrapids, MI 49506
$435,000
- 4 Beds
- 3 Baths
- 2,451 sq. ft.
- Single family
- Active
Upcoming open houses
- Sat, Oct 0310:00 am - 12:00 pm
Listed by: stacey n braun
Office: kishman realty llc.
MLS#:65026052590
Source:MI_REALCOMP
Price summary
- Price:$435,000
- Price per sq. ft.:$150.57
About this home
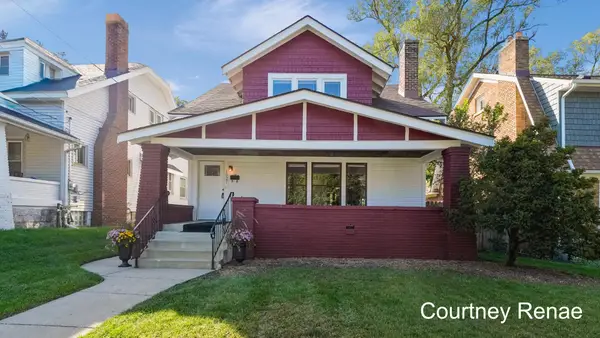
Open Saturday 10-12! Welcome home to this charming two-story traditional home, ideally located close to schools in a wonderful Indian Village neighborhood. Offering classic appeal and a comfortable layout, this property is a great opportunity for those looking for a welcoming place to call home. Newer kitchen with eating area, step outside to the deck for outdoor dining. 1/2 bath, Main floor laundry with lockers for storage. Gas log fireplace in cozy family room. Spacious dining/living room for added living space. Up, 4 generous bedrooms with hardwood floors and large closets. Lower level features new carpet and wood fireplace. Gorgeous outdoor space with fenced yard and shed. Enjoy the convenience of nearby schools, neighborhood amenities, and a location that makes everyday living easy. Don't miss the opportunity to make this lovely home your own!
Contact an agent
Home facts
- Year built:1962
- Subdivision & Development:INDIAN VILLAGE
- Listing ID #:65026052590
- Added:1 day(s) ago
- Updated:October 02, 2026 at 06:59 PM
Rooms and interior
- Bedrooms:4
- Total bathrooms:3
- Full bathrooms:1
- Half bathrooms:2
- Rooms Total:8
- Flooring:Carpet, Vinyl, Wood
- Kitchen Description:Pantry
- Basement Description:Full, Partially Finished
- Living area:2,451 sq. ft.
Heating and cooling
- Cooling:Ceiling Fans, Central Air
- Heating:Forced Air, Natural Gas
Structure and exterior
- Roof:Composition
- Year built:1962
- Building area:2,451 sq. ft.
- Lot area:0.21 Acres
- Lot Features:Level
- Architectural Style:Traditional
- Construction Materials:Aluminum Siding
- Exterior Features:Deck, Garden
- Foundation Description:Basement
Utilities
- Water:Public
- Sewer:Public Sewer
Finances and disclosures
- Price:$435,000
- Price per sq. ft.:$150.57
- Tax amount:$2,891
Features and amenities
- Appliances:Dishwasher, Disposal, Dryer, Oven, Range, Refrigerator, Washer
- Laundry features:Laundry Room, Main Level
- Amenities:Pantry
Parking
- Parking description:Attached, Concrete, Garage Door Opener, Garage Faces Front
- Garage spaces:2

New listings near 2165 SE Shawnee Drive SE
- New
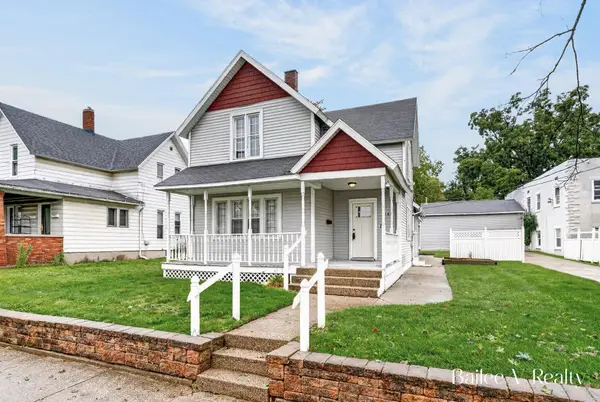 $329,000Active5 beds 2 baths2,310 sq. ft.
1049 Second Street NW, GrandRapids, MI 49504
MLS# 67026052616Listed by: FIVE STAR REAL ESTATE WHITEHALL - New
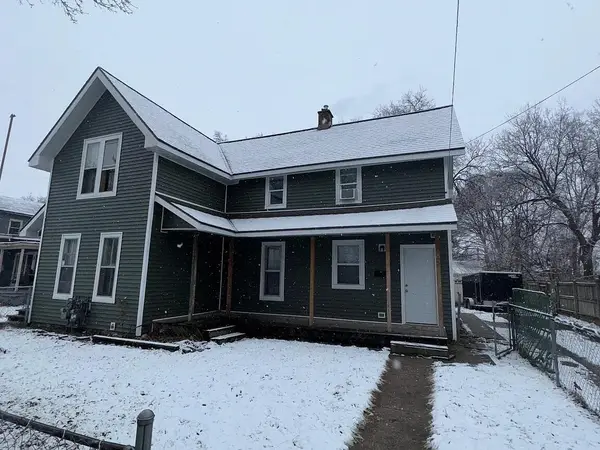 $349,900Active-- beds 2 baths
47 Straight Avenue Sw, Grand Rapids, MI 49504
MLS# 26052618Listed by: PEARSE REALTY, INC. - New
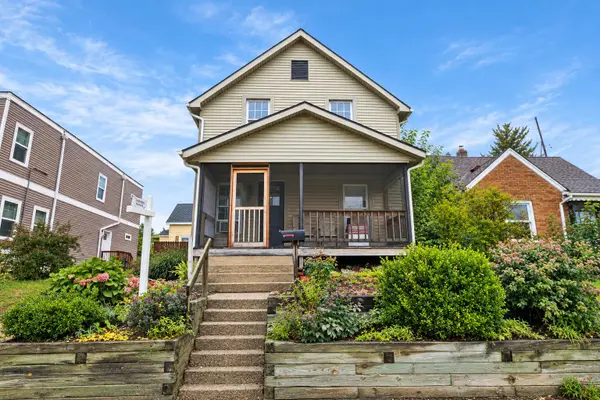 $310,000Active-- beds -- baths1,672 sq. ft.
1131 Race Street NE, GrandRapids, MI 49503
MLS# 65026052561Listed by: BERKSHIRE HATHAWAY HOMESERVICES MICHIGAN REAL ESTATE (MAIN) - New
 $229,900Active2 beds 1 baths936 sq. ft.
223 Leyden Avenue SW, GrandRapids, MI 49504
MLS# 65026052532Listed by: HELLO HOMES GR - New
 $365,000Active4 beds 2 baths2,112 sq. ft.
2210 Skyline Drive NW, GrandRapids, MI 49504
MLS# 65026052519Listed by: 616 REALTY LLC - Open Sat, 4 to 6pmNew
 $249,900Active3 beds 1 baths1,050 sq. ft.
1004 Garfield Avenue NW, GrandRapids, MI 49504
MLS# 65026052526Listed by: BP REALTY - New
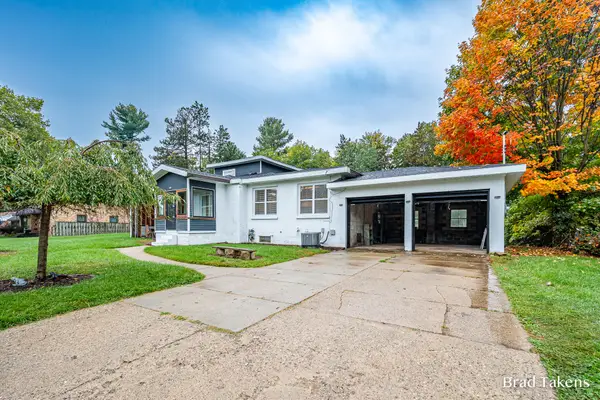 $350,000Active4 beds 2 baths2,157 sq. ft.
1559 Laughlin Drive NW, GrandRapids, MI 49504
MLS# 65026052505Listed by: ROGERS NEIGHBORHOOD REALTY - New
 $290,000Active4 beds 3 baths1,598 sq. ft.
1027 SE Underwood Avenue SE, GrandRapids, MI 49506
MLS# 65026052498Listed by: FIVE STAR REAL ESTATE (ADA) - Open Sat, 12 to 2pmNew
 $399,900Active2 beds 2 baths2,567 sq. ft.
160 Burr Oak Street NE, GrandRapids, MI 49505
MLS# 65026052501Listed by: 616 REALTY LLC


Protect your home and budget from life's surprises with an Assurant Home Warranty, backed by a partner that supports you through every step of homeownership. Explore Plans.
© 2023 - 2026 ERA Franchise Systems LLC. All rights reserved. ERA Franchise Systems LLC fully supports the principles of the Fair Housing Act and the Equal Opportunity Act. ERA, ERA Real Estate powered, and their respective logos are registered service marks of ERA Franchise Systems LLC. Each office is independently owned and operated.