
2200 Chesaning Drive Se, Grand Rapids, MI 49506
Local realty services provided by:ERA Reardon Realty
2200 Chesaning Drive Se,Grand Rapids, MI 49506
$500,000
- 4 Beds
- 2 Baths
- 2,313 sq. ft.
- Single family
- Active
Listed by: stephen m corcoran, pamela s merriman
Office: 616 realty llc.
MLS#:26058011
Source:MI_MICHRIC
Price summary
- Price:$500,000
- Price per sq. ft.:$248.26
About this home
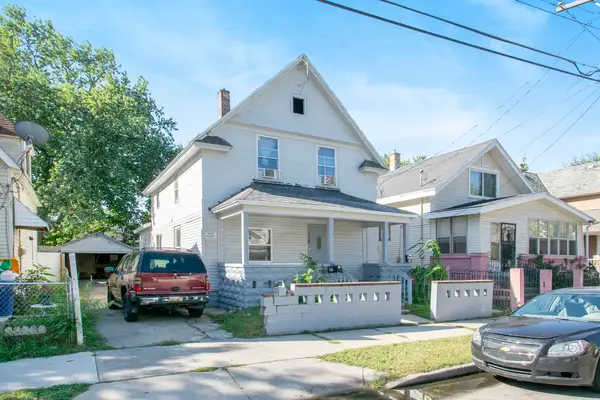
Super nice home in a great location! Welcome to your next home in the popular Indian Village neighborhood. This traditional two-story home has a convenient layout, plenty of storage space, and a nice yard. Enjoy hardwood flooring on the main and second floors, two living spaces on the main floor, four roomy bedrooms, and a screened-in porch. All this plus the basement offers another living space and tons of storage. Take advantage of the opportunity to make this house your home!
Contact an agent
Home facts
- Year built:1960
- Listing ID #:26058011
- Added:1 day(s) ago
- Updated:November 02, 2026 at 11:21 AM
Rooms and interior
- Bedrooms:4
- Total bathrooms:2
- Full bathrooms:1
- Half bathrooms:1
- Rooms Total:7
- Kitchen Description:Dishwasher, Disposal, Oven, Range, Refrigerator
- Basement:Yes
- Living area:2,313 sq. ft.
Heating and cooling
- Heating:Forced Air
- Central air:Yes
Structure and exterior
- Year built:1960
- Building area:2,313 sq. ft.
- Lot area:0.23 Acres
- Construction Materials:Brick, Vinyl Siding
Utilities
- Water:Public
Finances and disclosures
- Price:$500,000
- Price per sq. ft.:$248.26
- Tax amount:$2,730 (2026)
Features and amenities
- Laundry features:Washer
Parking
- Garage:Yes
- Garage spaces:2
New listings near 2200 Chesaning Drive Se
- New
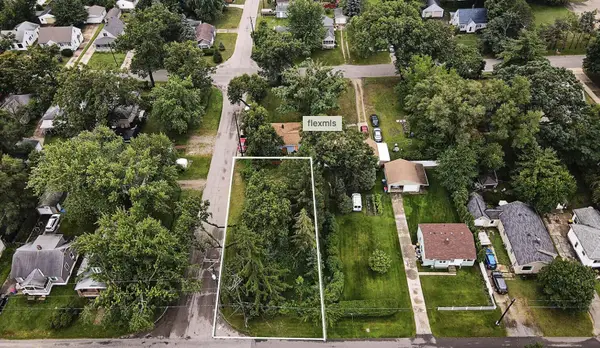 $49,900Active0.16 Acres
1344 Walnut Street Ne, Grand Rapids, MI 49503
MLS# 26057987Listed by: SUBURBAN REALTY GROUP LLC - New
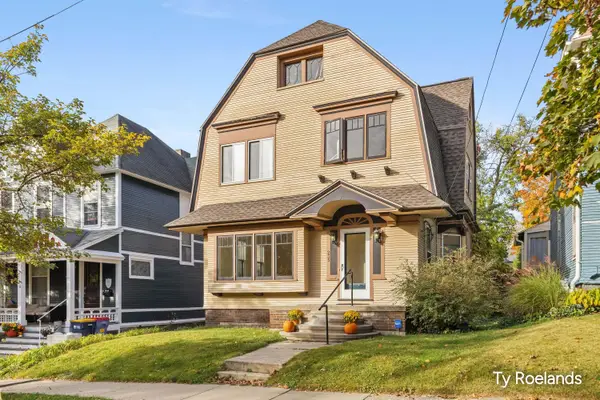 $495,000Active-- beds 3 baths
235 Union Avenue Se, Grand Rapids, MI 49503
MLS# 26057956Listed by: RILEY DEAN PROPERTIES LLC - New
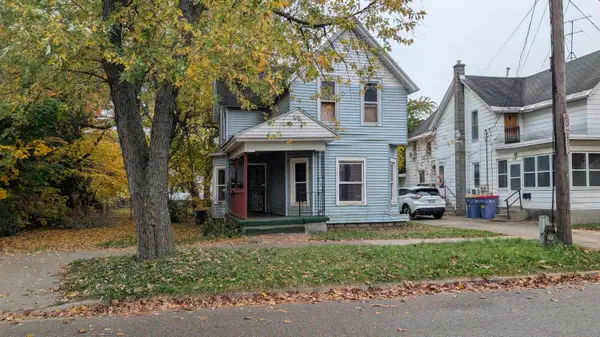 $159,900Active5 beds 2 baths1,874 sq. ft.
818 11th Street NW, GrandRapids, MI 49504
MLS# 65026057928Listed by: RE/MAX OF GRAND RAPIDS (STNDL)
- New
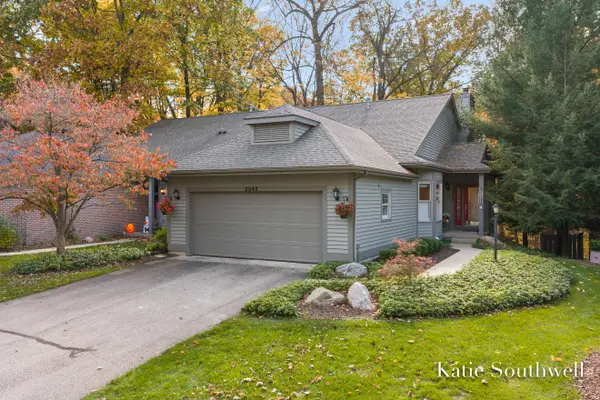 $424,900Active3 beds 3 baths2,888 sq. ft.
2042 S Cross Creek Drive SE, GrandRapids, MI 49508
MLS# 65026057930Listed by: KELLER WILLIAMS GR EAST - New
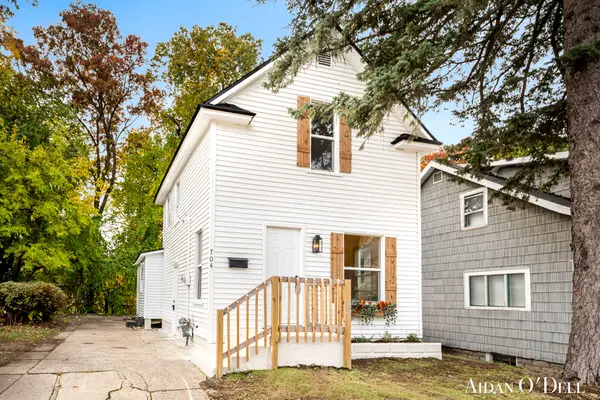 $199,900Active3 beds 1 baths1,148 sq. ft.
704 Alexander Street Se, Grand Rapids, MI 49507
MLS# 26057925Listed by: PLACE REAL ESTATE - New
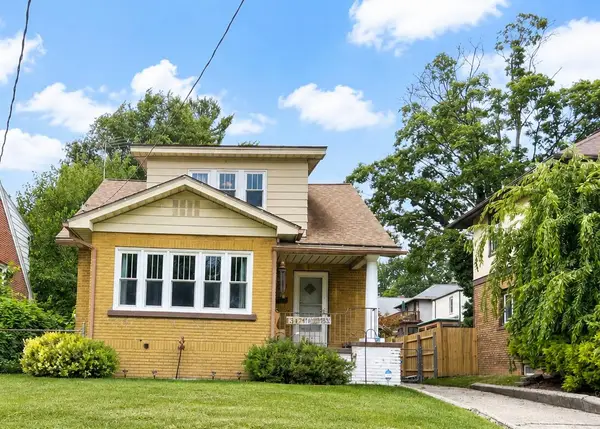 $249,900Active4 beds 2 baths1,767 sq. ft.
1347 NW Powers Avenue NW, GrandRapids, MI 49504
MLS# 65026057876Listed by: CHILDRESS ASSOCIATES REALTY - New
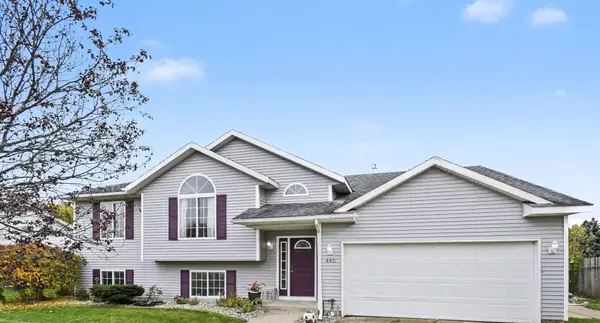 $429,900Active4 beds 3 baths3,155 sq. ft.
440 Sunbrook Street Se, Grand Rapids, MI 49508
MLS# 26057872Listed by: NOVOSAD REALTY PARTNERS - New
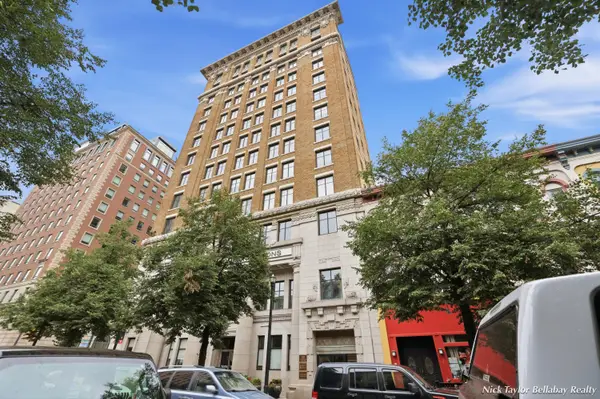 $375,000Active2 beds 2 baths1,492 sq. ft.
60 Monroe Center Street Nw #7c, Grand Rapids, MI 49503
MLS# 26057874Listed by: BELLABAY REALTY (NORTH) - New
 $250,000Active-- beds 2 baths
118 Elm Street Sw, Grand Rapids, MI 49507
MLS# 26057829Listed by: KELLER WILLIAMS HARBORTOWN


Protect your home and budget from life's surprises with an Assurant Home Warranty, backed by a partner that supports you through every step of homeownership. Explore Plans.
© 2023 - 2026 ERA Franchise Systems LLC. All rights reserved. ERA Franchise Systems LLC fully supports the principles of the Fair Housing Act and the Equal Opportunity Act. ERA, ERA Real Estate powered, and their respective logos are registered service marks of ERA Franchise Systems LLC. Each office is independently owned and operated.