
2338 Burchard Street SE, Grand Rapids, MI 49506
Local realty services provided by:ERA Prime Real Estate Group
2338 Burchard Street SE,Eastgrandrapids, MI 49506
$499,900
- 3 Beds
- 3 Baths
- 2,060 sq. ft.
- Single family
- Active
Upcoming open houses
- Fri, Oct 3004:30 pm - 06:00 pm
Listed by: ashleigh vanduinen-leistra
Office: re/max of grand rapids (grandville)
MLS#:65026056889
Source:MI_REALCOMP
Price summary
- Price:$499,900
- Price per sq. ft.:$179.11
About this home
Beautiful 3-bedroom, 2.5-bath Cape Cod that is ideally located within walking distance of Gaslight Village, Reeds Lake, and East Grand Rapids schools. This home offers the perfect combination of charm and convenience. Step inside and immediately fall in love with the original hardwood floors, wood-burning fireplace, and custom built-ins featuring shelving and a desk. The main living space flows nicely into the dining area and kitchen, which has been beautifully maintained and features newer stainless steel appliances. The main level offers two bedrooms and a full bathroom. A nice bonus is the screened-in porch located off the primary bedroom, creating the perfect spot to relax and unwind during the warmer months. Upstairs, you'll discover a spacious third bedroom with its own half bathroom. The recently remodeled lower level offers even more finished living space, including a spacious living area with newer flooring and an electric fireplace,plus a versatile room that could serve as a non-conforming fourth bedroom or home office. A full bathroom, large storage area, and built-in cedar closet round out the lower level. Outside, enjoy the fully fenced backyard and brand-new composite deck, perfect for entertaining! Additional updates include fresh paint throughout, updated light fixtures, a newer water heater (2022), added garage shelving, and refreshed landscaping. With so much charm, thoughtful updates, and an unbeatable location, this East Grand Rapids home is one you won't want to miss!...
Contact an agent
Home facts
- Year built:1950
- Listing ID #:65026056889
- Added:1 day(s) ago
- Updated:October 26, 2026 at 07:00 PM
Rooms and interior
- Bedrooms:3
- Total bathrooms:3
- Full bathrooms:2
- Half bathrooms:1
- Rooms Total:8
- Flooring:Wood
- Basement Description:Full
- Living area:2,060 sq. ft.
Heating and cooling
- Cooling:Central Air
- Heating:Forced Air, Natural Gas
Structure and exterior
- Roof:Shingle
- Year built:1950
- Building area:2,060 sq. ft.
- Lot area:0.14 Acres
- Architectural Style:Cape Cod
- Construction Materials:Vinyl Siding
- Exterior Features:Porch, Screened
- Foundation Description:Basement
Utilities
- Water:Public
- Sewer:Public Sewer
Finances and disclosures
- Price:$499,900
- Price per sq. ft.:$179.11
- Tax amount:$7,986
Features and amenities
- Appliances:Dishwasher, Disposal, Dryer, Oven, Range, Refrigerator, Washer
- Laundry features:In Basement
Parking
- Parking description:Detached, Paved
- Garage spaces:1

New listings near 2338 Burchard Street SE
- New
 $244,900Active4 beds 2 baths1,659 sq. ft.
715 Clancy Avenue NE, GrandRapids, MI 49503
MLS# 65026056906Listed by: GREENRIDGE REALTY (CALEDONIA) - New
 $275,000Active3 beds 2 baths1,638 sq. ft.
716 Maridell Avenue NW, GrandRapids, MI 49504
MLS# 65026056834Listed by: FIVE STAR REAL ESTATE (MAIN) - New
 $399,900Active3 beds 3 baths2,236 sq. ft.
2800 NW Bristol Avenue Nw #W/ Proposed Split, Grand Rapids, MI 49544
MLS# 26056795Listed by: CENTURY 21 AFFILIATED (GR) - New
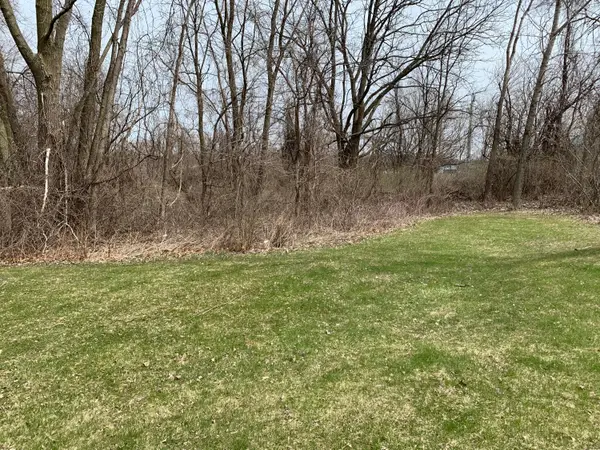 $64,900Active0.75 Acres
2800 Bristol Avenue Nw #LOT A, Grand Rapids, MI 49544
MLS# 26056797Listed by: CENTURY 21 AFFILIATED (GR) - New
 $64,900Active0.75 Acres
2800 Bristol Avenue Nw #LOT B, Grand Rapids, MI 49544
MLS# 26056798Listed by: CENTURY 21 AFFILIATED (GR) - New
 $519,900Active3 beds 3 baths2,236 sq. ft.
2800 NW Bristol Avenue Nw, Grand Rapids, MI 49544
MLS# 26056792Listed by: CENTURY 21 AFFILIATED (GR) - New
 $228,900Active4 beds 3 baths2,590 sq. ft.
1036 Alexander Street SE, GrandRapids, MI 49507
MLS# 65026056770Listed by: GREENRIDGE REALTY (IONIA) - Open Mon, 5 to 7pmNew
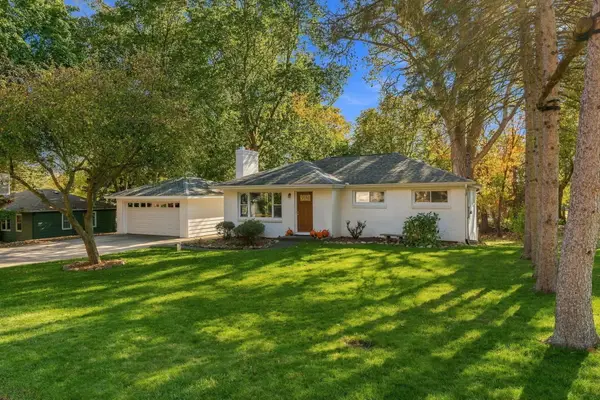 $420,000Active3 beds 2 baths1,933 sq. ft.
7130 Windcrest Street Se, Grand Rapids, MI 49546
MLS# 26056767Listed by: FIVE STAR REAL ESTATE (ADA) - Open Sat, 11am to 1pmNew
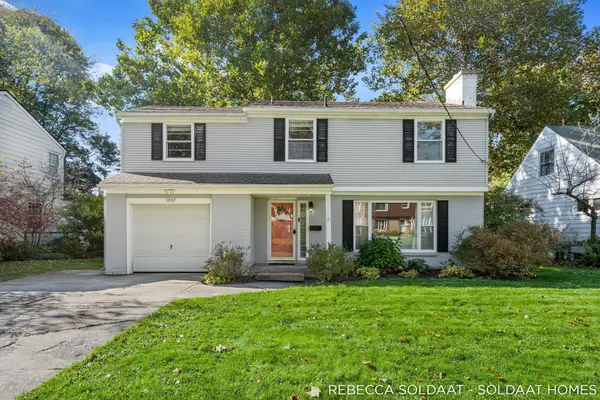 $375,000Active4 beds 2 baths2,018 sq. ft.
1837 Chamberlain Avenue Se, Grand Rapids, MI 49506
MLS# 26056732Listed by: BELLABAY REALTY (NORTH) - New
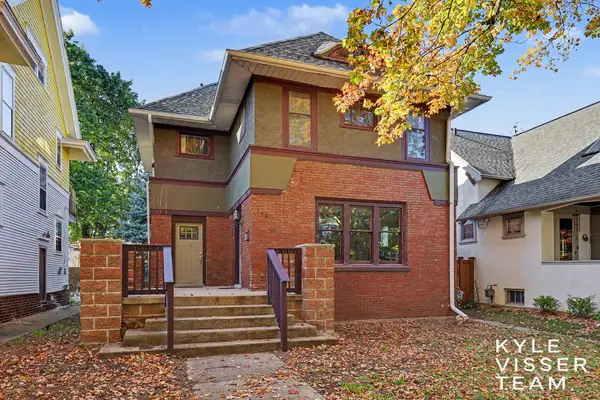 $399,000Active3 beds 2 baths2,085 sq. ft.
333 Hampton Avenue Se, Grand Rapids, MI 49506
MLS# 26056634Listed by: RESIDE GRAND RAPIDS


Protect your home and budget from life's surprises with an Assurant Home Warranty, backed by a partner that supports you through every step of homeownership. Explore Plans.
© 2023 - 2026 ERA Franchise Systems LLC. All rights reserved. ERA Franchise Systems LLC fully supports the principles of the Fair Housing Act and the Equal Opportunity Act. ERA, ERA Real Estate powered, and their respective logos are registered service marks of ERA Franchise Systems LLC. Each office is independently owned and operated.