
2352 Jefferson Drive SE, Grand Rapids, MI 49507
Local realty services provided by:ERA Prime Real Estate Group
Listed by: james r goetzka
Office: five star real estate (e. division)
MLS#:65026054130
Source:MI_REALCOMP
Price summary
- Price:$550,000
- Price per sq. ft.:$152.06
About this home
'A beautiful historic house and meticulously preserved', best describes this interesting and gorgeous home. On the market for the first time by the original owners, this property is located in the midst of scenic creekside cycling, hiking, and the Kroc Center's indoor and outdoor activities. The house features a huge living room, a panoramic sunroom, an art deco bathroom, 2 original fireplaces, refinished wood floors, and custom built-in drawers, cabinets, closets that provide spacious, organized storage. The downstairs includes large recreation and game rooms, built-in seating, fold out tables, and a very pleasant work room. Outside, a backyard patio, constructed from natural multi-colored slate stone, is large enough for seating, and a huge brick garage with a large back-room, ideal for hobbies or creative activities, also has a second floor. So many interesting features and details, this is a house that delivers bang for the buck, and quality all the way.
Contact an agent
Home facts
- Year built:1948
- Listing ID #:65026054130
- Added:1 day(s) ago
- Updated:October 10, 2026 at 06:07 PM
Rooms and interior
- Bedrooms:5
- Total bathrooms:3
- Full bathrooms:3
- Rooms Total:10
- Basement Description:Finished, Full
- Living area:3,216 sq. ft.
Heating and cooling
- Cooling:Central Air
- Heating:Forced Air, Natural Gas
Structure and exterior
- Year built:1948
- Building area:3,216 sq. ft.
- Lot area:0.23 Acres
- Lot Features:Landscaped Ground Cover
- Architectural Style:Colonial
- Construction Materials:Aluminum Siding, Brick
- Foundation Description:Basement
Utilities
- Water:Public
- Sewer:Public Sewer
Finances and disclosures
- Price:$550,000
- Price per sq. ft.:$152.06
- Tax amount:$4,031
Features and amenities
- Appliances:Dishwasher, Microwave, Range, Refrigerator, Washer
- Laundry features:In Basement
Parking
- Parking description:Concrete, Garage Door Opener
- Garage spaces:2

New listings near 2352 Jefferson Drive SE
- New
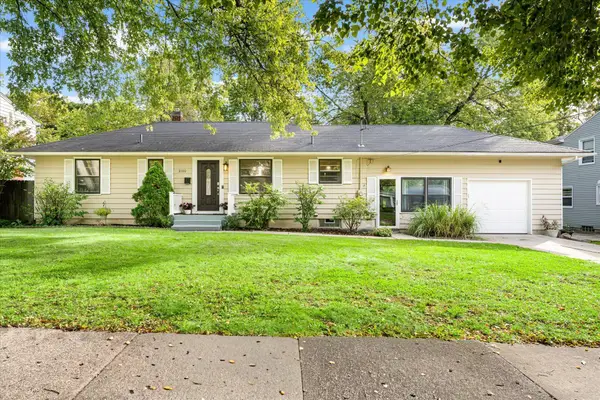 $339,900Active3 beds 2 baths1,740 sq. ft.
2100 Cambridge Drive SE, GrandRapids, MI 49506
MLS# 65026054140Listed by: GR HOME TEAM - New
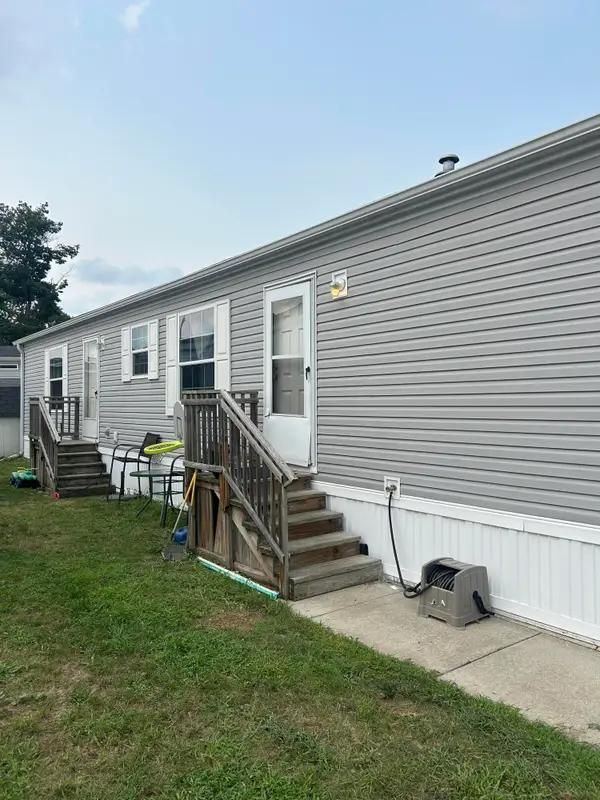 $43,500Active2 beds 2 baths960 sq. ft.
71 Southbrook Street Se, Grand Rapids, MI 49548
MLS# 26054088Listed by: GREENRIDGE REALTY (CASCADE) - New
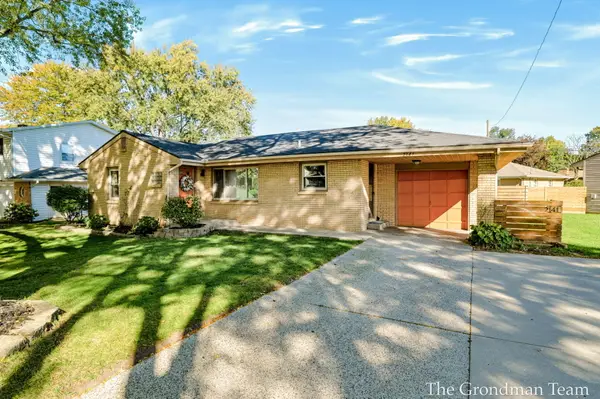 $350,000Active3 beds 2 baths1,231 sq. ft.
2141 Apple Avenue Nw, Grand Rapids, MI 49504
MLS# 26054081Listed by: BELLABAY REALTY (SW) - Open Sun, 1 to 4pmNew
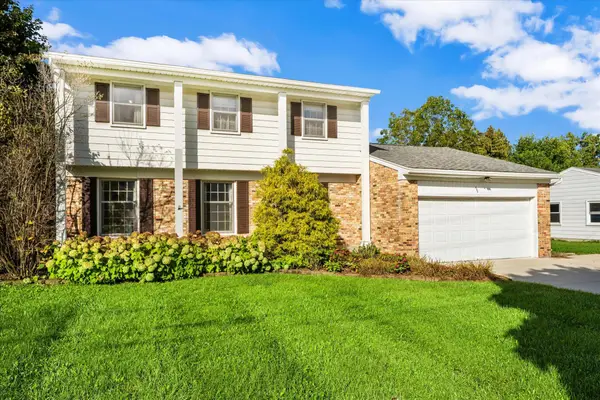 $399,900Active4 beds 3 baths2,139 sq. ft.
455 Maryland Avenue Ne, Grand Rapids, MI 49503
MLS# 26054077Listed by: SHORT SOUTH REALTY GROUP - Open Sun, 12 to 2pmNew
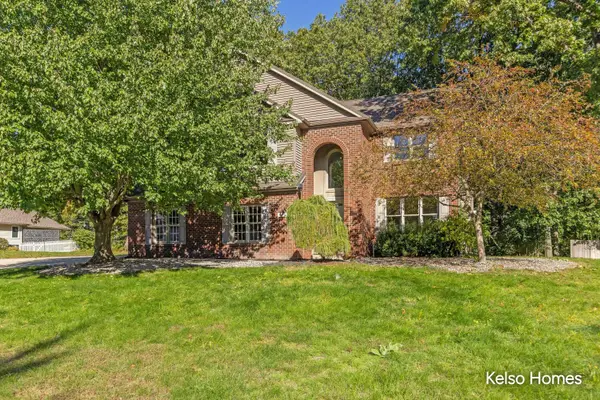 $620,000Active4 beds 3 baths2,580 sq. ft.
2474 Candlestick Avenue Se, Grand Rapids, MI 49546
MLS# 26054052Listed by: KELSO HOMES LLC - Open Sat, 11am to 1pmNew
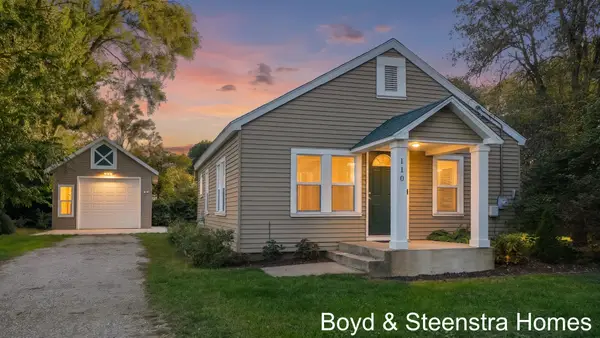 $220,000Active2 beds 1 baths744 sq. ft.
110 Peony Street Sw, Grand Rapids, MI 49548
MLS# 26053995Listed by: KEY REALTY - New
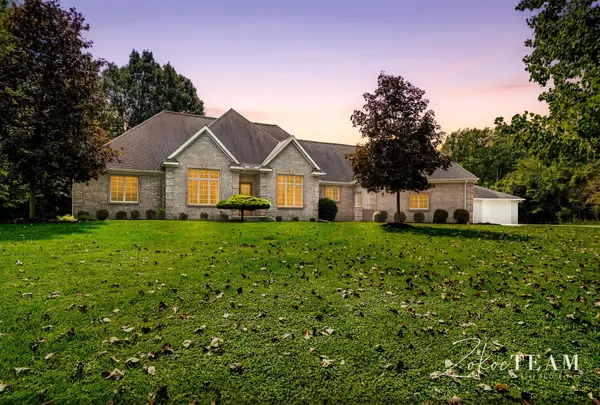 $999,900Active5 beds 4 baths3,390 sq. ft.
2190 Winans Street Nw, Grand Rapids, MI 49534
MLS# 26054007Listed by: FIVE STAR REAL ESTATE (TALLMADGE) - Open Sun, 12 to 2pmNew
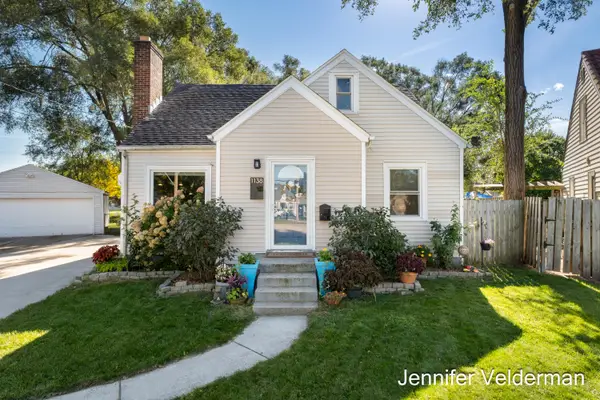 $299,900Active4 beds 1 baths1,290 sq. ft.
1138 Kelsey Street Ne, Grand Rapids, MI 49505
MLS# 26054012Listed by: FIVE STAR REAL ESTATE (EASTOWN) - New
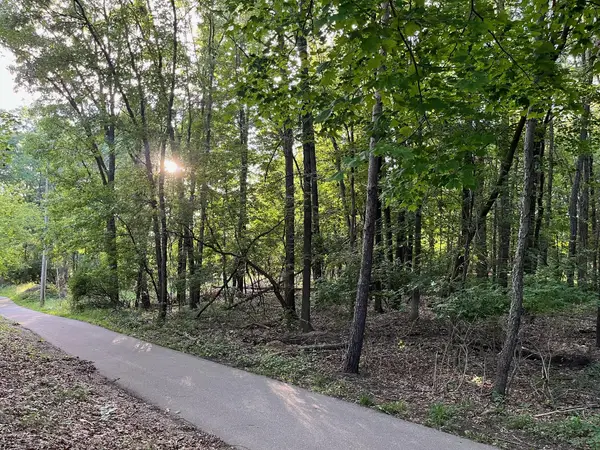 $375,000Active1.54 Acres
6761 Burton Street Se, Grand Rapids, MI 49546
MLS# 26054028Listed by: FIVE STAR REAL ESTATE (ADA)


Protect your home and budget from life's surprises with an Assurant Home Warranty, backed by a partner that supports you through every step of homeownership. Explore Plans.
© 2023 - 2026 ERA Franchise Systems LLC. All rights reserved. ERA Franchise Systems LLC fully supports the principles of the Fair Housing Act and the Equal Opportunity Act. ERA, ERA Real Estate powered, and their respective logos are registered service marks of ERA Franchise Systems LLC. Each office is independently owned and operated.